



$2,063,767
Norman Property Near Pont L'évêque
- 8 Beds
- 5 Baths
- 3,036 Sqft
- 24.72 Ac lot
- Updated: September 14
- 1
About the Property
Just five minutes from Pont-l’Évêque and fifteen minutes from Deauville, at the end of a path in the Augeron countryside, lies a ten-hectare estate of meadows and woods. The terrain undulates, rises, and expands, like a fabric being unfurled, giving the horizon a changing depth.
The main residence, a heritage of the 18th century, showcases its timber framing under a soaring roof. Restored with
The main residence, a heritage of the 18th century, showcases its timber framing under a soaring roof. Restored with
Just five minutes from Pont-l’Évêque and fifteen minutes from Deauville, at the end of a path in the Augeron countryside, lies a ten-hectare estate of meadows and woods. The terrain undulates, rises, and expands, like a fabric being unfurled, giving the horizon a changing depth.
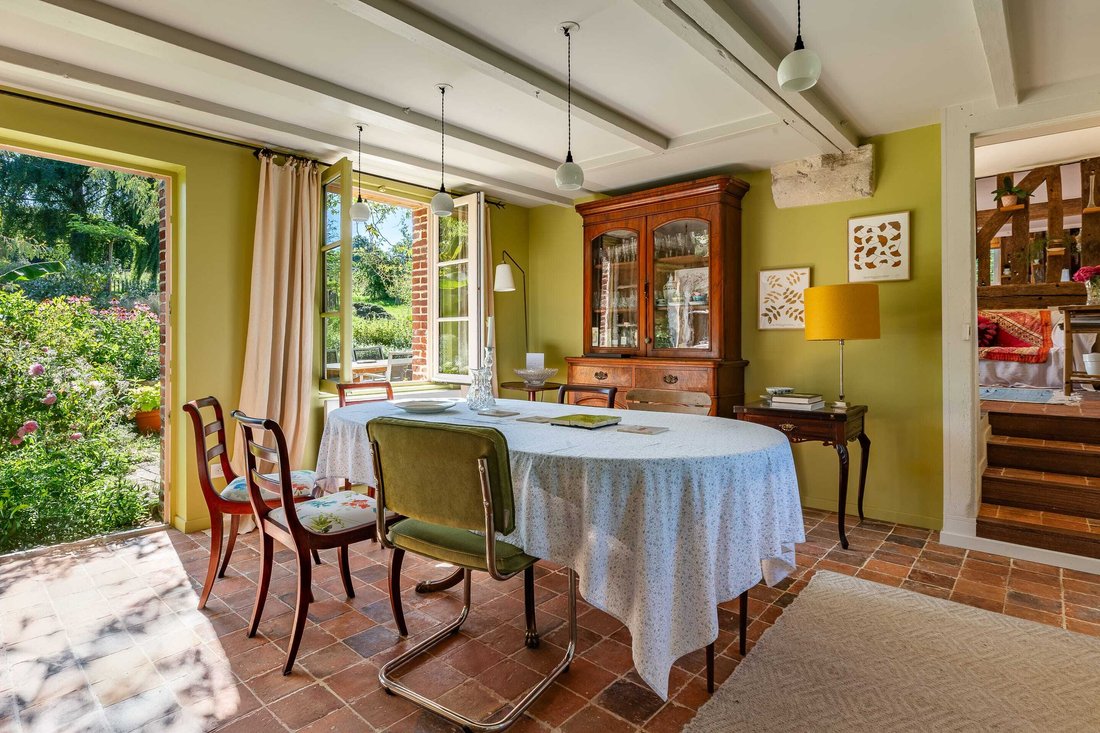
The main residence, a heritage of the 18th century, showcases its timber framing under a soaring roof. Restored with care, it combines the accuracy of volumes and the rigor of materials, as if each element has found its rightful place. Spanning 155 m² of living space, it opens, beyond the entrance hall, into a living room arranged around a stone fireplace. The dining room and kitchen flow in succession, widely opening onto the garden, offering multiple views. Each threshold serves as a bridge: inside and outside merge seamlessly. Upstairs, the master suite unites a bedroom, bathroom, and dressing room in a fluid continuity. A bedroom and a shower room complete this level. Higher up, the attic houses a unique room, contained under the framework. The interiors exude a distinctly British atmosphere: deep woodwork, wallpapers with proliferating patterns, thick carpets, and well-stocked bookshelves. The colors absorb or reflect, the materials thicken the silence, and each room imposes its unique identity.
A little further down, an old press, fully restored and converted into a dwelling, offers 127 m². The ground floor comprises three bedrooms with two shower rooms, along with a living-dining room and a fitted kitchen. The upper floor features a spacious dormitory designed for children, as well as an independent bedroom that can accommodate an au pair. At the back, two rooms remain free for customization, while a bathroom with toilet completes this level. The whole stands out for its family spirit: the younger ones find preserved autonomy upstairs, while meals and shared moments gather young and old around the table. Each space harmonizes with the setting and extends the art of hosting of the estate.
Surrounding it, the landscaping adopts an English spirit. The paths begin, pause, and resume elsewhere. The flowerbeds overflow, the lawns are punctuated by shrubs, and perspectives close on a curtain of trees or suddenly open onto the valley. Everything is in motion: each turn invents a new tableau.
Thus is organized a rare ensemble of 282 m² of living space: Norman facades, English interiors, a garden shaped like a landscape theater. All set in an Augeron valley that, over the hours, changes its face like a living stage.
Information about the risks to which this property is exposed is available on the Géorisques website: [hidden information]
Information on the risks to which this property is exposed is available on the Géorisques website: https://www.georisques.gouv.fr/
The main residence, a heritage of the 18th century, showcases its timber framing under a soaring roof. Restored with care, it combines the accuracy of volumes and the rigor of materials, as if each element has found its rightful place. Spanning 155 m² of living space, it opens, beyond the entrance hall, into a living room arranged around a stone fireplace. The dining room and kitchen flow in succession, widely opening onto the garden, offering multiple views. Each threshold serves as a bridge: inside and outside merge seamlessly. Upstairs, the master suite unites a bedroom, bathroom, and dressing room in a fluid continuity. A bedroom and a shower room complete this level. Higher up, the attic houses a unique room, contained under the framework. The interiors exude a distinctly British atmosphere: deep woodwork, wallpapers with proliferating patterns, thick carpets, and well-stocked bookshelves. The colors absorb or reflect, the materials thicken the silence, and each room imposes its unique identity.
A little further down, an old press, fully restored and converted into a dwelling, offers 127 m². The ground floor comprises three bedrooms with two shower rooms, along with a living-dining room and a fitted kitchen. The upper floor features a spacious dormitory designed for children, as well as an independent bedroom that can accommodate an au pair. At the back, two rooms remain free for customization, while a bathroom with toilet completes this level. The whole stands out for its family spirit: the younger ones find preserved autonomy upstairs, while meals and shared moments gather young and old around the table. Each space harmonizes with the setting and extends the art of hosting of the estate.
Surrounding it, the landscaping adopts an English spirit. The paths begin, pause, and resume elsewhere. The flowerbeds overflow, the lawns are punctuated by shrubs, and perspectives close on a curtain of trees or suddenly open onto the valley. Everything is in motion: each turn invents a new tableau.
Thus is organized a rare ensemble of 282 m² of living space: Norman facades, English interiors, a garden shaped like a landscape theater. All set in an Augeron valley that, over the hours, changes its face like a living stage.
Information about the risks to which this property is exposed is available on the Géorisques website: [hidden information]
Information on the risks to which this property is exposed is available on the Géorisques website: https://www.georisques.gouv.fr/
-
Property type
House
-
Price/sqft
$679
Features
- Garden
- Fireplace
- Balcony
Explore the Area
Pont-l'Évêque, Normandy, France
View on Google Maps
Price per sqft
Low
High
Joined 1 year ago
You have inquired about this property
The agent will contact you soon by
Listed by
5
Listings
2025
Joined
Book home tour with the agent
Choose a date and whether you'd like a virtual or in-person tour with the agent.
Preferred date
Tour type
Last updated
September 14
First listed
September 4, 2025
Listing reference
1398
All property information is shown based on the most accurate data we have at the time of publication. Details on how we collect and verify this data can be found in section 5 of our Terms & Conditions.
Trusted by the World's Leading Brokers
The agents behind the world's most exceptional properties list with JamesEdition.
- Listings from Sotheby's, Christie's, BARNES, and Engel & Völkers
- Every listing reviewed before it goes live
- Connect directly with verified listing agents
By continuing you agree to our Terms and Privacy Policy.