$1,008,994
Maison De Maître Superbement Rénovée À Poligny
- 6 Beds
- 3 Baths
- 3,466 Sqft
- 17,998 Sqft lot
- Updated: August 8
- 2
About the Property
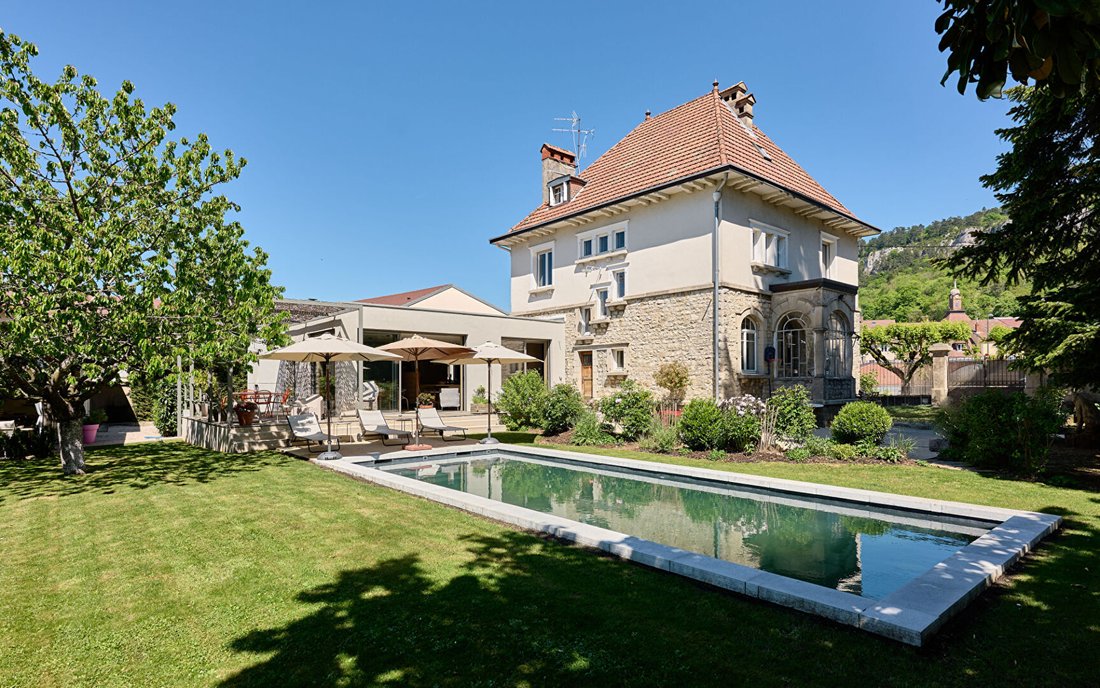
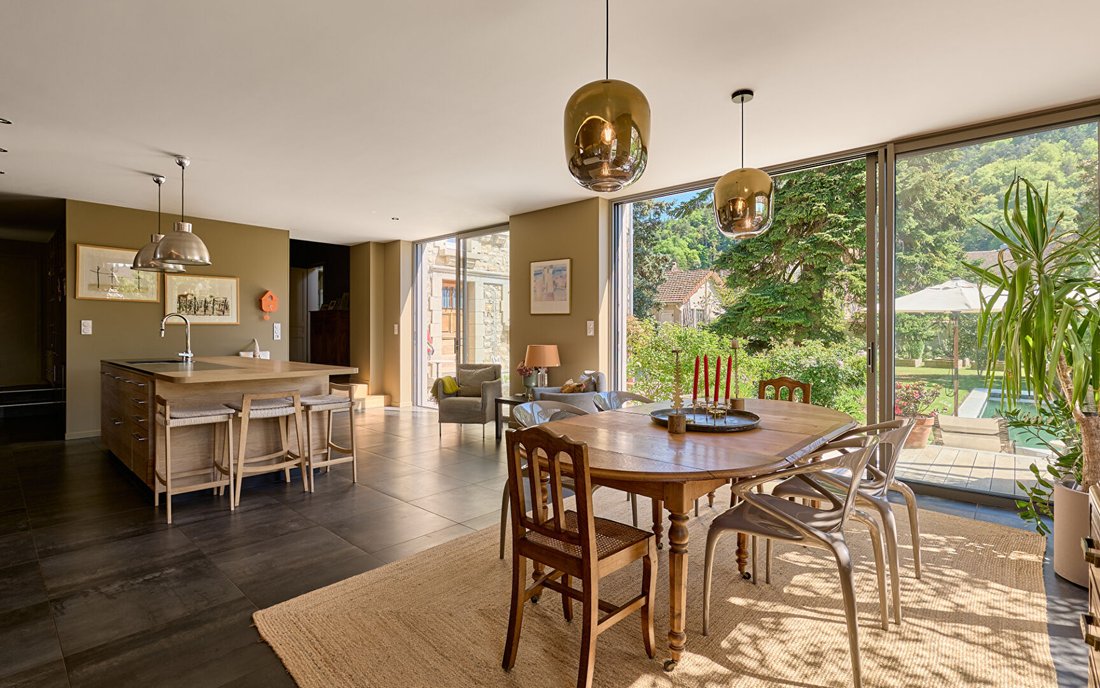
A 1930 HOUSE EXTENDED OUTDOORS IN 2022 In Poligny, this house is part of the town center fabric, with shops and schools directly accessible on foot. Behind its 1930 facade, it now offers 322 m² of living space across three charming levels, complemented by cellars and a fenced garden of 1,672 m². The extension completed in 2022 transforms the garden-level floor into an impressive living area, openi
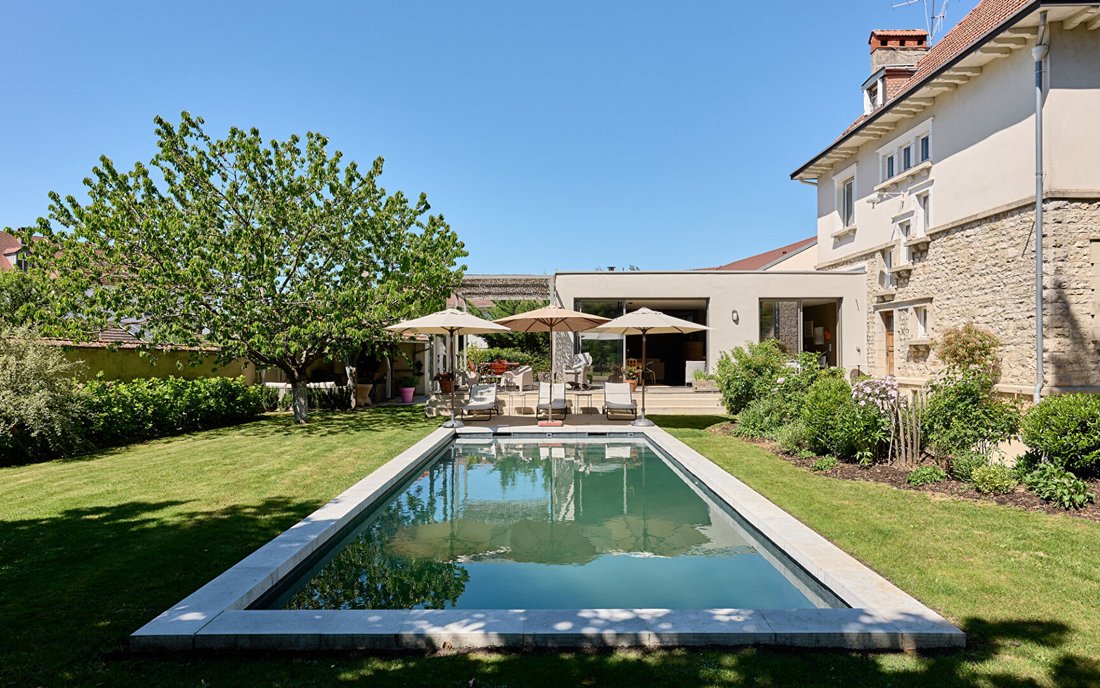
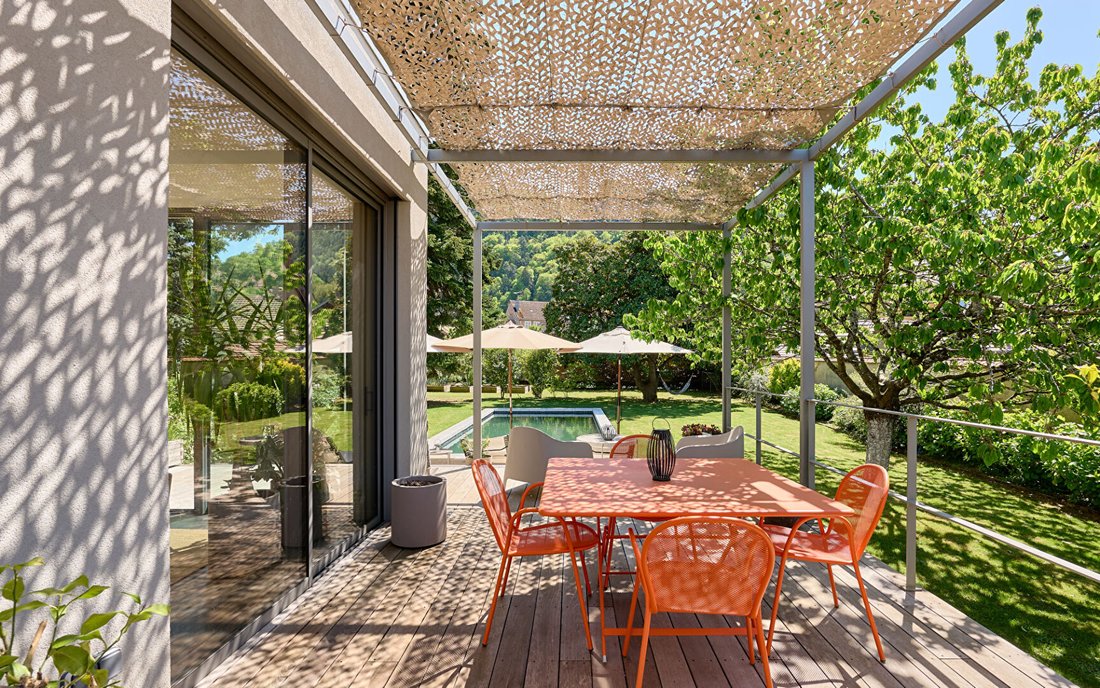
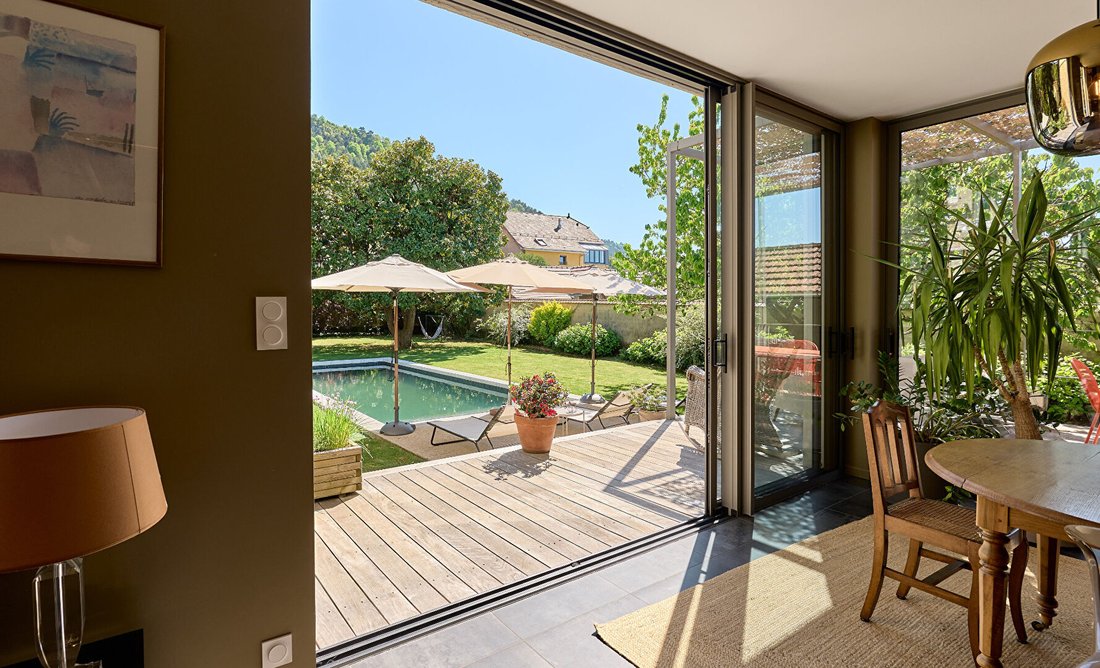
A 1930 HOUSE EXTENDED OUTDOORS IN 2022 In Poligny, this house is part of the town center fabric, with shops and schools directly accessible on foot. Behind its 1930 facade, it now offers 322 m² of living space across three charming levels, complemented by cellars and a fenced garden of 1,672 m². The extension completed in 2022 transforms the garden-level floor into an impressive living area, opening onto the terrace and heated pool. The house features six bedrooms, including a ground-floor master suite, as well as cleverly integrated additional spaces. Outside, the structured garden, terraces, and outbuildings support a family life paced by the heart of the town. A MASTER HOUSE IN THE RHYTHM OF POLIGNY CENTER The house is located in the center of Poligny, with immediate access to shops, schools, and daily services. From the street, the facade announces a charming 1930s master house, then the gate opens onto a redesigned interior layout configured for an extended family life. The entrance leads to a cloakroom, a large office, and a superb master suite with dressing room and private bathroom, all on the living area level. A laundry room also finds its place here. This layout allows for single-level living while keeping the upper floors for additional bedrooms for children and guests. The house spans three levels in total, complemented by the cellars. The volumes retain original features such as old parquet floors, moldings, and fireplaces, maintaining continuity despite recent renovations. The town center remains ever-present. Here, daily life is on foot. AN EXTENSION OPEN TO THE TERRACE AND POOL The garden-level floor opens onto a superb extension completed in 2022, now housing the living areas. The open kitchen, designed by architect Thierry Marco, is arranged around walnut veneer cabinetry and lava stone countertops spread over two distinct workstations. A pantry includes a technical storage wall that structures the spaces and frees the main volumes. The living and dining rooms extend this area and open directly onto the southwest-facing terrace, used for meals and outdoor moments. A fireplace insert accompanies winter evenings in the living room. The 18th-century Versailles parquet oak ceiling visually marks this space and enhances reception moments with discreet lighting. Outside, the IPE terrace extends the living areas and leads to a heated pool equipped with a submerged cover, usable for much of the year. Nearby, a covered area with a lounge, summer kitchen, and barbecue allows for long summer evenings. The connection between inside and outside is direct. Heating is supplied by town gas with underfloor heating in the living areas, radiators, and ventilation, ensuring comfortable year-round occupancy. A GARDEN AND SPACES FOR ENTERTAINING The fenced garden of 1,672 m² is organized around several areas, with zones dedicated to roses, hydrangeas, and century-old trees, as well as a vegetable garden and orchard. This space supports family and entertaining times between the house, terrace, and outbuildings. Upstairs, three large bedrooms retain original elements, with molded ceilings and parquet floors, complemented by a bathroom. The second floor houses two additional bedrooms and a shower room, with an existing base to adjust as needed. The double garage, located at the back of the garden with direct street access, allows practical daily use. AGENCY OPINION: This master house establishes an immediate presence in Poligny, with a prime address and direct access to essential services. The 2022 extension transforms the garden-level floor into an exceptional living space oriented towards the outdoors. The fenced garden, pool, and outbuildings complete a coherent, intimate whole, suited to family life in the town center, in absolute calm, for the most demanding. Sylvie du WELZ (EI) Commercial Agent - RSAC Number: - BESANCON.
Information on the risks to which this property is exposed is available on the Géorisques website: https://www.georisques.gouv.fr/
Information on the risks to which this property is exposed is available on the Géorisques website: https://www.georisques.gouv.fr/
-
Property type
Villa
-
Year built
1930
-
Price/sqft
$291
Explore the Area
Poligny, Bourgogne – Franche-Comté, France
View on Google Maps
Price per sqft
Low
High
Joined 1 year ago
You have inquired about this property
The agent will contact you soon by
Listed by
70
Listings
2025
Joined
Book home tour with the agent
Choose a date and whether you'd like a virtual or in-person tour with the agent.
Preferred date
Tour type

A real estate project is always part of a greater picture; a story of life and belonging. Finding the right place,
A real estate project is always part of a greater picture; a story of life and belonging. Finding the right place, unlocking its potential
for transformation, inhabiting it or creating a habitation for others, is a challenge that requires rigor and resilience.
Whatever your project, whether it be the sale or the acquisition of a unique property, our teams make every effort to support you with their specialized knowledge and foresight.
From identifying your needs to bringing your transaction to fruition, we combine our keen technical sense with our passion for fine living, l’art de vivre. In short, our agency rhymes with rare properties and unique stories.
At Arrière-Cour, we focus on exceptional real estate and well-being in general. The art of living resonates in all our projects, with you and for you.
At Arrière Cour, your new address is hiding at our address. Welcome home!
____
Un projet immobilier s’inscrit dans un projet de vie. Trouver le bon endroit, révéler son potentiel de transformation, l’habiter ou le faire habiter est un défi qui allie le sens de l’exigence et la capacité de résilience.
De l’identification de votre besoin à la concrétisation de votre projet de vente ou d’achat, nos équipes mettent tout en œuvre pour vous accompagner avec clairvoyance et efficacité.
Doté d’un sens technique aiguisé, prônant une appétence forte pour l’art de vivre, notre agence murmure le son du bien rare, pour des histoires à part.
Chez Arrière-Cour, nous mettons en avant le bien immobilier d’exception et le bien-être tout court. Chez nous, nous avons l’art de vivre les projets avec et pour vous.
À notre adresse se cache la vôtre. Bienvenue chez vous !
for transformation, inhabiting it or creating a habitation for others, is a challenge that requires rigor and resilience.
Whatever your project, whether it be the sale or the acquisition of a unique property, our teams make every effort to support you with their specialized knowledge and foresight.
From identifying your needs to bringing your transaction to fruition, we combine our keen technical sense with our passion for fine living, l’art de vivre. In short, our agency rhymes with rare properties and unique stories.
At Arrière-Cour, we focus on exceptional real estate and well-being in general. The art of living resonates in all our projects, with you and for you.
At Arrière Cour, your new address is hiding at our address. Welcome home!
____
Un projet immobilier s’inscrit dans un projet de vie. Trouver le bon endroit, révéler son potentiel de transformation, l’habiter ou le faire habiter est un défi qui allie le sens de l’exigence et la capacité de résilience.
De l’identification de votre besoin à la concrétisation de votre projet de vente ou d’achat, nos équipes mettent tout en œuvre pour vous accompagner avec clairvoyance et efficacité.
Doté d’un sens technique aiguisé, prônant une appétence forte pour l’art de vivre, notre agence murmure le son du bien rare, pour des histoires à part.
Chez Arrière-Cour, nous mettons en avant le bien immobilier d’exception et le bien-être tout court. Chez nous, nous avons l’art de vivre les projets avec et pour vous.
À notre adresse se cache la vôtre. Bienvenue chez vous !
Last updated
August 8
First listed
May 4
Listing reference
1484
Trusted by the World's Leading Brokers
The agents behind the world's most exceptional properties list with JamesEdition.
- Listings from Sotheby's, Christie's, BARNES, and Engel & Völkers
- Every listing reviewed before it goes live
- Connect directly with verified listing agents
By continuing you agree to our Terms and Privacy Policy.