$2,057,542
Poisy Individuelle
- 4 Beds
- 1 Baths
- 1,916 Sqft
- 8,612 Sqft lot
- Updated: Yesterday
About the Property
POISY – CONTEMPORARY HOUSE 178 M² – POOL – MOUNTAIN VIEW – 800 M² LAND
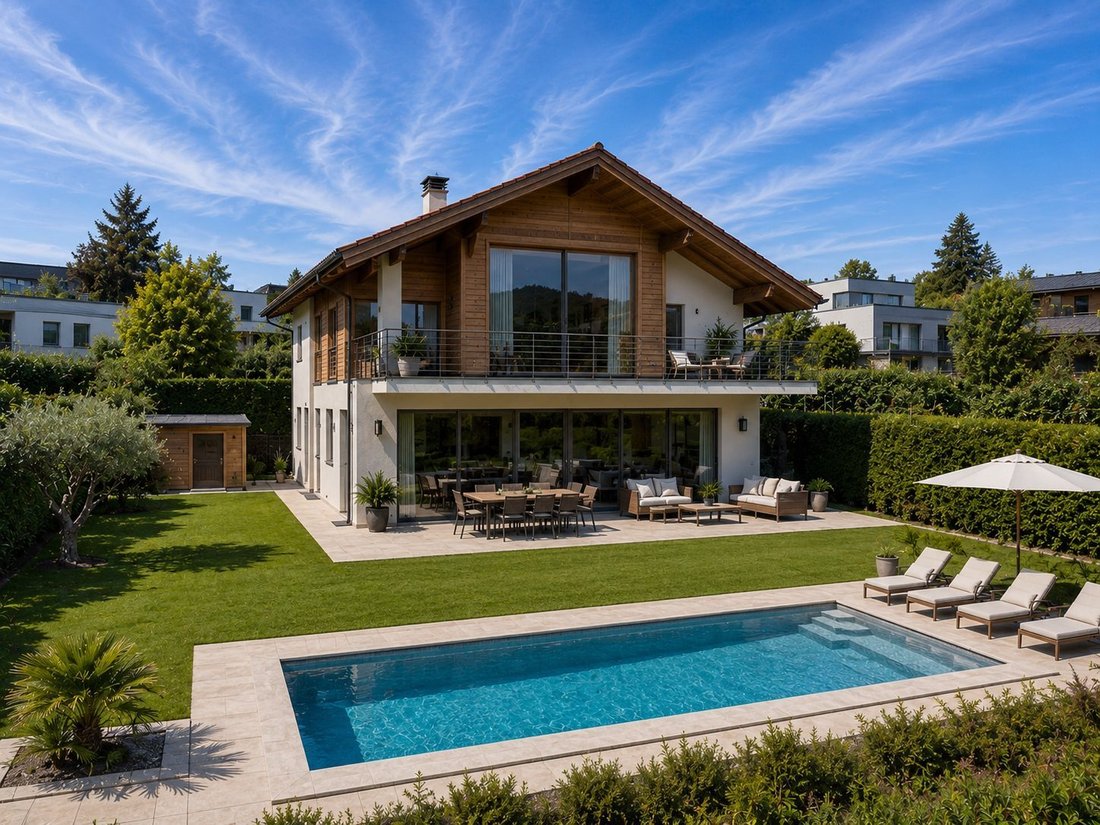
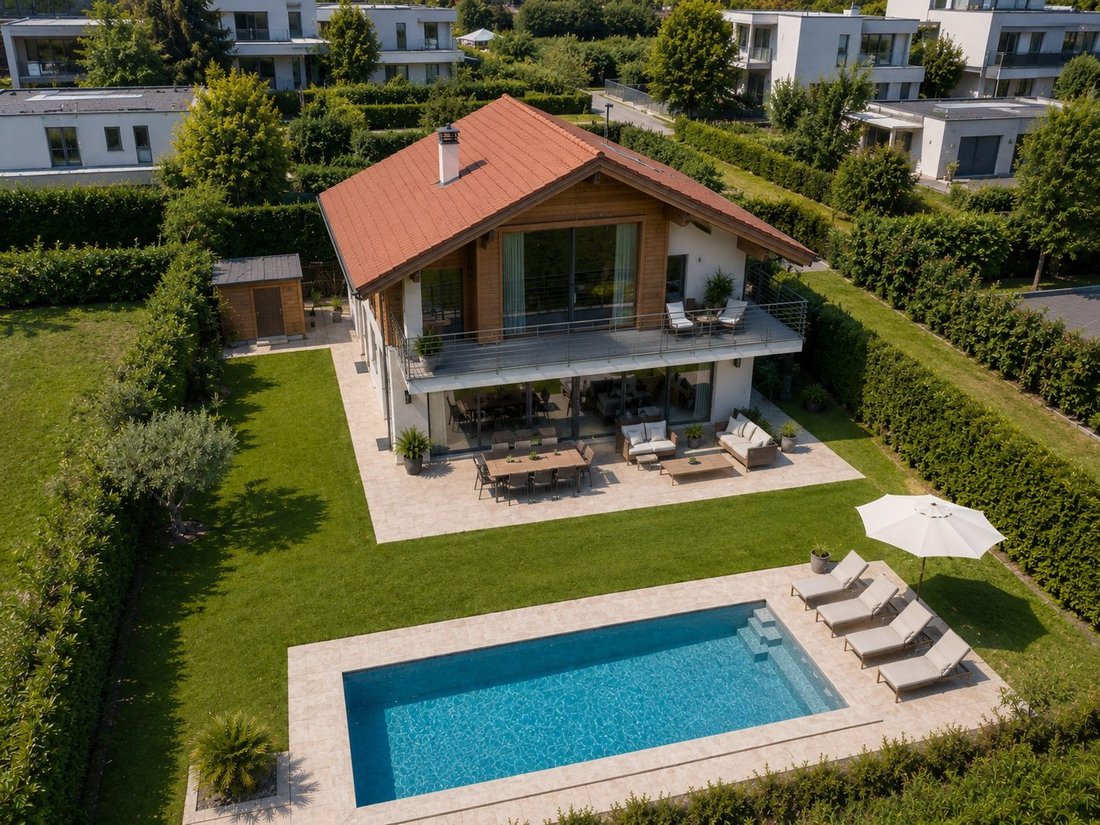
In Poisy, in a sought-after residential area on the outskirts of Annecy, this new contemporary house offers a modern vision of family living: generous spaces, an outdoor area designed as a true extension of the home, and an open view of the mountains.
Built in 2026, it impresses with its contemporary architect
In Poisy, in a sought-after residential area on the outskirts of Annecy, this new contemporary house offers a modern vision of family living: generous spaces, an outdoor area designed as a true extension of the home, and an open view of the mountains.
Built in 2026, it impresses with its contemporary architect
POISY – CONTEMPORARY HOUSE 178 M² – POOL – MOUNTAIN VIEW – 800 M² LAND
In Poisy, in a sought-after residential area on the outskirts of Annecy, this new contemporary house offers a modern vision of family living: generous spaces, an outdoor area designed as a true extension of the home, and an open view of the mountains.
Built in 2026, it impresses with its contemporary architecture and comfort level, providing a ready-to-move-in living environment with no renovations needed.
An interior designed for full enjoyment of the home
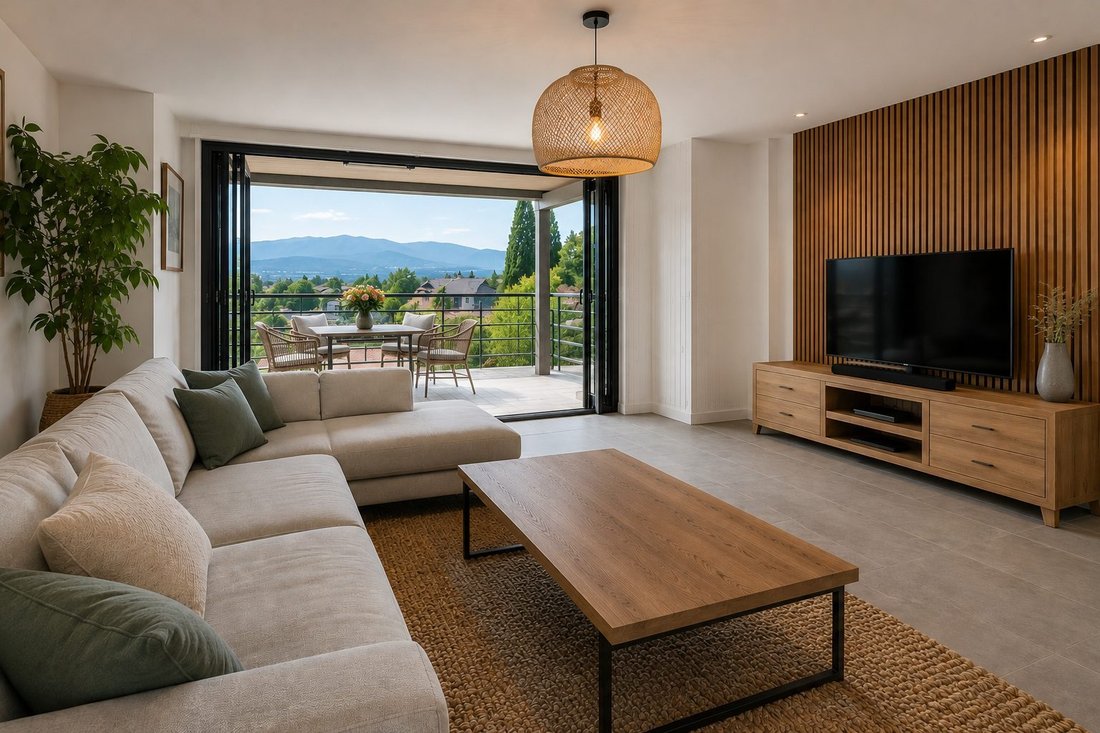
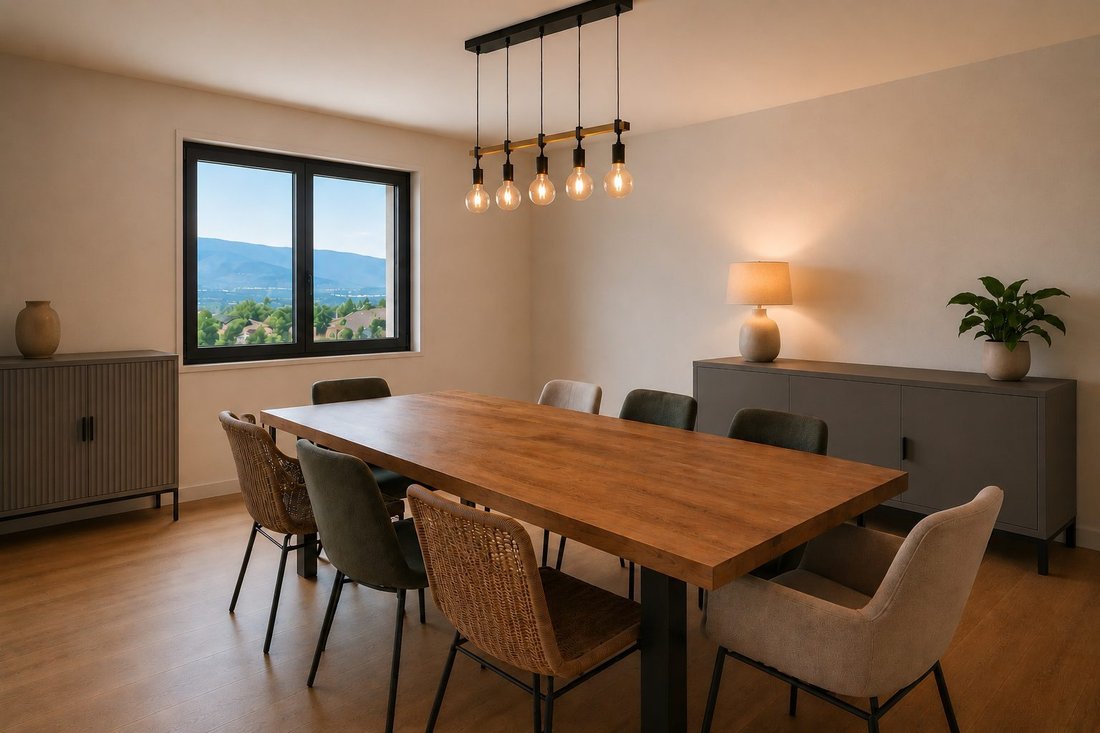
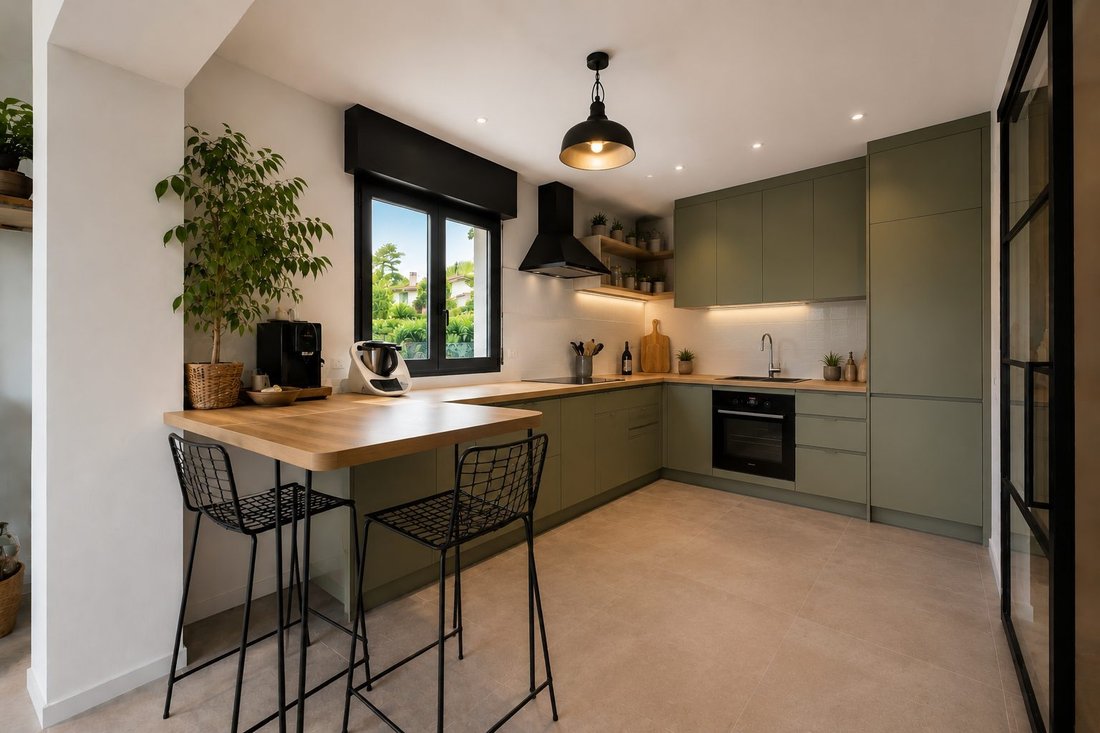
With 178 m² of living space and 204 m² of floor area, the house features spacious rooms spread over two levels. Its four bedrooms allow for comfortable family living while still accommodating guests or friends with ease.
The interior spaces are designed to meet the needs of a contemporary home, balancing shared moments and privacy. Comfort is enhanced by reversible air conditioning, double-glazed aluminum windows, and features that meet new construction standards.
An exterior that naturally extends the home
Set on an 800 m² plot, the property offers a true breathing space around the house. The garden and pool invite you to fully enjoy sunny days: outdoor dining, family time, afternoons by the water, or evenings with friends.
The mountain view adds an extra dimension to this setting and contributes to the identity of the place.
A home designed for contemporary daily life
More than just a new house, this property offers a lifestyle where indoor comfort and outdoor enjoyment naturally complement each other.
Its location in Poisy combines a residential atmosphere with proximity to Annecy, while benefiting from a contemporary family home that is easy to live in and immediately available.
Practical information
- New detached house built in 2026
- 178 m² living space / 204 m² floor area
- 800 m² land
- 4 bedrooms
- 1 bathroom and 2 shower rooms
- Garden and pool
- Mountain view
- Reversible air conditioning
- Double-glazed aluminum windows
- Collective sanitation
- Cellar
- Energy rating B
- Climate rating A
A contemporary family property combining space, comfort, and quality of life in a privileged environment in Poisy.
Energy rating B, Climate rating A
Estimated annual energy costs for standard use: between €1700.00 and €2300.00 for the years 2021, 2022, and 2023 (subscriptions included).
Information on risks to which this property is exposed is available on the Géorisques website: [hidden information].
Your Baltic advisor: Paul-Henri Farat
Commercial agent (Sole proprietorship)
Information on the risks to which this property is exposed is available on the Géorisques website: https://www.georisques.gouv.fr/
In Poisy, in a sought-after residential area on the outskirts of Annecy, this new contemporary house offers a modern vision of family living: generous spaces, an outdoor area designed as a true extension of the home, and an open view of the mountains.
Built in 2026, it impresses with its contemporary architecture and comfort level, providing a ready-to-move-in living environment with no renovations needed.
An interior designed for full enjoyment of the home
With 178 m² of living space and 204 m² of floor area, the house features spacious rooms spread over two levels. Its four bedrooms allow for comfortable family living while still accommodating guests or friends with ease.
The interior spaces are designed to meet the needs of a contemporary home, balancing shared moments and privacy. Comfort is enhanced by reversible air conditioning, double-glazed aluminum windows, and features that meet new construction standards.
An exterior that naturally extends the home
Set on an 800 m² plot, the property offers a true breathing space around the house. The garden and pool invite you to fully enjoy sunny days: outdoor dining, family time, afternoons by the water, or evenings with friends.
The mountain view adds an extra dimension to this setting and contributes to the identity of the place.
A home designed for contemporary daily life
More than just a new house, this property offers a lifestyle where indoor comfort and outdoor enjoyment naturally complement each other.
Its location in Poisy combines a residential atmosphere with proximity to Annecy, while benefiting from a contemporary family home that is easy to live in and immediately available.
Practical information
- New detached house built in 2026
- 178 m² living space / 204 m² floor area
- 800 m² land
- 4 bedrooms
- 1 bathroom and 2 shower rooms
- Garden and pool
- Mountain view
- Reversible air conditioning
- Double-glazed aluminum windows
- Collective sanitation
- Cellar
- Energy rating B
- Climate rating A
A contemporary family property combining space, comfort, and quality of life in a privileged environment in Poisy.
Energy rating B, Climate rating A
Estimated annual energy costs for standard use: between €1700.00 and €2300.00 for the years 2021, 2022, and 2023 (subscriptions included).
Information on risks to which this property is exposed is available on the Géorisques website: [hidden information].
Your Baltic advisor: Paul-Henri Farat
Commercial agent (Sole proprietorship)
Information on the risks to which this property is exposed is available on the Géorisques website: https://www.georisques.gouv.fr/
-
Property type
House
-
Year built
2026
-
Price/sqft
$1,073
-
Consumption
B
Features
Explore the Area
Joined 3 years ago
You have inquired about this property
The agent will contact you soon by
Listed by
11
Listings
2023
Joined
Book home tour with the agent
Choose a date and whether you'd like a virtual or in-person tour with the agent.
Preferred date
Tour type
Last updated
Yesterday
First listed
August 30
Listing reference
VM358-BALTICIMMO
Trusted by the World's Leading Brokers
The agents behind the world's most exceptional properties list with JamesEdition.
- Listings from Sotheby's, Christie's, BARNES, and Engel & Völkers
- Every listing reviewed before it goes live
- Connect directly with verified listing agents
By continuing you agree to our Terms and Privacy Policy.