



$883,975
Pluneret House 7 Rooms 193 M²
- 4 Beds
- 3 Baths
- 2,078 Sqft
- 3.25 Ac lot
- Updated: September 1
About the Property
Architect’s House in Pluneret: A Green Paradise with Pool and Water Plan
Located in an absolutely exceptional rural environment just two kilometers from the village of Pluneret and twenty minutes from the first beaches of Morbihan, this magnificent architect-designed house of 193 m² of living space offers an idyllic living environment where love at first sight is guaranteed. Perfectly maintain
Located in an absolutely exceptional rural environment just two kilometers from the village of Pluneret and twenty minutes from the first beaches of Morbihan, this magnificent architect-designed house of 193 m² of living space offers an idyllic living environment where love at first sight is guaranteed. Perfectly maintain
Architect’s House in Pluneret: A Green Paradise with Pool and Water Plan
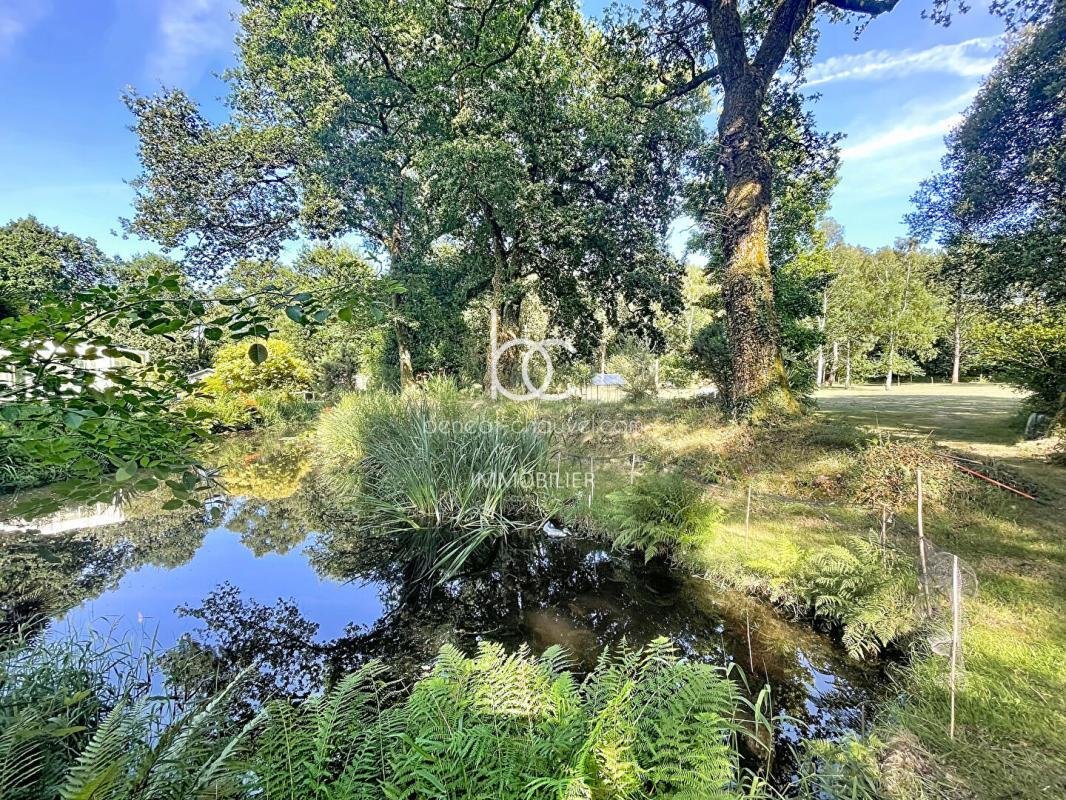
Located in an absolutely exceptional rural environment just two kilometers from the village of Pluneret and twenty minutes from the first beaches of Morbihan, this magnificent architect-designed house of 193 m² of living space offers an idyllic living environment where love at first sight is guaranteed. Perfectly maintained, this exceptional property is set in the heart of a landscaped and wooded park of 13,152 m², completely preserved from any overlooking, constituting a true haven of peace and a little corner of paradise for nature lovers. From the entrance, you will be captivated by the brightness and nobility of the volumes, starting with a superb living space enhanced by a warm central fireplace. This living room opens harmoniously onto a pleasant heated veranda of 30 m², a true additional living space usable in all seasons, which immerses you directly in the greenery with an unobstructed contemplative view of the property’s private water plan. Continuing on, a very beautiful high-end kitchen, fully fitted and equipped, provides access to a large terrace ideally exposed for your outdoor meals, which naturally extends the space towards the relaxation area of the pool. The ground floor is completed by a very functional utility room and an independent WC with a washbasin.
Inside, the staircase leads to the first floor where a spacious bright mezzanine, currently arranged with a desk area, overlooks the living room and perfectly distributes the sleeping area. You will discover a master suite comprising a large bedroom, custom-built integrated wardrobes, and a private shower room. Two other beautiful bedrooms complete this floor, one of which also benefits from its own private shower room and fitted wardrobes, as well as an independent bathroom, an optimized hallway with a closet, and a separate WC. To perfect the amenities of the main house, the property has a large closed garage, a carport that can accommodate two vehicles, and a highly functional total basement divided into a tasting cellar, a technical room, and three storage or workshop rooms.
This property also has an independent studio fully equipped. This secondary accommodation includes a bright living area opening onto its own private wooden terrace, an open-plan fitted and equipped kitchen, as well as a contemporary shower room with WC. This independent space is ideal for hosting your friends, your family in complete privacy, or for generating a highly profitable seasonal rental activity in a sought-after tourist area.
Outside, the estate offers high-end amenities with a superb covered and heated pool, two practical garden sheds, and a magnificent natural water plan that brings unique serenity to the entire property. Combining contemporary architecture, amenities of rare quality, and preserved nature, this extraordinary property is a unique opportunity in the local real estate market to discover without delay.
Information on the risks to which this property is exposed is available on the Géorisques website: https://www.georisques.gouv.fr/
Located in an absolutely exceptional rural environment just two kilometers from the village of Pluneret and twenty minutes from the first beaches of Morbihan, this magnificent architect-designed house of 193 m² of living space offers an idyllic living environment where love at first sight is guaranteed. Perfectly maintained, this exceptional property is set in the heart of a landscaped and wooded park of 13,152 m², completely preserved from any overlooking, constituting a true haven of peace and a little corner of paradise for nature lovers. From the entrance, you will be captivated by the brightness and nobility of the volumes, starting with a superb living space enhanced by a warm central fireplace. This living room opens harmoniously onto a pleasant heated veranda of 30 m², a true additional living space usable in all seasons, which immerses you directly in the greenery with an unobstructed contemplative view of the property’s private water plan. Continuing on, a very beautiful high-end kitchen, fully fitted and equipped, provides access to a large terrace ideally exposed for your outdoor meals, which naturally extends the space towards the relaxation area of the pool. The ground floor is completed by a very functional utility room and an independent WC with a washbasin.
Inside, the staircase leads to the first floor where a spacious bright mezzanine, currently arranged with a desk area, overlooks the living room and perfectly distributes the sleeping area. You will discover a master suite comprising a large bedroom, custom-built integrated wardrobes, and a private shower room. Two other beautiful bedrooms complete this floor, one of which also benefits from its own private shower room and fitted wardrobes, as well as an independent bathroom, an optimized hallway with a closet, and a separate WC. To perfect the amenities of the main house, the property has a large closed garage, a carport that can accommodate two vehicles, and a highly functional total basement divided into a tasting cellar, a technical room, and three storage or workshop rooms.
This property also has an independent studio fully equipped. This secondary accommodation includes a bright living area opening onto its own private wooden terrace, an open-plan fitted and equipped kitchen, as well as a contemporary shower room with WC. This independent space is ideal for hosting your friends, your family in complete privacy, or for generating a highly profitable seasonal rental activity in a sought-after tourist area.
Outside, the estate offers high-end amenities with a superb covered and heated pool, two practical garden sheds, and a magnificent natural water plan that brings unique serenity to the entire property. Combining contemporary architecture, amenities of rare quality, and preserved nature, this extraordinary property is a unique opportunity in the local real estate market to discover without delay.
Information on the risks to which this property is exposed is available on the Géorisques website: https://www.georisques.gouv.fr/
-
Property type
House
-
Price/sqft
$425
Features
- Garden
- Pool
- Terrace
- Garage
- Wine Cellar
- Open Kitchen
- Modern
- Water View
- Fireplace
Features
Lot
Indoor
- High Ceiling
- Office
- Fireplace
- Kitchen island
- Wine Cellar
- Open Kitchen
- Basement
Outdoor
- Terrace
- Parking
- Pool
- Garage
- Garden
Explore the Area
Pluneret, Brittany, France
View on Google Maps
Price per sqft
Low
High
Joined 2 years ago
You have inquired about this property
The agent will contact you soon by
Listed by
155
Listings
2025
Joined
Book home tour with the agent
Choose a date and whether you'd like a virtual or in-person tour with the agent.
Preferred date
Tour type
Last updated
September 1
First listed
July 29
Listing reference
M17717
All property information is shown based on the most accurate data we have at the time of publication. Details on how we collect and verify this data can be found in section 5 of our Terms & Conditions.
Trusted by the World's Leading Brokers
The agents behind the world's most exceptional properties list with JamesEdition.
- Listings from Sotheby's, Christie's, BARNES, and Engel & Völkers
- Every listing reviewed before it goes live
- Connect directly with verified listing agents
By continuing you agree to our Terms and Privacy Policy.