$708,474
Côtes D'armor 22440 Ploufragan. Villa D'exception, 5 Chambres Dont 1 Suite Parentale Au Rdc. Terrass
- 5 Beds
- 1,938 Sqft
- 5,382 Sqft lot
- Updated: June 16
About the Property
This contemporary villa, built in 2024 to RE 2021 standards, enjoys a strategic location in the commune of Ploufragan. It is situated 1.7 km from the town center with a school, middle school, and supermarket nearby, 5 minutes from the train station and Saint-Brieuc hospital, and only 15 minutes from the sea and beaches (Plérin, Binic, Pordic...). Designed for optimal daily comfort, this villa offe
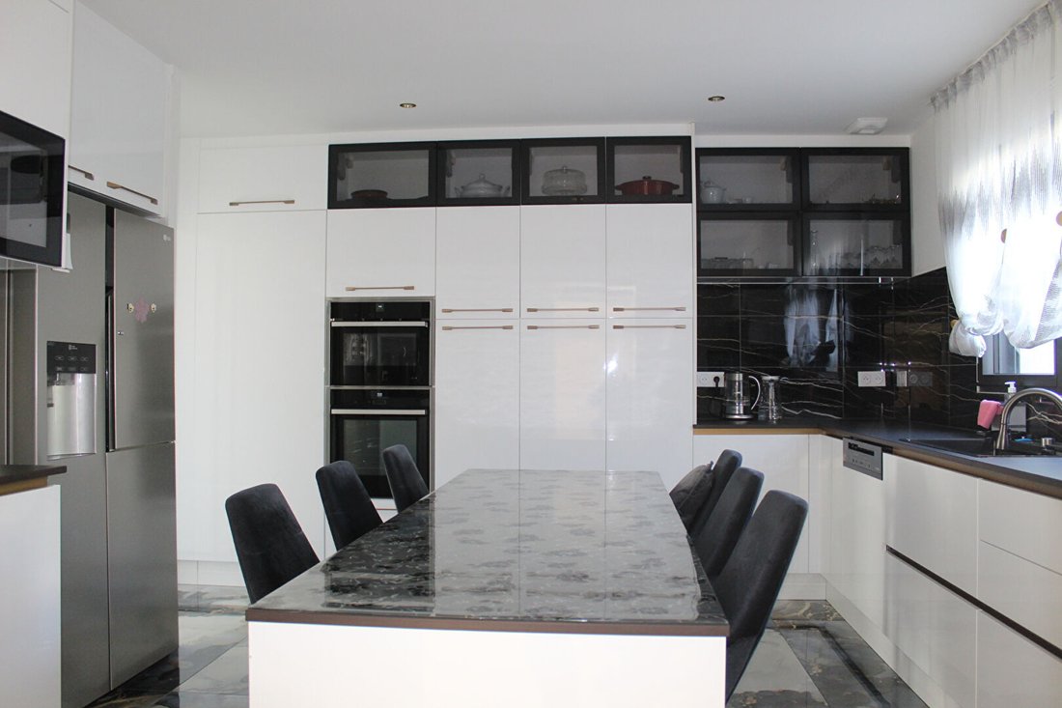
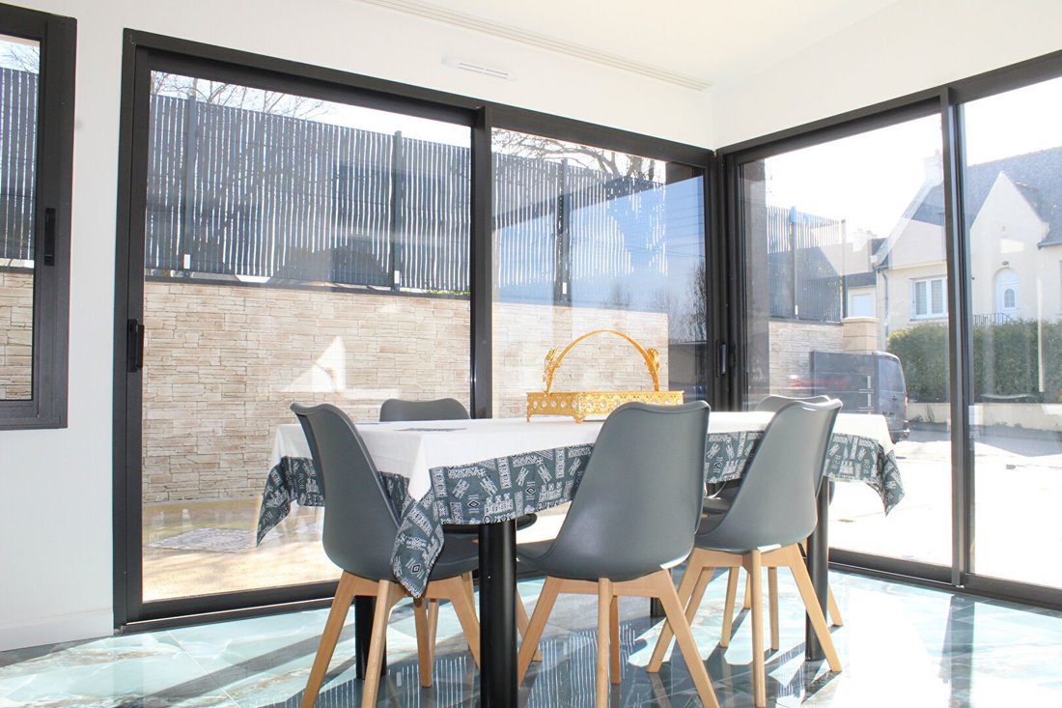
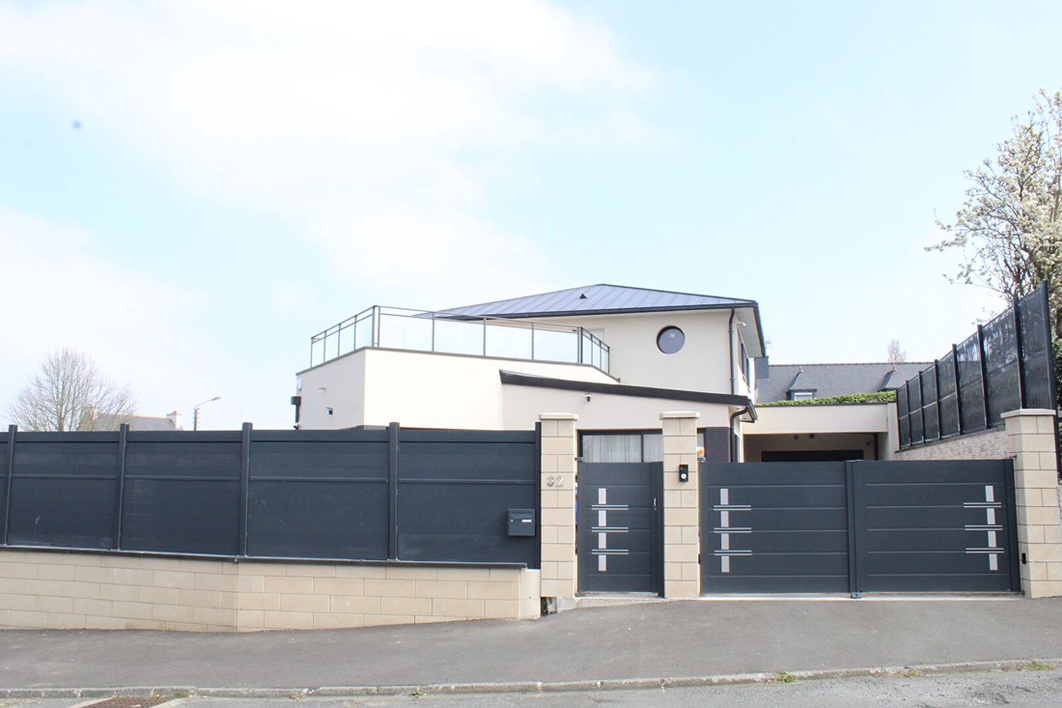
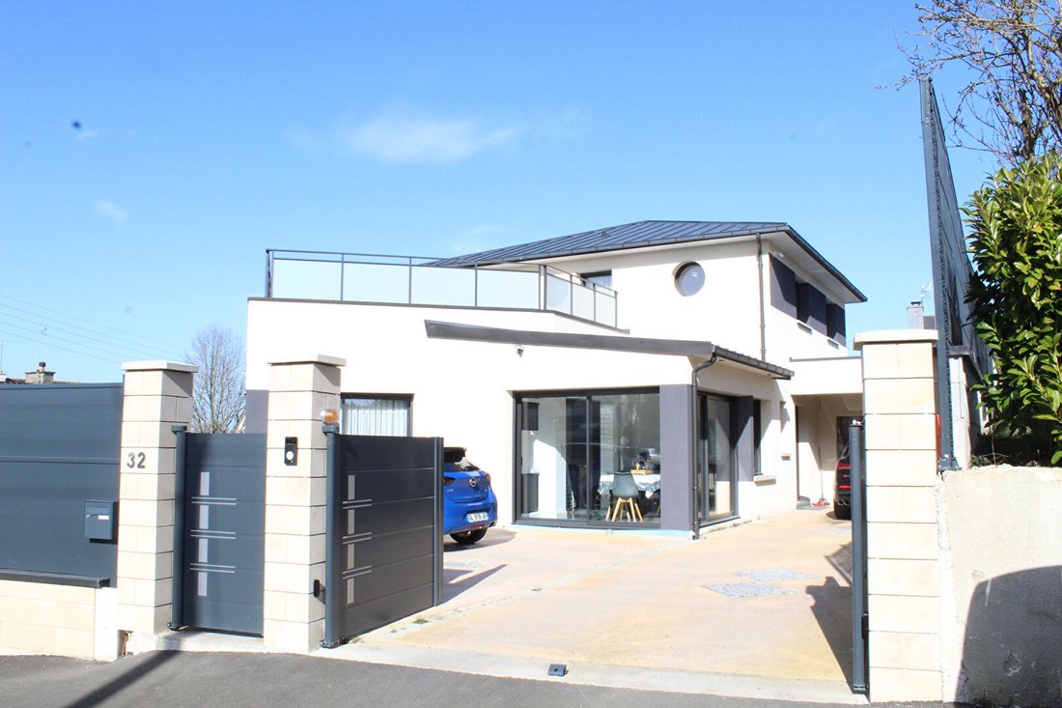
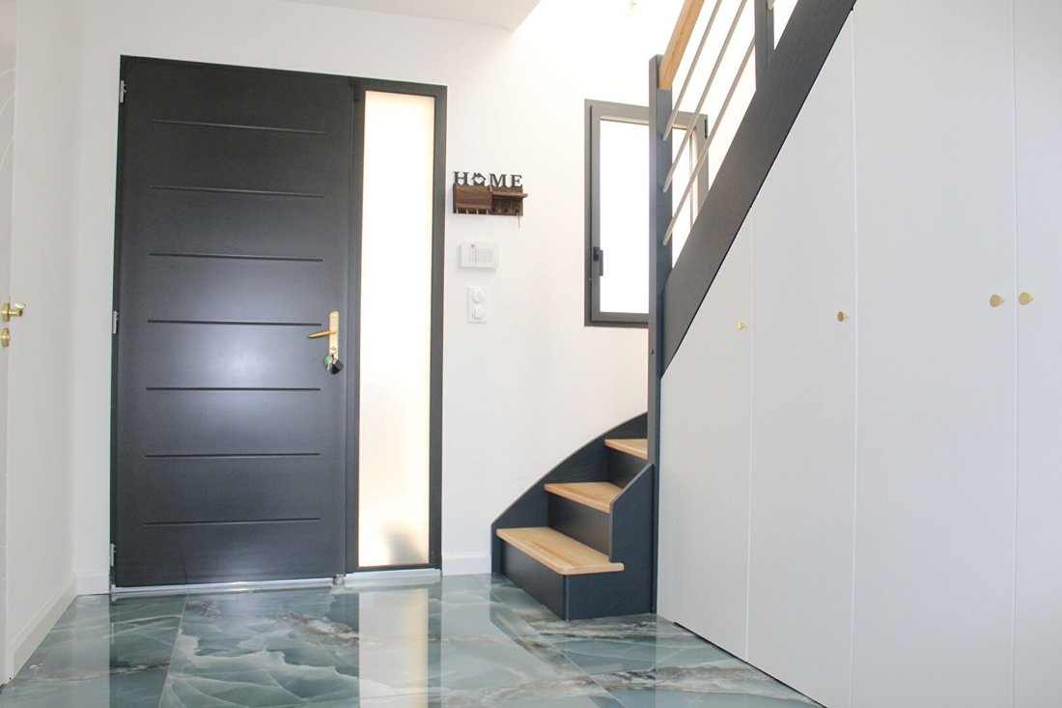
This contemporary villa, built in 2024 to RE 2021 standards, enjoys a strategic location in the commune of Ploufragan. It is situated 1.7 km from the town center with a school, middle school, and supermarket nearby, 5 minutes from the train station and Saint-Brieuc hospital, and only 15 minutes from the sea and beaches (Plérin, Binic, Pordic...). Designed for optimal daily comfort, this villa offers high-end features and perfect space optimization with plenty of storage. Ultra-smart home (video intercom, connected gate, programmable shutters, lighting, alarm). Everything can be controlled remotely. Ground floor: Spacious entrance with storage closets, separate WC with hand basin. Fitted and equipped eat-in kitchen with integrated pantry. Bright 60 m² L-shaped living room with numerous sliding glass doors providing direct access to the garden. Master suite with dressing area and office. Private bathroom with suspended WC, spa, steam room, and connected shower. Upper floor: Access to a 35 m² elevated terrace from the landing, offering a beautiful private outdoor space. Four bedrooms with built-in storage, one with direct access to the terrace. Bathroom with integrated suspended WC. Technical Features: - Property under video surveillance - Electric gate and pedestrian gate - 30 m² garage with motorized door, laundry area - Enclosed land - RE 2020 standards - Connected to the sewer system - Aluminum sliding doors and windows - Heat pump with underfloor heating - 5000L tank connected to the toilets - Home automation system for electric shutters and gates - Numerous LED lights - Central vacuum system All that’s left is to move in! Price: €623,940 including agency fees of 3.99% payable by the buyer, i.e., €23,940. Notary fees extra: approximately €46,000. Property tax around €1,650. Energy Performance Certificate: A. Greenhouse Gas Emissions: A. Estimated annual energy costs for standard use between €520 and €760, indexed to 2021, 2022, and 2023. To visit and assist you with your project, contact Julien PÉROT at [hidden information] or by email at [hidden information]. According to article [hidden information].5 of the Monetary and Financial Code, an identity document will be requested for the visit. This announcement was written under the editorial responsibility of Julien PÉROT, acting as a commercial agent registered with RSAC SAINT BRIEUC [hidden information] for SAS PROPRIETES PRIVEES, with a capital of €44,920, ZAC LE CHÊNE FERRÉ - 44 ALLÉE DES CINQ CONTINENTS 44120 VERTOU; SIRET [hidden information], RCS Nantes. Professional card for real estate transactions and property management n°CPI [hidden information] issued by the CCI Nantes - Saint Nazaire. Escrow account no. 30932508467 BPA SAINT-SEBASTIEN-SUR-LOIRE (44230). GALIAN-SMABTP guarantee - 89 rue de la Boétie, 75008 Paris - no. 28137 J for €2,000,000 for transactions and €120,000 for management. Professional liability insurance by GALIAN-SMABTP policy no. 28137. Mandate ref: 431699 - The professional supports you in your real estate project. (3.99% agency fees including tax payable by the buyer.) Julien PÉROT (EI) Commercial Agent - RSAC Number: SAINT BRIEUC [hidden information].
Information on the risks to which this property is exposed is available on the Géorisques website: https://www.georisques.gouv.fr/
Information on the risks to which this property is exposed is available on the Géorisques website: https://www.georisques.gouv.fr/
-
Property type
Villa
-
Price/sqft
$365
Features
- Garden
- Terrace
- Garage
- Walk In Closet
- Steam Room
- Jacuzzi
- Modern
- New Builds
- Gate
Features
Lot
Indoor
- Office
- Kitchen island
- Jacuzzi
- Bar
- Laundry Room
- Stone Countertops
- Steam Room
- Walk In Closet
Outdoor
Explore the Area
Carpont, Ploufragan, France
View on Google Maps
Price per sqft
Low
High
Joined 5 months ago
You have inquired about this property
The agent will contact you soon by
Listed by
1
Listings
2026
Joined
Book home tour with the agent
Choose a date and whether you'd like a virtual or in-person tour with the agent.
Preferred date
Tour type
Last updated
June 16
First listed
June 16
Listing reference
455285JUP
Trusted by the World's Leading Brokers
The agents behind the world's most exceptional properties list with JamesEdition.
- Listings from Sotheby's, Christie's, BARNES, and Engel & Völkers
- Every listing reviewed before it goes live
- Connect directly with verified listing agents
By continuing you agree to our Terms and Privacy Policy.