$731,237
Maison De 175 M² Aux Portes De Vannes. Ploeren
- 6 Beds
- 3 Baths
- 1,884 Sqft
- 5,221 Sqft lot
- Updated: August 9
About the Property
Emmanuelle RENAULT from Propriétés Privées Immobilier presents ”L’Insoupçonnable,” a spacious house offering 175 m² of ground area (160 m² living space), 6 bedrooms, a double garage, and a carport.
Ideally located at the end of a quiet cul-de-sac in a green environment, just a few minutes’ walk from the village center, schools, and amenities (town hall 500 m away, bus stop nearby), this h
Ideally located at the end of a quiet cul-de-sac in a green environment, just a few minutes’ walk from the village center, schools, and amenities (town hall 500 m away, bus stop nearby), this h
Emmanuelle RENAULT from Propriétés Privées Immobilier presents ”L’Insoupçonnable,” a spacious house offering 175 m² of ground area (160 m² living space), 6 bedrooms, a double garage, and a carport.
Ideally located at the end of a quiet cul-de-sac in a green environment, just a few minutes’ walk from the village center, schools, and amenities (town hall 500 m away, bus stop nearby), this house perfectly balances comfortable living with immediate proximity to Ploeren, Vannes, and Arradon (5 minutes by car).
DESCRIPTION
Upon entering, the neat entrance with closets immediately sets the tone. The layout is fluid, and the spaces are thoughtfully designed.
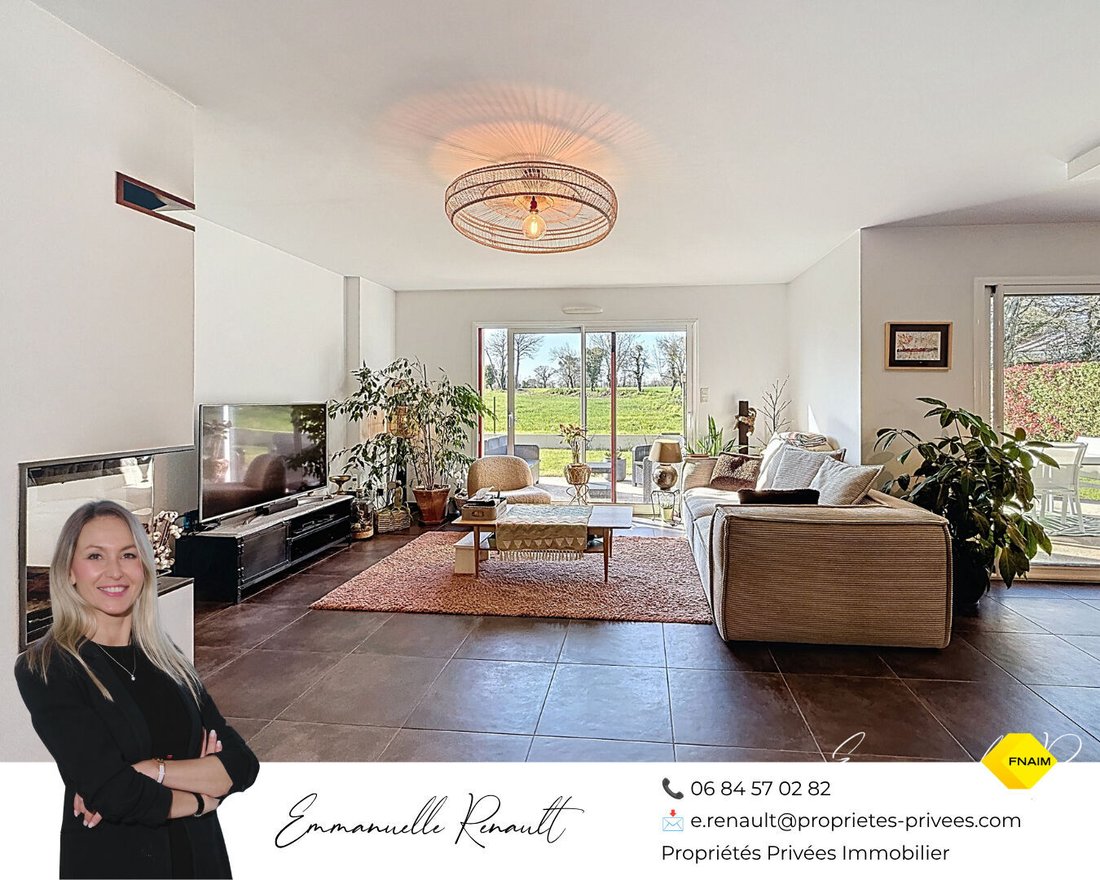
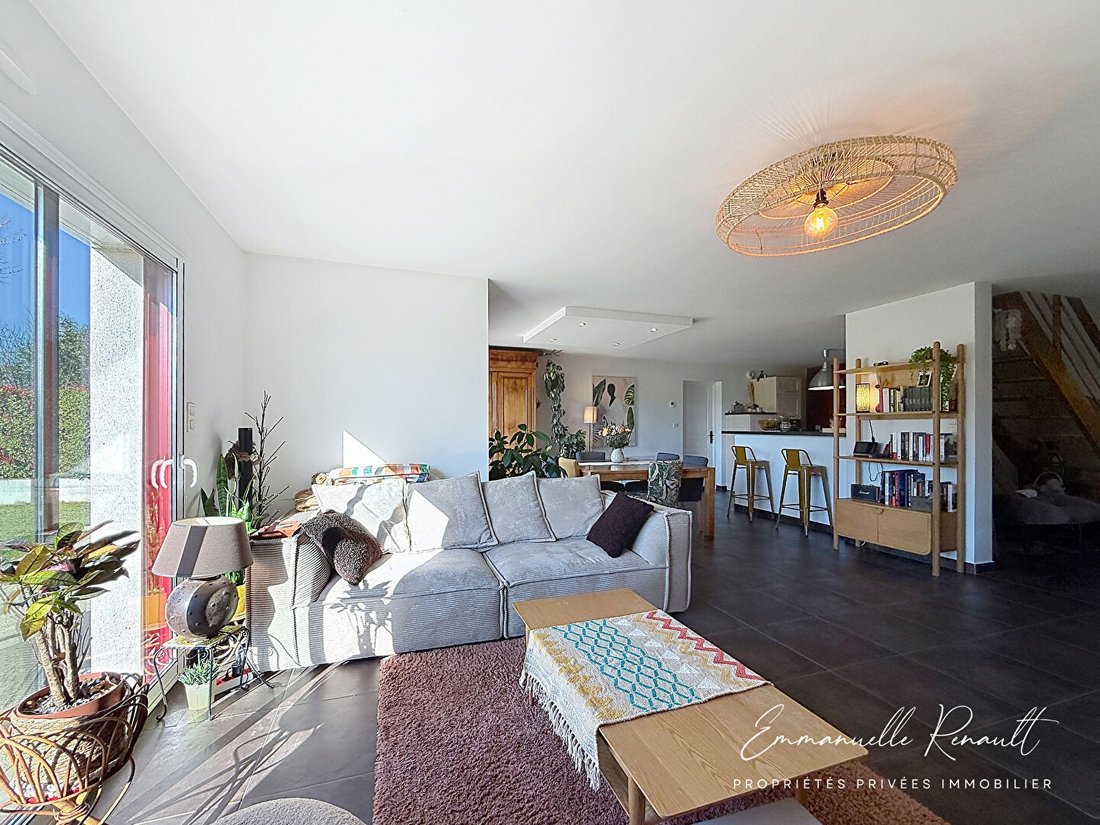
The living room, about 40 m², opens widely onto the garden through large sliding glass doors. It is bright and airy, offering a warm and friendly living space enhanced by a Brissac wood insert from Cheminées Tanguy, ideal for creating a cozy atmosphere all year round.
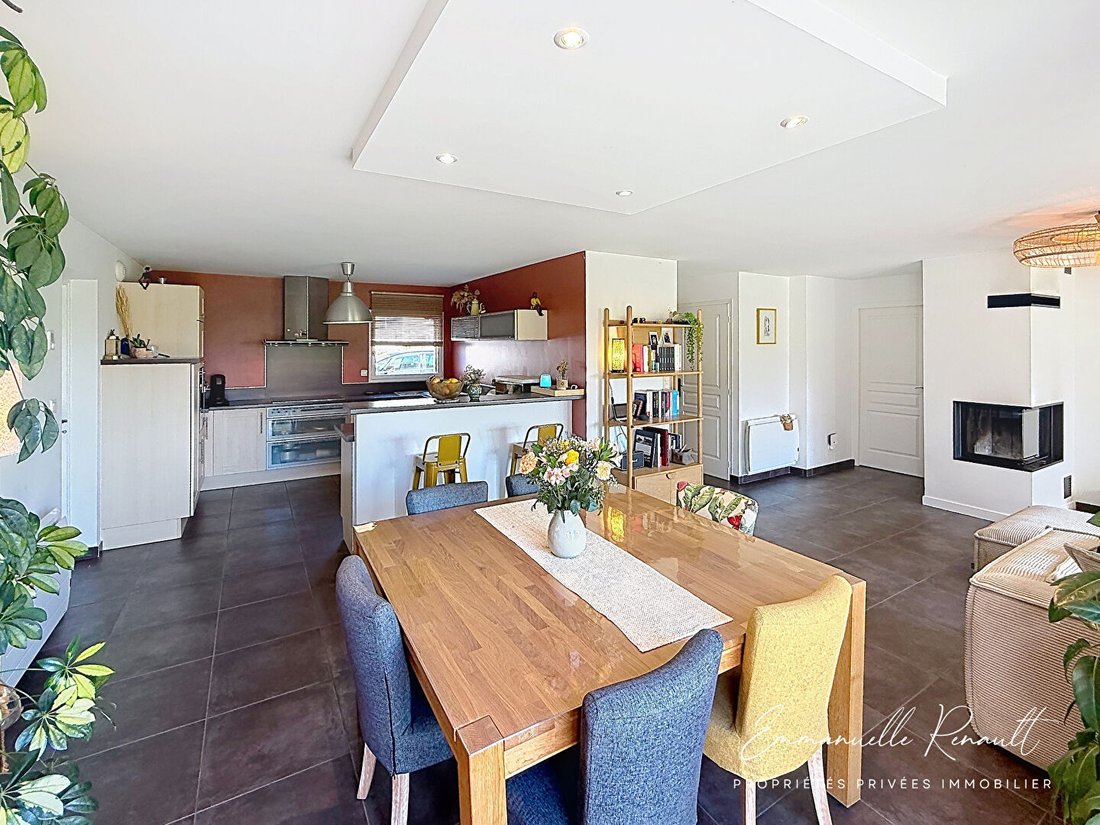
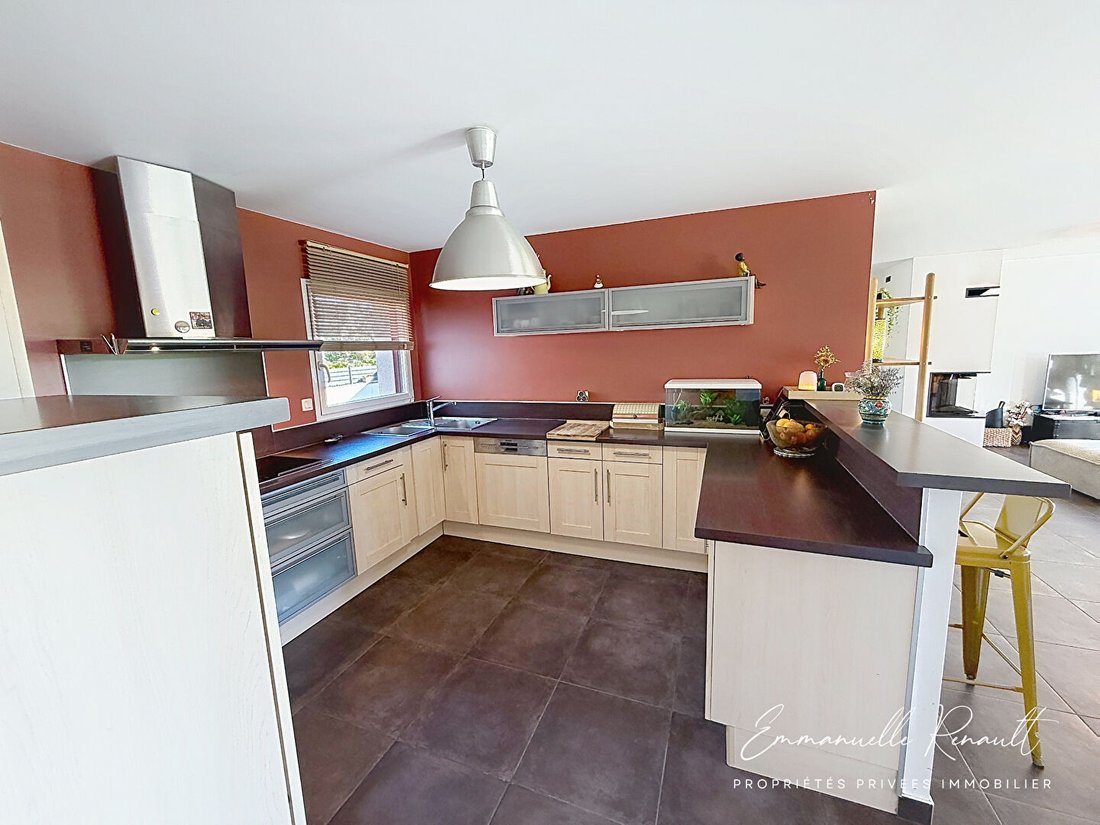
The spacious and functional kitchen (12.36 m²) in light wood features plenty of storage and quality appliances (De Dietrich induction hob, Scholtes hood, Siemens dishwasher, corner sink).
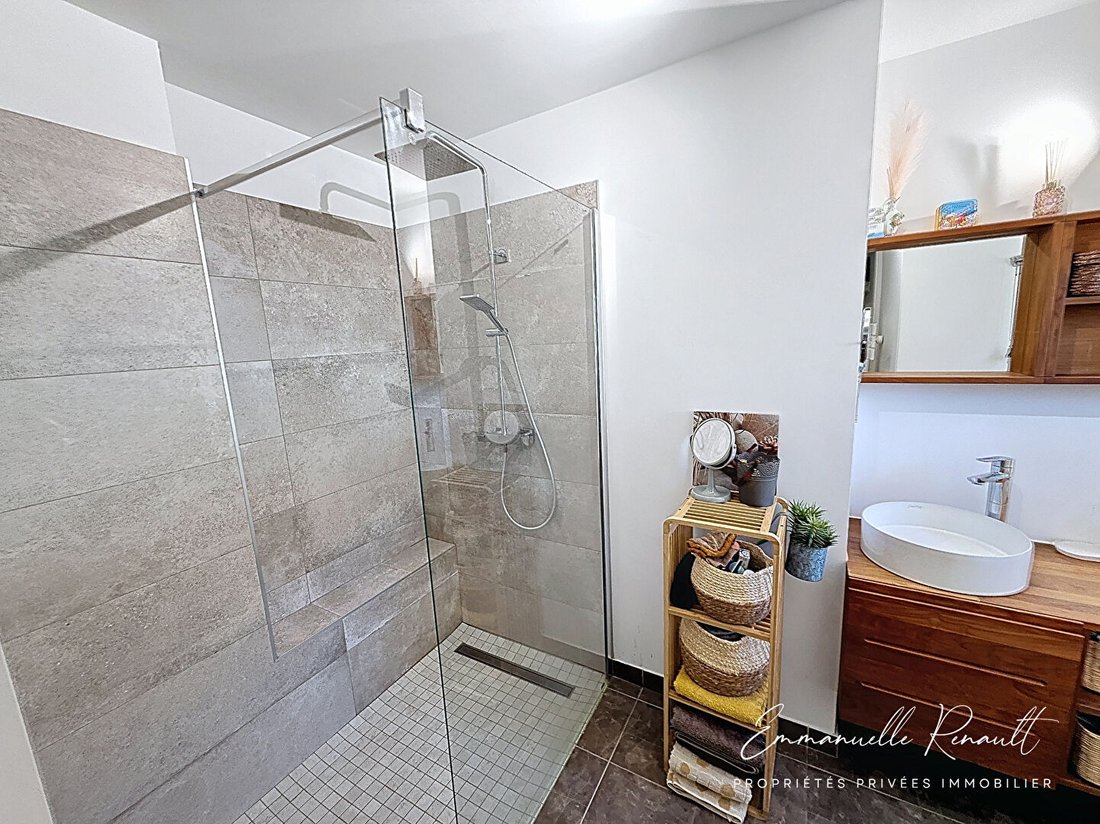
The ground floor, designed for comfortable single-level living, includes a hallway leading to two spacious bedrooms (13.18 m² and 12.32 m²), one with a private bathroom featuring a walk-in shower and double sinks. The second room offers great versatility: bedroom, office, dressing room, or independent professional space—a real asset.
The upper floor, accessible by a wooden staircase, harmoniously unfolds with 4 bright bedrooms (12.32 m², 12.89 m², 13.73 m², and 14.55 m²), a bathroom, a shower room, and a separate toilet. Everything is designed to meet everyone’s needs smoothly and comfortably.
* Exterior
The terrace opens onto an open, preserved environment with no overlooking neighbors, inviting you to fully enjoy sunny days with outdoor meals and relaxation moments.
A 485 m² plot with clear views of the countryside, a preserved setting.
A 43 m² double garage and an adjoining 19.35 m² carport complete the property intelligently.
TECHNICAL DETAILS: Built in 2008, slate hip roof with dormers. Burgundy-tinted exterior woodwork. Electric roller shutters. Electric heating with room-by-room programming. Wood insert. Hot water tank (2020), self-regulating ventilation system. Fiber optic installed. Connected to the sewer system.
Exposure: Southwest
Energy rating: C / A
Property tax: €2,170
LOCATION
5 minutes from Vannes and Arradon.
10 minutes from Vannes city center and the TGV station.
5 minutes on foot from Ploeren shops and schools.
10 minutes from the beaches of the Gulf of Morbihan.
THE SPIRIT OF THE PLACE, as seen by Emmanuelle
This is the quintessential family home: generous spaces, beautiful light, and smooth flow. A house designed for everyday life, with true single-level living, an office, and perfectly balanced spaces. The exterior naturally extends the living areas and offers a peaceful setting, just minutes from Vannes and within walking distance of all amenities.
To visit and support your project, contact Emmanuelle RENAULT at [hidden information] or by email at [hidden information].
-------------------------------------------------------------------------------------------------------------
(3.20% fees including tax payable by the buyer.) Emmanuelle RENAULT (EI) Commercial Agent - RSAC Number: Vannes [hidden information].
Information on the risks to which this property is exposed is available on the Géorisques website: https://www.georisques.gouv.fr/
Ideally located at the end of a quiet cul-de-sac in a green environment, just a few minutes’ walk from the village center, schools, and amenities (town hall 500 m away, bus stop nearby), this house perfectly balances comfortable living with immediate proximity to Ploeren, Vannes, and Arradon (5 minutes by car).
DESCRIPTION
Upon entering, the neat entrance with closets immediately sets the tone. The layout is fluid, and the spaces are thoughtfully designed.
The living room, about 40 m², opens widely onto the garden through large sliding glass doors. It is bright and airy, offering a warm and friendly living space enhanced by a Brissac wood insert from Cheminées Tanguy, ideal for creating a cozy atmosphere all year round.
The spacious and functional kitchen (12.36 m²) in light wood features plenty of storage and quality appliances (De Dietrich induction hob, Scholtes hood, Siemens dishwasher, corner sink).
The ground floor, designed for comfortable single-level living, includes a hallway leading to two spacious bedrooms (13.18 m² and 12.32 m²), one with a private bathroom featuring a walk-in shower and double sinks. The second room offers great versatility: bedroom, office, dressing room, or independent professional space—a real asset.
The upper floor, accessible by a wooden staircase, harmoniously unfolds with 4 bright bedrooms (12.32 m², 12.89 m², 13.73 m², and 14.55 m²), a bathroom, a shower room, and a separate toilet. Everything is designed to meet everyone’s needs smoothly and comfortably.
* Exterior
The terrace opens onto an open, preserved environment with no overlooking neighbors, inviting you to fully enjoy sunny days with outdoor meals and relaxation moments.
A 485 m² plot with clear views of the countryside, a preserved setting.
A 43 m² double garage and an adjoining 19.35 m² carport complete the property intelligently.
TECHNICAL DETAILS: Built in 2008, slate hip roof with dormers. Burgundy-tinted exterior woodwork. Electric roller shutters. Electric heating with room-by-room programming. Wood insert. Hot water tank (2020), self-regulating ventilation system. Fiber optic installed. Connected to the sewer system.
Exposure: Southwest
Energy rating: C / A
Property tax: €2,170
LOCATION
5 minutes from Vannes and Arradon.
10 minutes from Vannes city center and the TGV station.
5 minutes on foot from Ploeren shops and schools.
10 minutes from the beaches of the Gulf of Morbihan.
THE SPIRIT OF THE PLACE, as seen by Emmanuelle
This is the quintessential family home: generous spaces, beautiful light, and smooth flow. A house designed for everyday life, with true single-level living, an office, and perfectly balanced spaces. The exterior naturally extends the living areas and offers a peaceful setting, just minutes from Vannes and within walking distance of all amenities.
To visit and support your project, contact Emmanuelle RENAULT at [hidden information] or by email at [hidden information].
-------------------------------------------------------------------------------------------------------------
(3.20% fees including tax payable by the buyer.) Emmanuelle RENAULT (EI) Commercial Agent - RSAC Number: Vannes [hidden information].
Information on the risks to which this property is exposed is available on the Géorisques website: https://www.georisques.gouv.fr/
-
Property type
Villa
-
Year built
2008
-
Price/sqft
$388
Explore the Area
Ploeren, Brittany, France
View on Google Maps
Price per sqft
Low
High
Joined 4 months ago
You have inquired about this property
The agent will contact you soon by
Listed by
17
Listings
2026
Joined
Book home tour with the agent
Choose a date and whether you'd like a virtual or in-person tour with the agent.
Preferred date
Tour type
Last updated
August 9
First listed
August 3
Listing reference
460323REE
Trusted by the World's Leading Brokers
The agents behind the world's most exceptional properties list with JamesEdition.
- Listings from Sotheby's, Christie's, BARNES, and Engel & Völkers
- Every listing reviewed before it goes live
- Connect directly with verified listing agents
By continuing you agree to our Terms and Privacy Policy.