6 Bedroom Detached House For Sale In Pleasington
- 6 Beds
- 2 Baths
- Updated: Today
About the Property
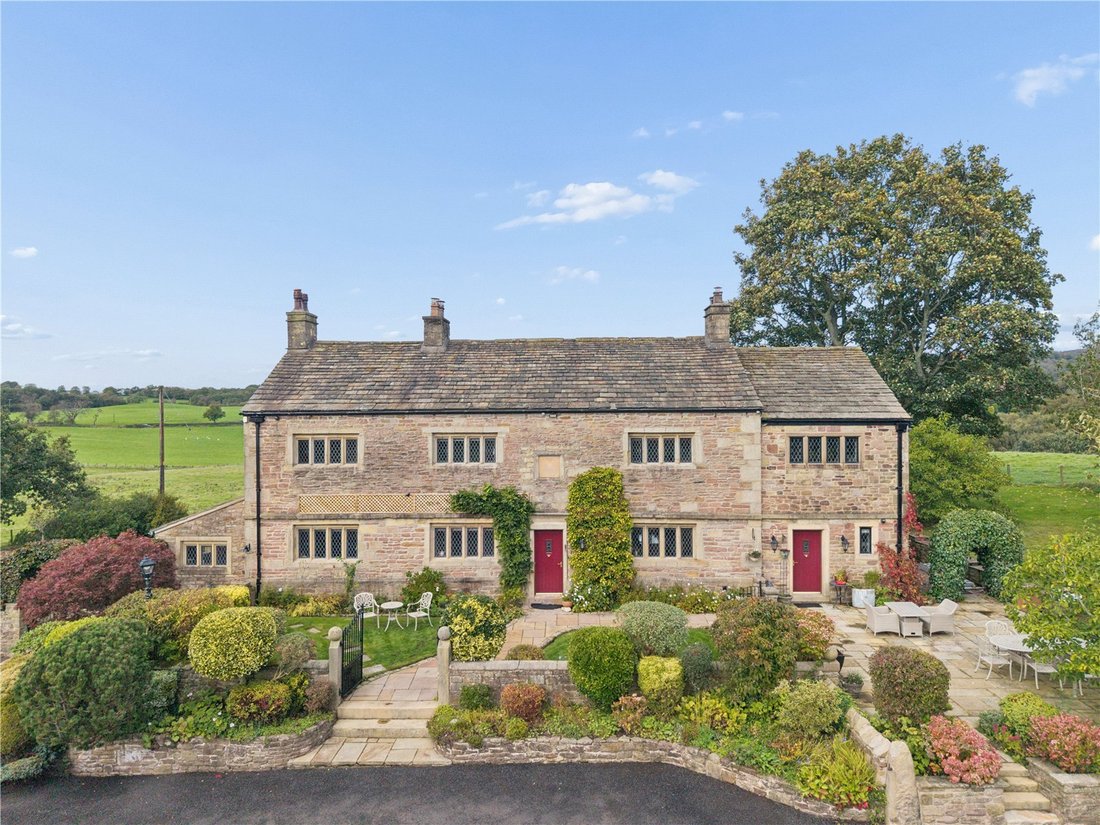
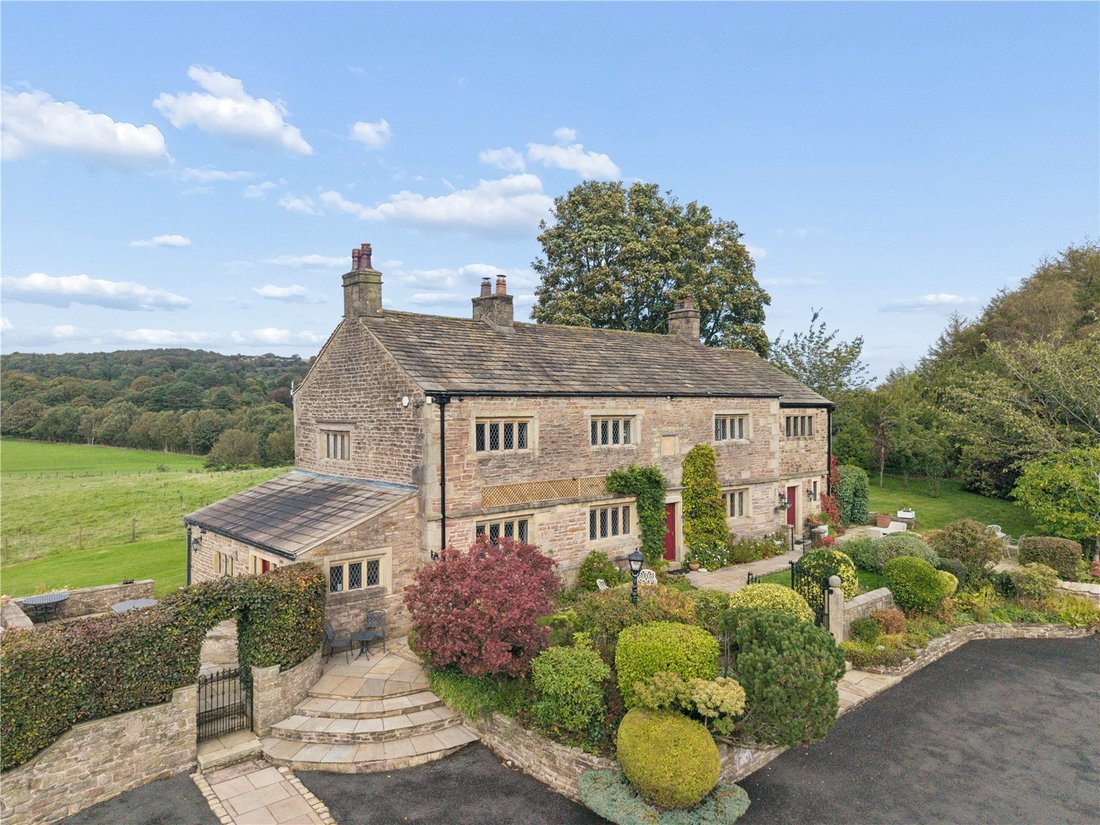
Dating back to 1735, Tongue Hill Farm is an impressive Grade II listed farmhouse that beautifully combines historic charm and character with thoughtful modern upgrades, creating a wonderful family home in the heart of Pleasington. Set within a generous private plot extending to just over 1.25 acres, the property enjoys attractive views, substantial and versatile accommodation, and an exceptiona
Dating back to 1735, Tongue Hill Farm is an impressive Grade II listed farmhouse that beautifully combines historic charm and character with thoughtful modern upgrades, creating a wonderful family home in the heart of Pleasington. Set within a generous private plot extending to just over 1.25 acres, the property enjoys attractive views, substantial and versatile accommodation, and an exceptional range of external amenities, making it ideal for both family living and entertaining.
Upon entering through the main entrance porch, you are immediately welcomed by the warmth and character that flow throughout this distinctive home. The entrance hall provides access to the principal reception rooms, with a staircase rising to the first floor and offering a natural starting point from which to explore the accommodation.
Situated to the left of the entrance hall is a useful downstairs WC and utility room, thoughtfully arranged with folding shutter doors to separate the spaces when required. The utility area offers practical provision for both a washing machine and tumble dryer, with Amtico flooring adding a stylish and durable finish.
Continuing along the hallway, you are led into a charming snug, a cosy and inviting space centred around a log-burning stove. Enjoying views across the front garden, this room provides the perfect setting for quieter evenings, reading or relaxing away from the main living areas. The snug flows seamlessly through to the principal lounge, where beautiful wooden flooring, character features and a further log-burning stove combine to create a welcoming reception room with ample space for comfortable seating. Perfectly suited to family gatherings and entertaining guests, this is a room that retains a wonderful sense of period charm.
Double doors from the lounge lead through to a further reception room, currently utilised as a playroom, offering excellent flexibility to suit the needs of a growing family. With a side door providing direct access to the patio seating area, this room also lends itself to indoor-outdoor living during the warmer months. Access to the cellar is found here, with steps descending to a useful and versatile space featuring a window that allows natural light to enter, offering further potential for storage or alternative use, subject to requirements.
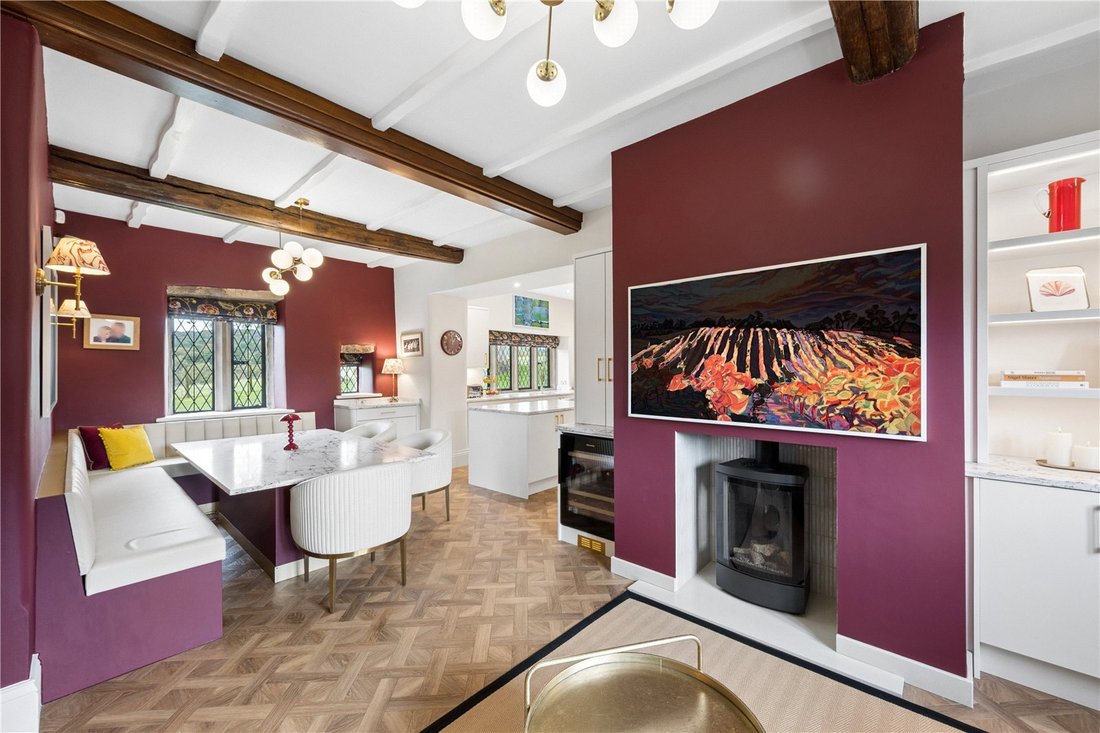
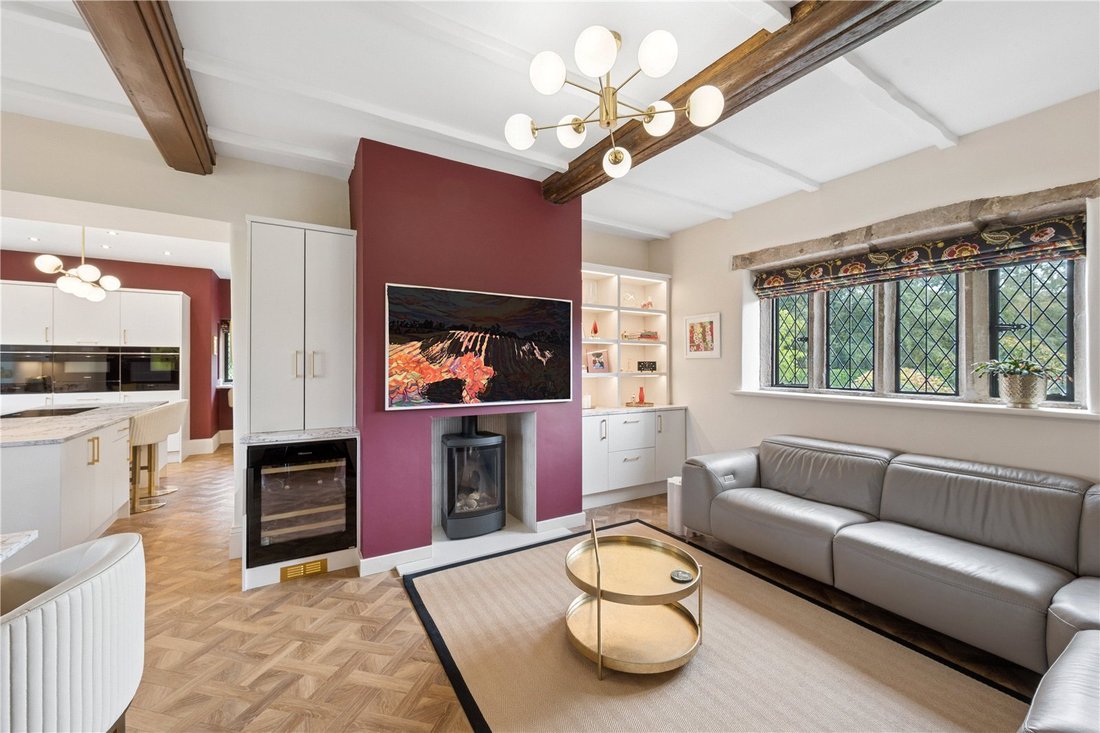
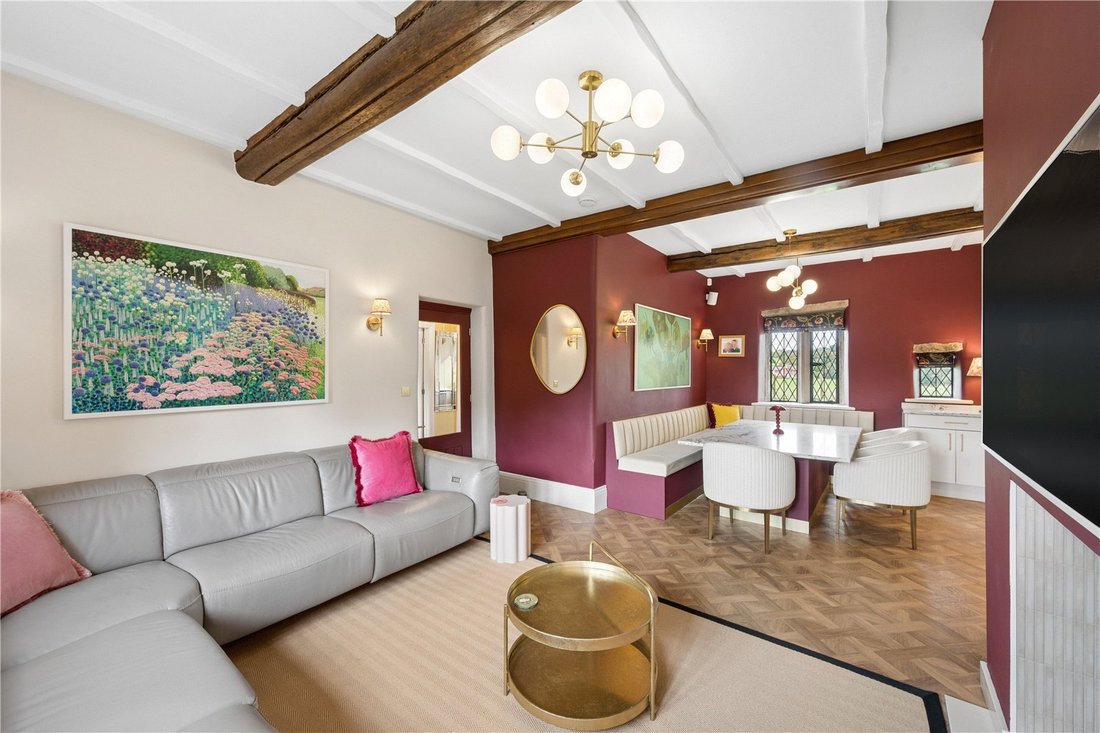
Returning to the entrance hall and heading to the opposite side of the property, you arrive at the true hub of the home: an impressive open-plan living kitchen diner that has been tastefully upgraded to create a contemporary yet characterful family space. Thoughtfully designed with everyday living and entertaining in mind, this area combines comfort, style and practicality in equal measure.
The living space provides a comfortable and inviting seating area, featuring a gas fire with a realistic log-effect finish, conveniently operated by remote control, alongside underfloor heating for year-round comfort. The space flows naturally into the dining area, where attractive views across the rear of the property create a lovely backdrop for family meals and entertaining.
The kitchen itself has been extended to create a particularly impressive space, finished with modern cabinetry, a central island and a comprehensive range of high-quality integrated appliances. These include Siemens ovens, a microwave and warming drawer, an induction hob with built-in extractor, a wine cooler, dishwasher and full-length fridge and freezer. Two sinks provide added practicality, with one incorporating a Quooker tap offering chilled, sparkling and boiling water at the touch of a button. A separate drinks unit further enhances the entertaining facilities, while the island provides an ideal gathering point for family and guests alike.
A further seating area overlooks the side of the property, creating a pleasant spot for a morning coffee or a more informal place to unwind.
Amtico flooring runs throughout the kitchen and utility areas, providing a stylish and practical finish, while integrated Sonos speakers and electric blinds add further convenience and a contemporary touch to this exceptional space. Further enhancing the property’s modern specification, the CCTV, security alarm, electric gates and heating can all be conveniently controlled via mobile phone apps, offering added convenience and peace of mind. With its generous proportions, considered layout and quality specification, the kitchen diner is undoubtedly one of the property’s standout features.
Ascending the staircase, you arrive at a bright and airy galleried landing, providing access to six bedrooms and the family bathroom. The first-floor accommodation offers considerable flexibility for larger families, guests or those requiring additional dressing, working or hobby spaces.
Positioned above the kitchen extension, the principal bedroom is an impressive room, benefiting from high ceilings and windows to both the front and side aspects, allowing natural light to flood the space. A private four-piece en-suite serves the room, comprising a bath, separate shower, wash basin and WC, complemented by a heated towel rail. The outlook towards the rear of the property further enhances this peaceful and well-appointed retreat.
Bedroom two is a bright and comfortable room overlooking the front of the house, with ample wardrobe space providing practical storage. Its pleasant outlook and generous proportions make it an excellent additional bedroom.
Bedroom three is currently arranged as a dressing room, offering a versatile space that could continue to serve this purpose or be adapted to suit a variety of needs. Equally, it could be utilised as a smaller bedroom, nursery or home office, depending on the requirements of the next owner.
Bedroom four is a well-proportioned double bedroom, featuring an attractive decorative fireplace that adds an extra touch of character. With plenty of room for bedroom furniture and ample wardrobe space, this room offers both comfort and practicality.
Bedroom five provides another inviting bedroom, enhanced by a further feature fireplace and fitted wardrobes. The room offers good proportions and useful built-in storage, making it well suited to family members or visiting guests.
Completing the bedroom accommodation, bedroom six is another versatile space with fitted wardrobes and generous room for bedroom furniture. A particularly useful feature is the staircase leading to an elevated walk-in wardrobe or additional hangout space, providing an interesting and practical addition to the room.
The first-floor accommodation is completed by a four-piece family bathroom, serving the remaining bedrooms and providing a well-equipped facility for family life.
Externally, Tongue Hill Farm continues to impress, occupying a generous private plot extending to just over 1.25 acres. The grounds provide an attractive combination of lawned gardens, outdoor entertaining areas and additional detached buildings, creating a setting that is as functional as it is appealing.
The gardens offer plenty of space for families to enjoy, with extensive lawned areas providing room for outdoor activities, alongside patio seating areas ideal for relaxing and making the most of the surroundings. A dedicated outdoor entertaining space has been designed with socialising in mind, incorporating an outdoor kitchen, seating area, barbecue and outdoor fire. This creates a fantastic setting for summer gatherings, evening drinks and entertaining family and friends throughout the year.
A detached garage provides parking and storage for up to three cars, alongside additional space suitable for workshop use, hobbies or practical storage requirements. The south-facing roof of the garage is also fitted with solar panels, offering an additional energy-efficient feature to the property.
Further enhancing the property’s versatility is a separate detached office and games room, currently incorporating a golf simulator. The property benefits from an electric boiler providing central heating, while the additional space is equipped with an air-conditioning and heating unit, as well as a log-burning stove. This substantial and versatile space offers excellent flexibility for home working, leisure activities or use as a dedicated games room, allowing it to be enjoyed throughout the seasons.
Tongue Hill Farm represents a rare opportunity to acquire a characterful period home with the space and versatility to meet the demands of modern family life.
Viewing is essential to fully appreciate the character, accommodation, grounds and outstanding lifestyle opportunity this exceptional home has to offer.
Freehold I Council Tax Band: G I EPC: Exempt
-
Property type
House
Features
- Garden
- Terrace
- Garage
- Fireplace
- Game Room
- Open Kitchen
- Playground
- Outdoor Kitchen
- Washer Dryer
Lot
Indoor
- High Ceiling
- Office
- Fireplace
- Air Conditioning
- Kitchen island
- Gas Stovetop
- Washer Dryer
- Bar
- Laundry Room
- Game Room
- Open Kitchen
- Basement
- Stone Countertops
- Walk In Closet
Outdoor
- Terrace
- Parking
- Garage
- Playground
- Outdoor Kitchen
- Gate
- Garden
Explore the Area
The agent will contact you soon by
Listed by
Book home tour with the agent
Choose a date and whether you'd like a virtual or in-person tour with the agent.

Similar Properties Nearby
New Listings in Pleasington
Explore More Homes for Sale
Pleasington property types
Related Guides & Stories
Trusted by the World's Leading Brokers
The agents behind the world's most exceptional properties list with JamesEdition.
- Listings from Sotheby's, Christie's, BARNES, and Engel & Völkers
- Every listing reviewed before it goes live
- Connect directly with verified listing agents
By continuing you agree to our Terms and Privacy Policy.