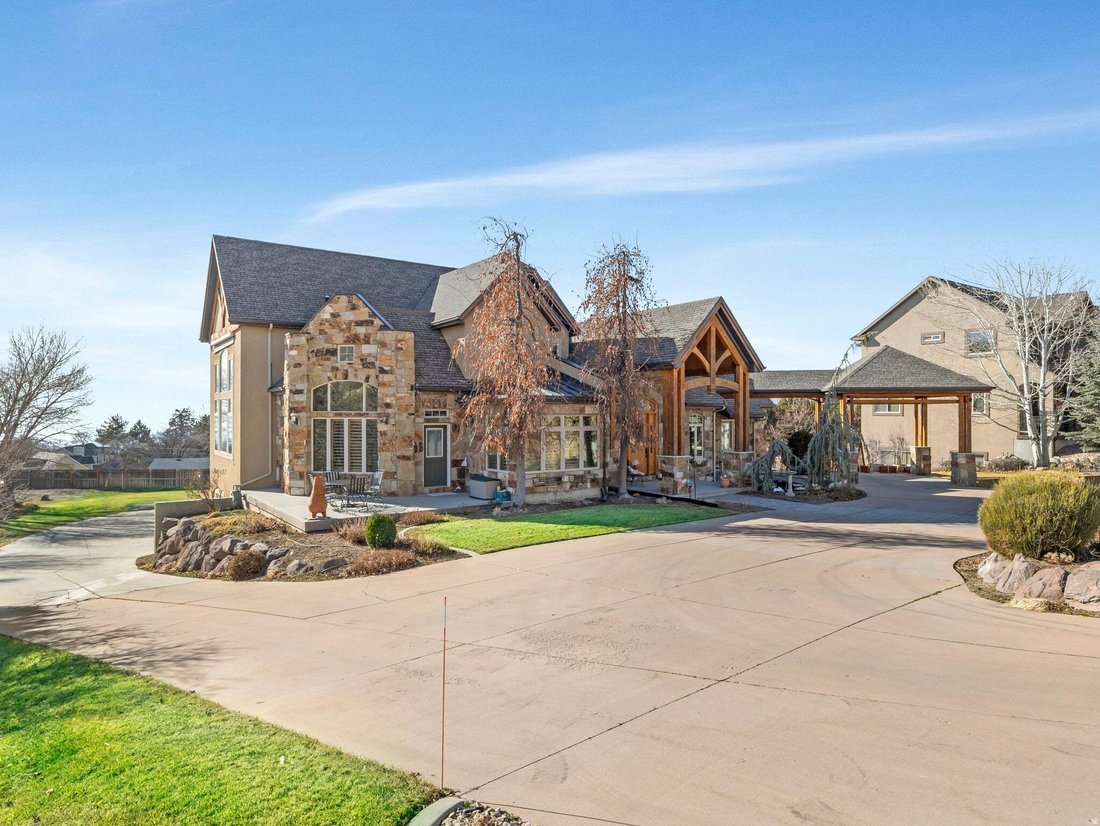
$2,000,000
Single Family Residence In Pleasant Grove
- 6 Beds
- 6 Baths
- 9,255 Sqft
- 41,818 Sqft lot
- Updated: September 3
- Source: UtahRealEstate (Wasatch Front) MLS#2134867
About the Property
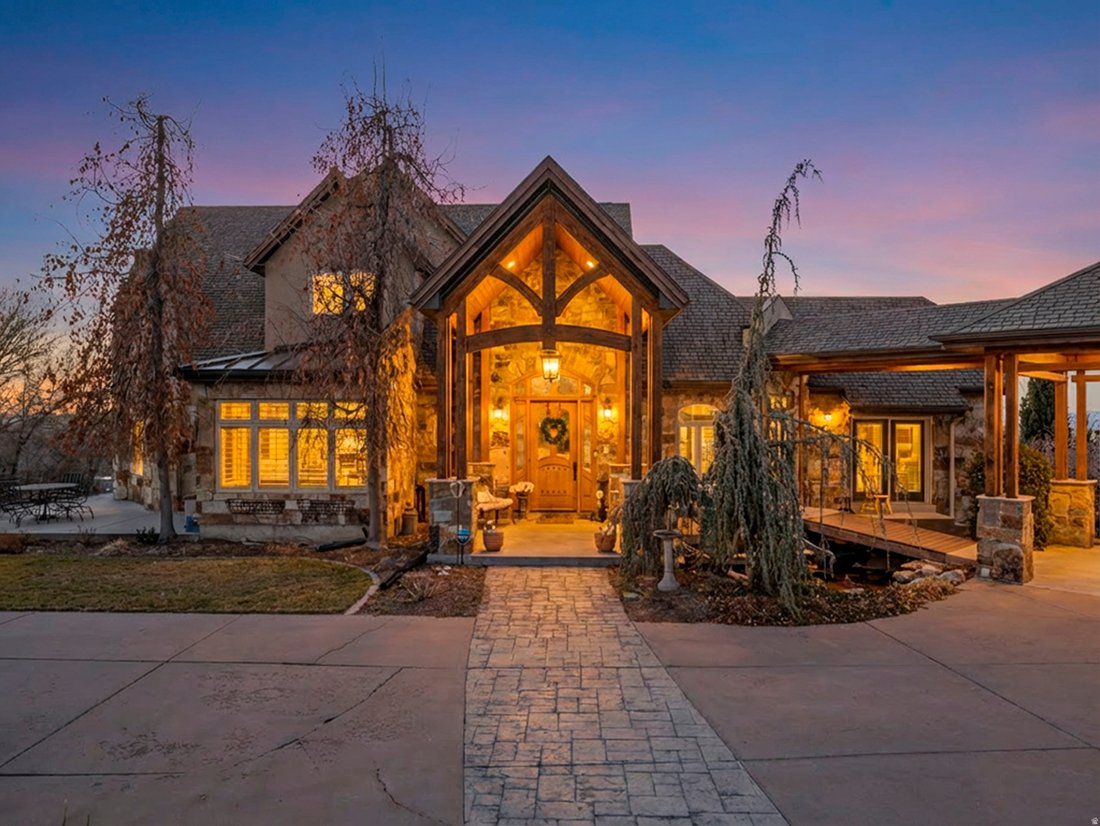
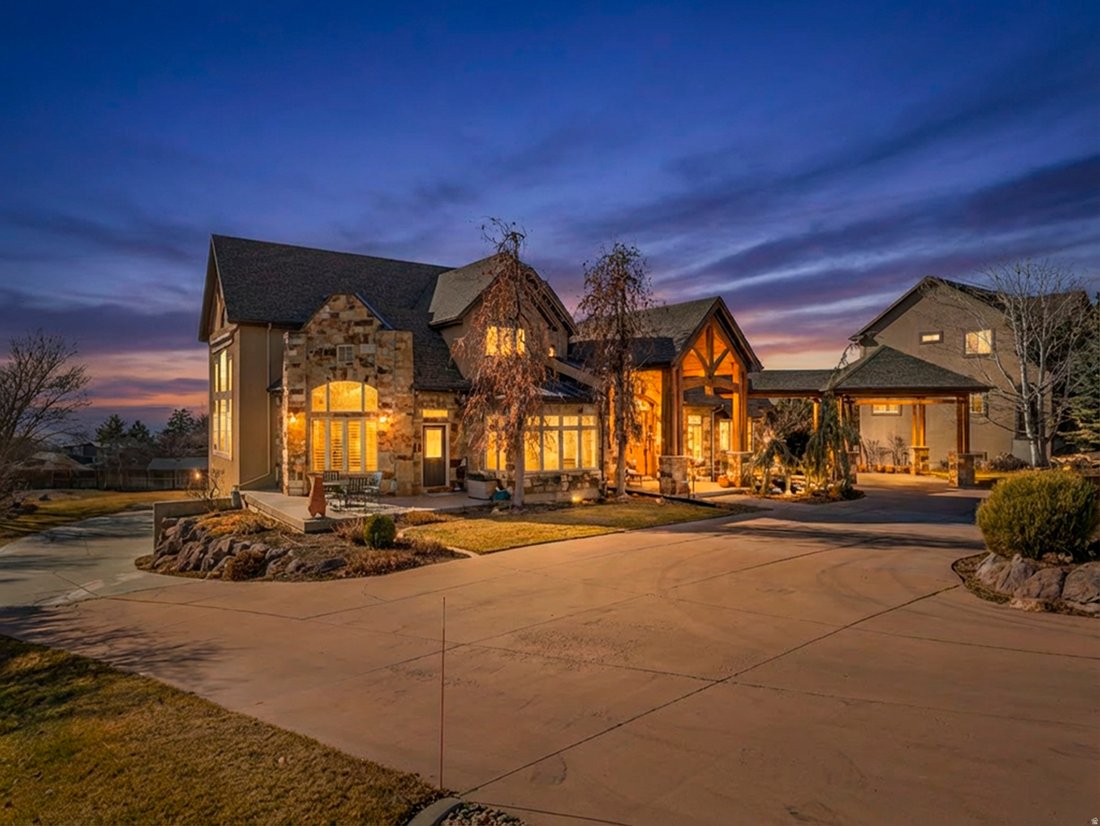
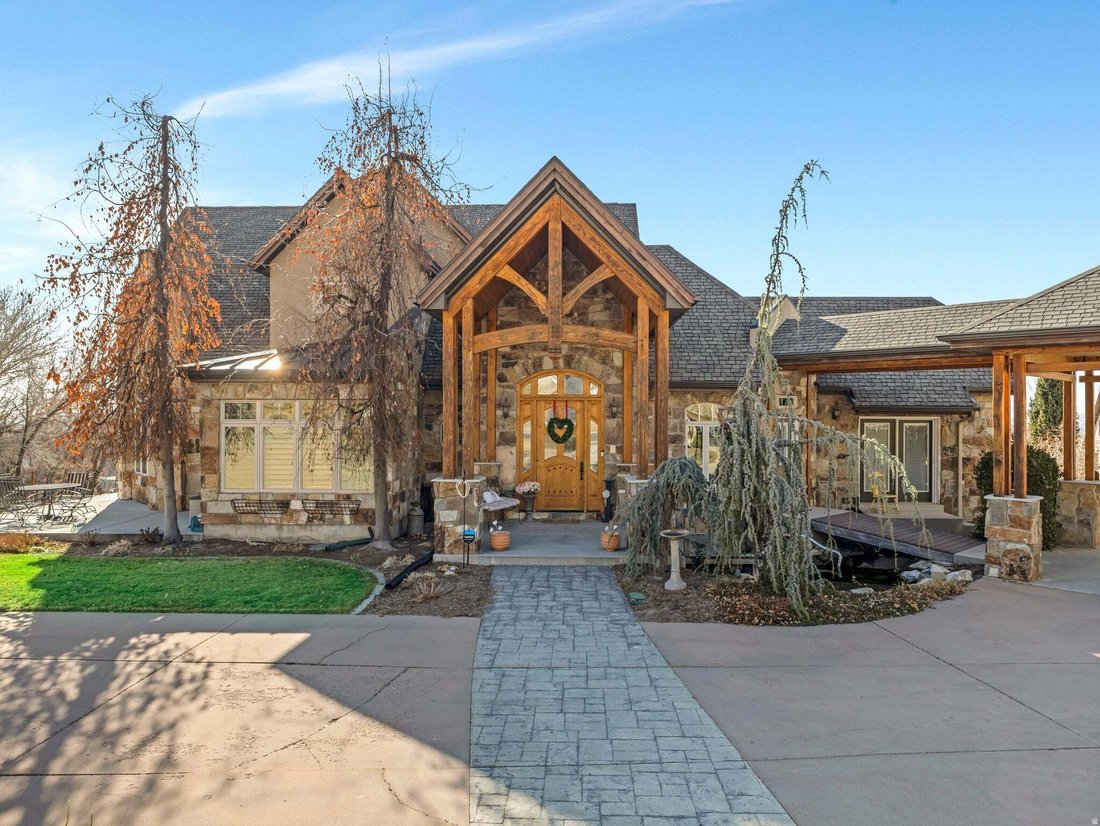
This is a must see Property. The home sits on nearly an acre. One of the best lots in the Mahogany Ridge Subdivision in Pleasant Grove Utah. Views, views and more Views, You will enjoy Mountain views, lake views, Park views, amazing sunsets and night time city light views. The property is only steps from hiking and biking trails. Wildlife roaming the property is an added perk. This home has custom
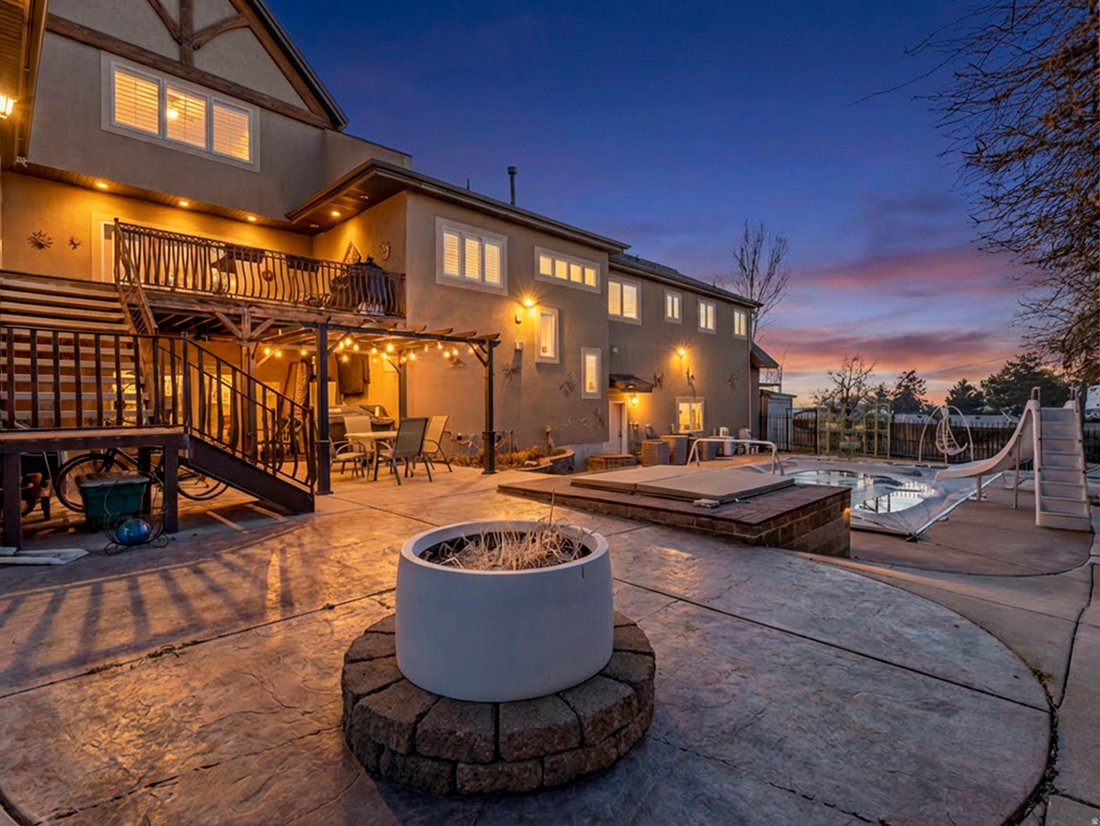
This is a must see Property. The home sits on nearly an acre. One of the best lots in the Mahogany Ridge Subdivision in Pleasant Grove Utah. Views, views and more Views, You will enjoy Mountain views, lake views, Park views, amazing sunsets and night time city light views. The property is only steps from hiking and biking trails. Wildlife roaming the property is an added perk. This home has custom wood work and cabinets throughout. It has Millgard lifetime guaranteed custom windows. These roll out for easy cleaning inside and out. All windows have custom plantation shutters and wood blinds. Extra wide hallways and doorways were built with wheelchair accessibility, There is a beautiful Mother in law apartment on the main level, for Mom. Also a basement ADU with walkout access. You are able to relax and enjoy having coffee or lemonade on one of the 5 patios. On warm summer days take a dip in the very private sparkling salt water pool. BBQ gas hookups are provided for easy grilling. Gazebo with lights and a place for fire pit on cool fall evenings. Cleaning this home has been made easy with the central vacuum system. Some of the up grades also include Power flush toilets, instant hot water in upstairs kitchens, and a floor safe for your treasures. Basement has possibilities of THEATER ROOM or EXTRA BEDROOMS as needed. There is a large 3 car garage wide and deep, along with 3 storage sheds to help you stay organized. Plenty of RV parking along with a private sewer dump. Easy freeway access. Downtown offers fun vintage shops and great restaurants for you to enjoy. Set up a time today to see this exquisite property. Three lots are included to create the 0.96-acre parcel. Tax ID [hidden information] acres) Tax ID [hidden information] acres) and Tax ID [hidden information] acres) . Square footage is from an older appraisal and is provided as a courtesy; buyer to verify.
-
Property type
House
-
Floors
3
-
Year built
2002
-
Price/sqft
$216
Features
Explore the Area
861 N 1100 E, Cedar Hills, Utah, United States
View on Google Maps
Price per sqft
Low
High
Joined 11 months ago
You have inquired about this property
The agent will contact you soon by
Listed by
1
Listings
2025
Joined
Book home tour with the agent
Choose a date and whether you'd like a virtual or in-person tour with the agent.
Preferred date
Tour type
Last updated
September 3
First listed
February 5
Listing reference
2134867
Listing status
Based on information from the Wasatch Front Regional Multiple Listing Service, Inc. as of 2026. All data, including all measurements and calculations of area, is obtained from various sources and has not been, and will not be, verified by broker or the MLS. All information should be independently reviewed and verified for accuracy. Properties may or may not be listed by the office/agent presenting the information.
Similar Properties Nearby
New Listings in Cedar Hills

Explore More Homes for Sale
Cedar Hills, UT, United States property types
Cedar Hills, UT, United States popular searches
- Properties with Bar in Cedar Hills, UT, United States
- Panoramic / Scenic View properties in Cedar Hills, UT, United States
- Properties with Terrace in Cedar Hills, UT, United States
- Properties with Pool in Cedar Hills, UT, United States
- Properties with Fitness Center / Gym in Cedar Hills, UT, United States
- Lake View properties in Cedar Hills, UT, United States
- Water View properties in Cedar Hills, UT, United States
- Properties with Open Kitchen in Cedar Hills, UT, United States
- Properties with Tennis Court in Cedar Hills, UT, United States
- Properties with Cinema in Cedar Hills, UT, United States
- Properties with Game Room in Cedar Hills, UT, United States
- Investment Property properties in Cedar Hills, UT, United States
- Gated Community properties in Cedar Hills, UT, United States
- Properties with Outdoor Kitchen in Cedar Hills, UT, United States
- Properties with Steam Room in Cedar Hills, UT, United States
- Properties with Sauna in Cedar Hills, UT, United States
Related Guides & Stories
Trusted by the World's Leading Brokers
The agents behind the world's most exceptional properties list with JamesEdition.
- Listings from Sotheby's, Christie's, BARNES, and Engel & Völkers
- Every listing reviewed before it goes live
- Connect directly with verified listing agents
By continuing you agree to our Terms and Privacy Policy.
brokerages we
partnered with
partnered with