

$2,200,000
Single Family Residence In Pleasant Grove
- 6 Beds
- 5 Baths
- 7,194 Sqft
- 22,216 Sqft lot
- Updated: September 4
- Source: UtahRealEstate (Wasatch Front) MLS#2183211
About the Property
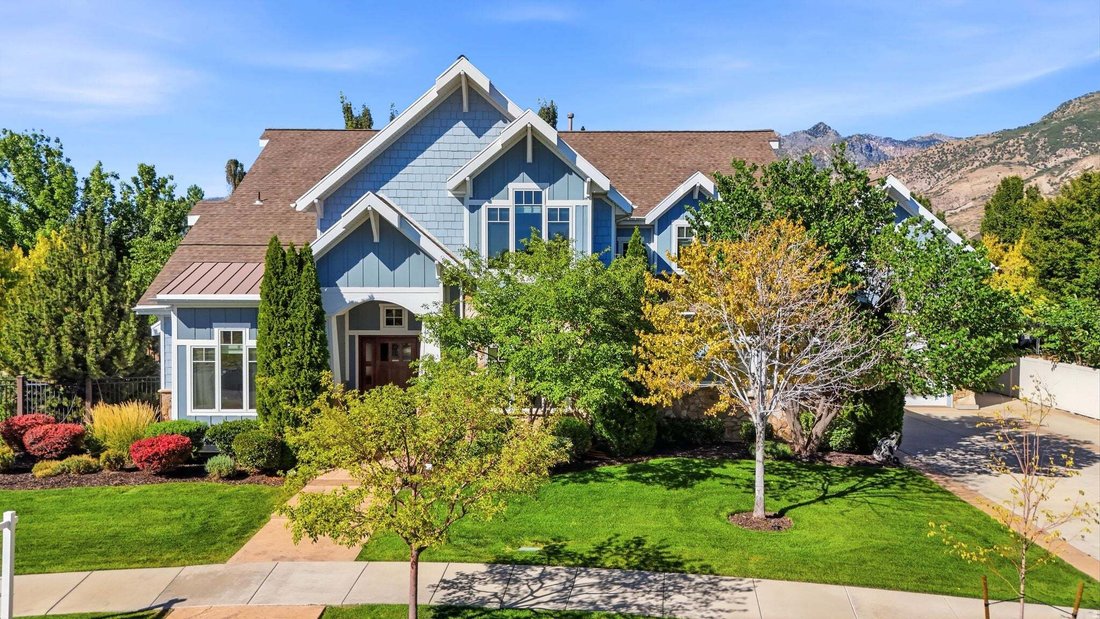
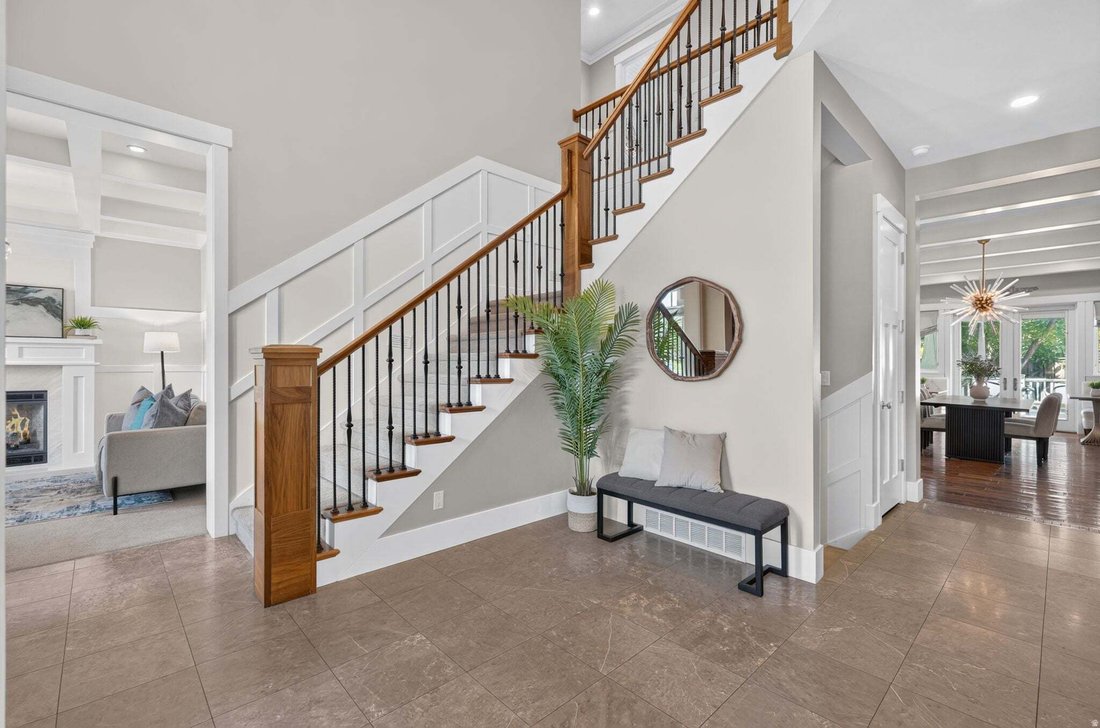
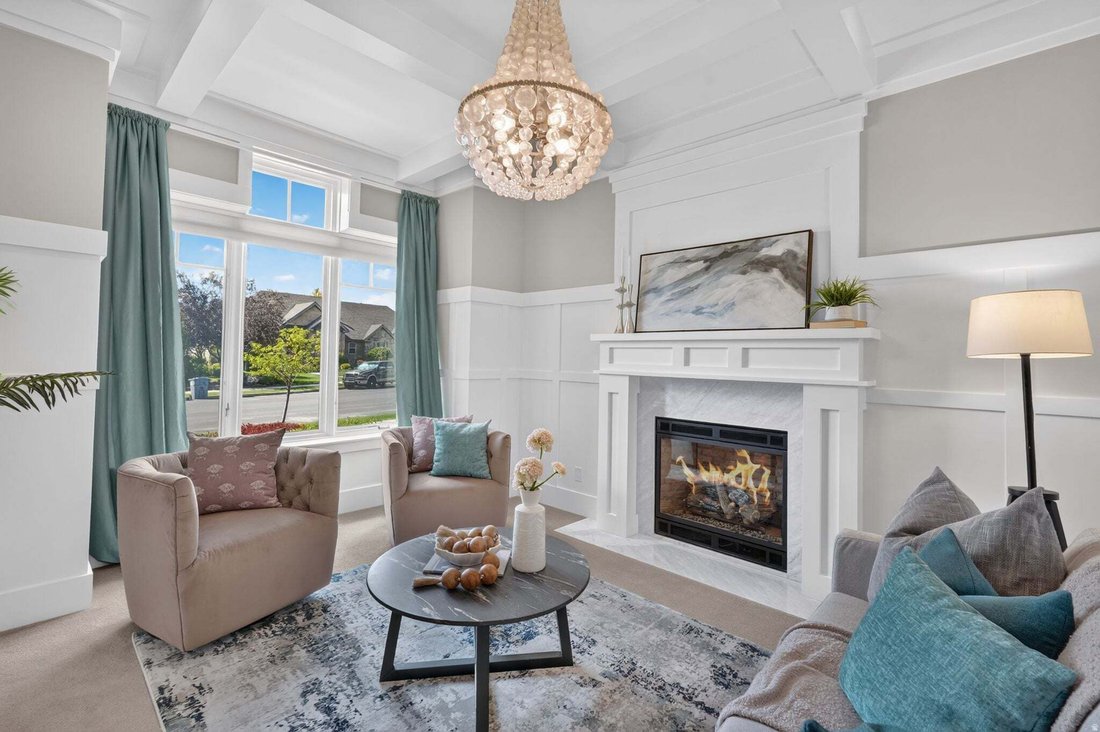
Welcome to an extraordinary luxury residence in North Pleasant Grove, where elevated design, custom craftsmanship, and resort-style amenities come together in a truly exceptional home. Thoughtfully curated with extensive Alice Lane design influence, the home showcases custom millwork, wood-framed windows, solid wood baseboards, designer lighting, distinctive architectural details, and luxury ameni
Welcome to an extraordinary luxury residence in North Pleasant Grove, where elevated design, custom craftsmanship, and resort-style amenities come together in a truly exceptional home. Thoughtfully curated with extensive Alice Lane design influence, the home showcases custom millwork, wood-framed windows, solid wood baseboards, designer lighting, distinctive architectural details, and luxury amenities and details throughout. The stunning kitchen features dramatic ceiling beams, a massive custom island, Thermador appliances including two dishwashers, a Waterstone Gantry faucet, abundant cabinetry, a dedicated massive workroom (which could easily become a second pantry), built-in twin dining banquettes. The adjoining family room features beautiful millwork and a gas fireplace. The luxurious primary suite is drenched in marble with heated floors, steam shower, insulated tub, and expansive walk-in closet. The main large laundry room offers two washers, two dryers, and custom cabinetry. Upstairs are three additional bedrooms, including an exceptionally large room ideal for a playroom or bonus space. The basement was designed for unforgettable entertaining with a theater and included leather seating/projector, rock-climbing wall and foam pit, home gym, expansive gathering area, kitchenette, custom table and chairs, popcorn and slushy machine. Outside, enjoy spectacular custom landscaping, mature trees, a fully fenced and gated yard, large sport court with two basketball hoops and bleacher seating, in-ground trampoline, expansive deck with surround sound and built-in pergola, hot tub hookups, and additional storage. The fully finished 46 car garage is nearly 40 feet deep on the east side, providing incredible space for multiple vehicles, a boat, or RV. Features include epoxy flooring, extensive cabinetry, heater, sink, drinking fountain, freezer, oversized insulated garage doors, and even a custom treehouse with slide and play loft. Recent improvements include a new roof (2024), new A/C (May 2026), new water softener (2025). Additional features include three water heaters, central vacuum, additional washer/dryer hookups and whole-home security equipment along with many other features. This is far more than a beautiful home-it is a thoughtfully designed lifestyle property created for entertaining, recreation, organization, and everyday living. Be sure to review the attached Additional Information for a comprehensive list of the home’s exceptional features, upgrades, inclusions, and improvements.
-
Property type
House
-
Floors
3
-
Year built
2007
-
Price/sqft
$305
Features
- Garage
- Walk In Closet
- Mountain View
- Garden
- Basketball Court
- Steam Room
- Cinema
- Fire Pit
- Fitness Center / Gym
Features
Lot
- Mountain View
- Privacy
Indoor
- High Ceiling
- Fireplace
- Air Conditioning
- Kitchen island
- Gas Stovetop
- Washer Dryer
- Bar
- Laundry Room
- Cinema
- Basement
- Stone Countertops
- Steam Room
- Walk In Closet
- Fitness Center / Gym
Outdoor
- Terrace
- Parking
- Fire Pit
- Garage
- Outdoor Living Space
- Gate
- Pergola
- Garden
- Basketball Court
Explore the Area
1572 W 3500 N, Cedar Hills, Utah, United States
View on Google Maps
Price per sqft
Low
High
Joined 10 months ago
You have inquired about this property
The agent will contact you soon by
Listed by
70
Listings
2025
Joined
Book home tour with the agent
Choose a date and whether you'd like a virtual or in-person tour with the agent.
Preferred date
Tour type
Last updated
September 4
First listed
Sep 4
Listing reference
2183211
Listing status
Based on information from the Wasatch Front Regional Multiple Listing Service, Inc. as of 2026. All data, including all measurements and calculations of area, is obtained from various sources and has not been, and will not be, verified by broker or the MLS. All information should be independently reviewed and verified for accuracy. Properties may or may not be listed by the office/agent presenting the information.
Similar Properties Nearby
New Listings in Cedar Hills




Explore More Homes for Sale
Cedar Hills, UT, United States property types
Cedar Hills, UT, United States popular searches
- Properties with Bar in Cedar Hills, UT, United States
- Properties with Open Kitchen in Cedar Hills, UT, United States
- Properties with Terrace in Cedar Hills, UT, United States
- Panoramic / Scenic View properties in Cedar Hills, UT, United States
- Lake View properties in Cedar Hills, UT, United States
- Properties with Fitness Center / Gym in Cedar Hills, UT, United States
- Water View properties in Cedar Hills, UT, United States
- Properties with Pool in Cedar Hills, UT, United States
- Properties with Game Room in Cedar Hills, UT, United States
- Properties with Outdoor Kitchen in Cedar Hills, UT, United States
- Properties with Cinema in Cedar Hills, UT, United States
- Properties with Tennis Court in Cedar Hills, UT, United States
- Properties with Sauna in Cedar Hills, UT, United States
- Properties with Steam Room in Cedar Hills, UT, United States
- Gated Community properties in Cedar Hills, UT, United States
- Investment Property properties in Cedar Hills, UT, United States
- Mansion properties in Cedar Hills, UT, United States
Related Guides & Stories
Trusted by the World's Leading Brokers
The agents behind the world's most exceptional properties list with JamesEdition.
- Listings from Sotheby's, Christie's, BARNES, and Engel & Völkers
- Every listing reviewed before it goes live
- Connect directly with verified listing agents
By continuing you agree to our Terms and Privacy Policy.
brokerages we
partnered with
partnered with