$644,900
Single Family Residence In Plano
- 4 Beds
- 3 Baths
- 2,596 Sqft
- 9,584 Sqft lot
- Updated: October 1
- Source: North Texas Real Estate Information Systems (NTREIS) MLS#21344234
About the Property
Seller is offering $10,000 concession for buyers rate buy down or closing costs & an additional 1% towards rate buy down or closing costs when using preferred lender. Completely reimagined and fully renovated in 2026, this Hunters Glen residence blends timeless design with modern luxury in one of Plano’s most established and desirable neighborhoods. Nestled on a quiet, private street within hi
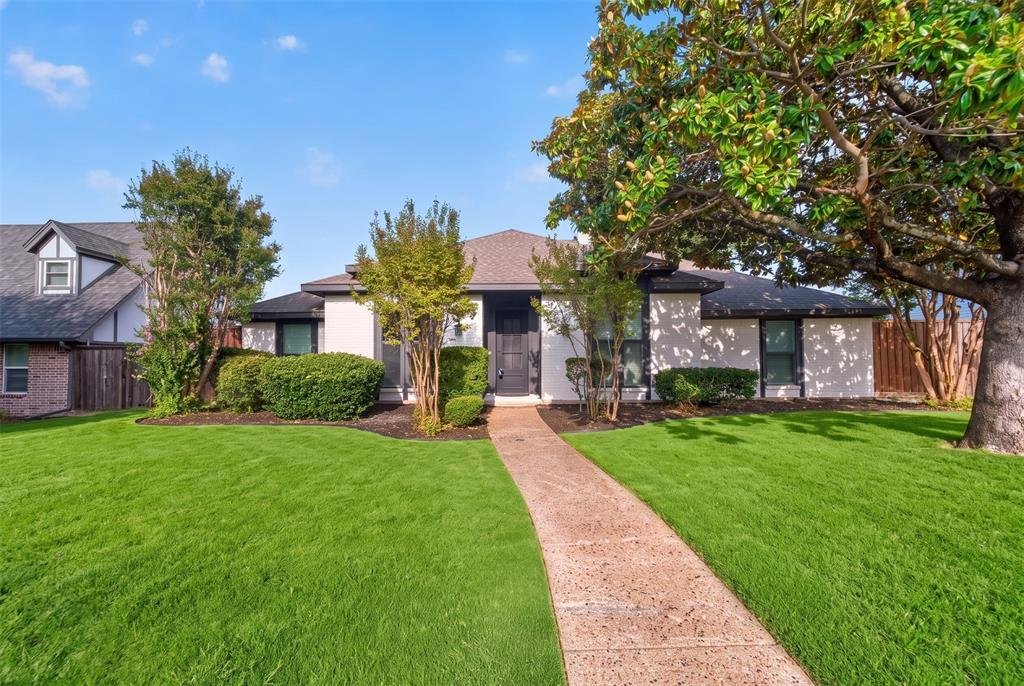
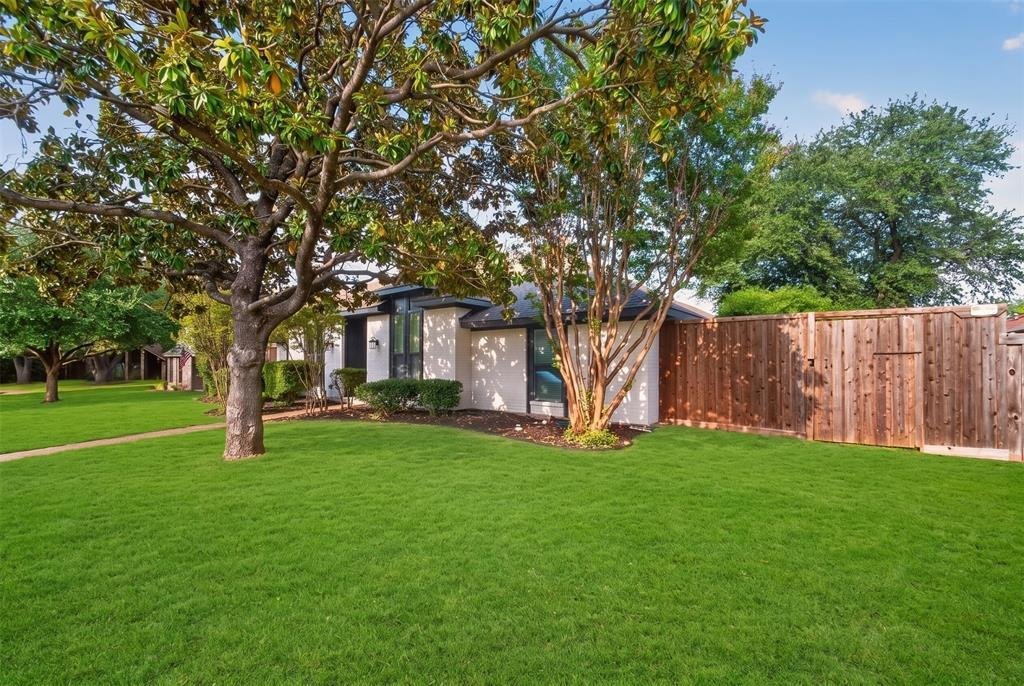
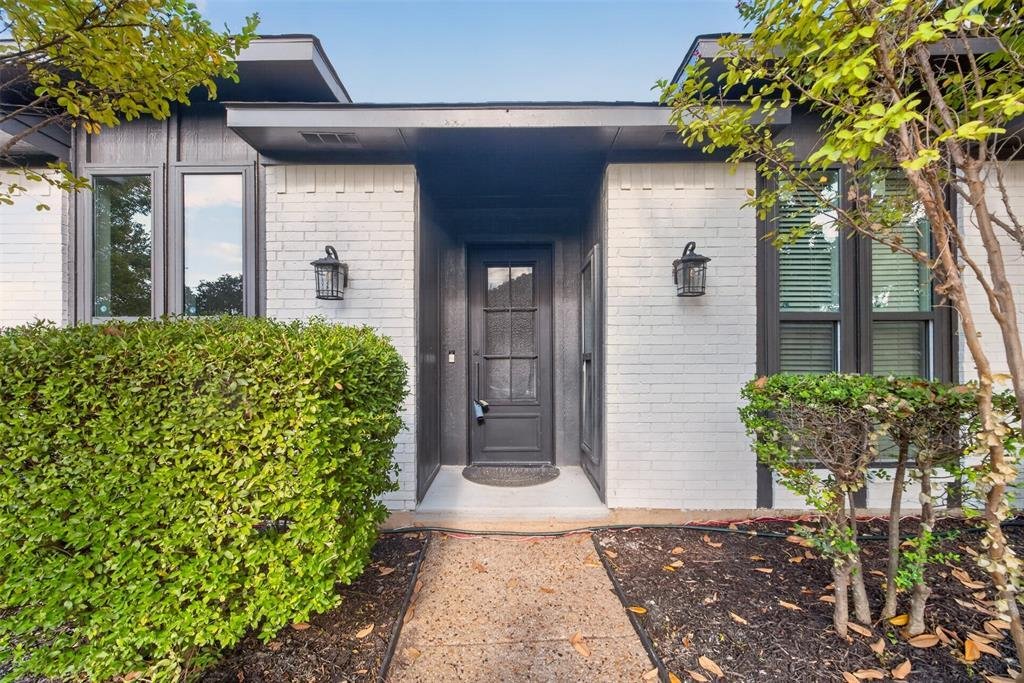
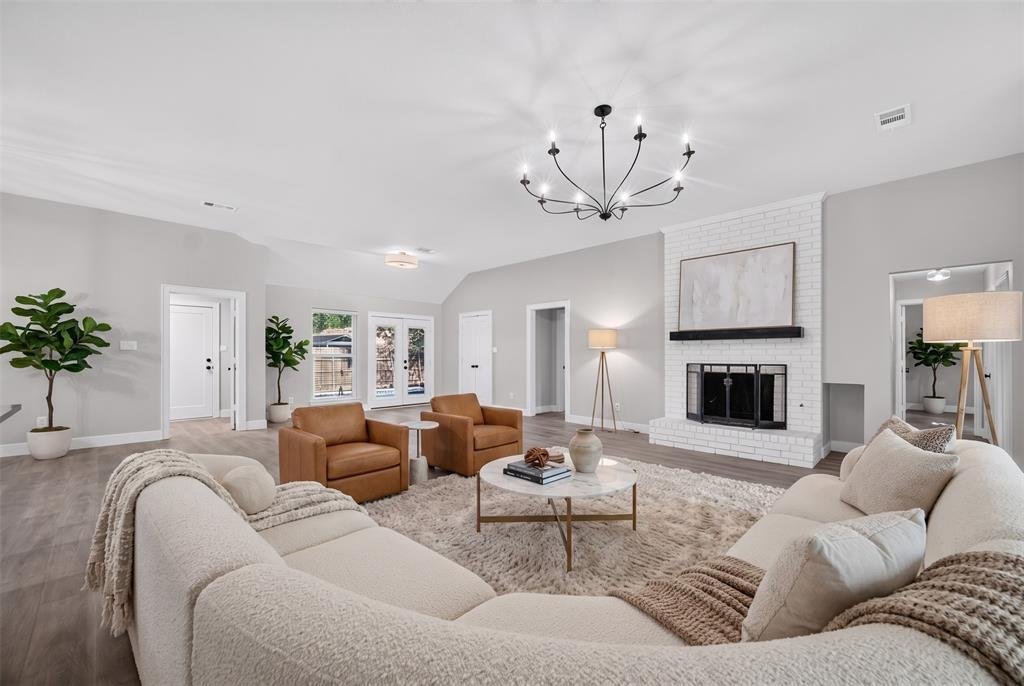
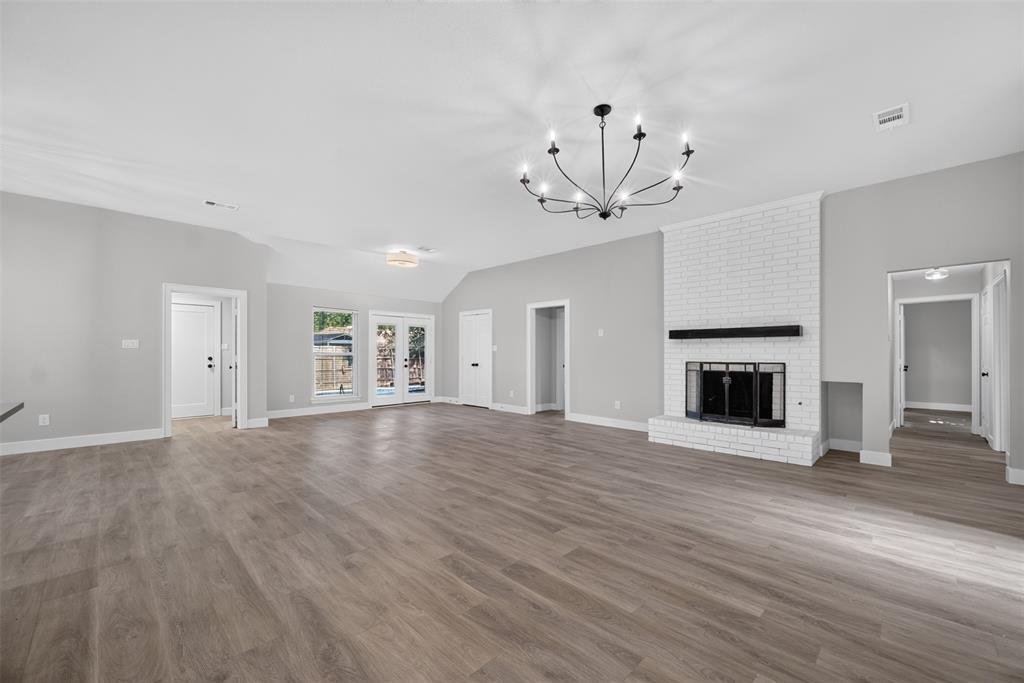
Seller is offering $10,000 concession for buyers rate buy down or closing costs & an additional 1% towards rate buy down or closing costs when using preferred lender. Completely reimagined and fully renovated in 2026, this Hunters Glen residence blends timeless design with modern luxury in one of Plano’s most established and desirable neighborhoods. Nestled on a quiet, private street within highly rated Plano ISD including a 10 of 10 rated elementary school this exceptional home offers nearly 2,600 square feet of beautifully designed living space and a resort-style backyard. Upon entry you’re welcomed by natural light, an open floor plan, & designer finishes. The dedicated office provides the perfect work-from-home space, while the expansive living room serves as the heart of the home featuring a brick fireplace and seamless flow into the kitchen & dining areas. Designed for both living and entertaining, the redesigned kitchen features an oversized island, brand-new stainless steel appliances, 6-burner gas range, double ovens, built-in microwave, custom cabinetry, and an adjoining prep kitchen complete with a built-in wine refrigerator. The split-bedroom floor plan offers exceptional privacy, with the oversized primary suite away from the secondary bedrooms. The primary features a spa-inspired bathroom with a freestanding soaking tub, walk-in shower, custom vanity, and an expansive walk-in closet. Down the private bedroom wing, spacious secondary bedrooms offer generous closet space and are complemented by a large guest bathroom. Step outside to your own private backyard retreat featuring a covered patio, sparkling pool and spa, and side yard ideal for pets, play, or additional outdoor entertaining. Perfectly positioned just minutes from shopping, dining, parks, & entertainment, with quick access to US-75, President George Bush Turnpike, and major commuting corridors, this move-in-ready home delivers the perfect combination of luxury, convenience, and location.
-
Property type
House
-
Year built
1978
-
Price/sqft
$248
Features
- Garage
- Walk In Closet
- Fireplace
- Pool
- Garden
- Renovated
- Privacy
- Office
- Kitchen island
Explore the Area
3904 Covinton Lane, Plano, Texas, United States
View on Google Maps
Price per sqft
Low
High
Joined 3 months ago
You have inquired about this property
The agent will contact you soon by
Listed by
41
Listings
2026
Joined
Book home tour with the agent
Choose a date and whether you'd like a virtual or in-person tour with the agent.
Preferred date
Tour type
Last updated
October 1
First listed
August 4
Listing reference
21344234
Listing status
The data relating to real estate for sale on this web site comes in part from the Broker Reciprocity Program of the NTREIS Multiple Listing Service. Real estate listings held by brokerage firms other than this broker are marked with the Broker Reciprocity logo and detailed information about them includes the name of the listing brokers.
Similar Properties Nearby
New Listings in Plano

Explore More Homes for Sale
Plano, TX, United States property types
Plano, TX, United States popular searches
- Properties with Pool in Plano, TX, United States
- Properties with Open Kitchen in Plano, TX, United States
- Modern properties in Plano, TX, United States
- Properties with Elevator in Plano, TX, United States
- Gated Community properties in Plano, TX, United States
- New Builds properties in Plano, TX, United States
- Properties with Tennis Court in Plano, TX, United States
- City View properties in Plano, TX, United States
- Water View properties in Plano, TX, United States
- Equestrian properties in Plano, TX, United States
- Properties with Wine Cellar in Plano, TX, United States
- Golf View properties in Plano, TX, United States
- Lakefront properties in Plano, TX, United States
- Duplex properties in Plano, TX, United States
- Properties with Private Airport in Plano, TX, United States
- River View properties in Plano, TX, United States
Related Guides & Stories
Trusted by the World's Leading Brokers
The agents behind the world's most exceptional properties list with JamesEdition.
- Listings from Sotheby's, Christie's, BARNES, and Engel & Völkers
- Every listing reviewed before it goes live
- Connect directly with verified listing agents
By continuing you agree to our Terms and Privacy Policy.
brokerages we
partnered with
partnered with