$2,195,000
Single Family Detached Plano
- 4 Beds
- 7 Baths
- 4,853 Sqft
- 11,762 Sqft lot
- Updated: Yesterday
- MLS#21434889
About the Property
OPEN HOUSE ~ NOVEMBER 21st 11 AM - 3 PM ~ Modern design defines this completely renovated custom estate in the prestigious, guard-gated Cliffs of Gleneagles, nestled among the fairways of Gleneagles Country Club. Completed in late 2025 by Tim Jackson Custom Remodeling with Notting Hill Interiors, it introduces a refined palette of curated luxury throughout. Upon entry, an executive study showcases
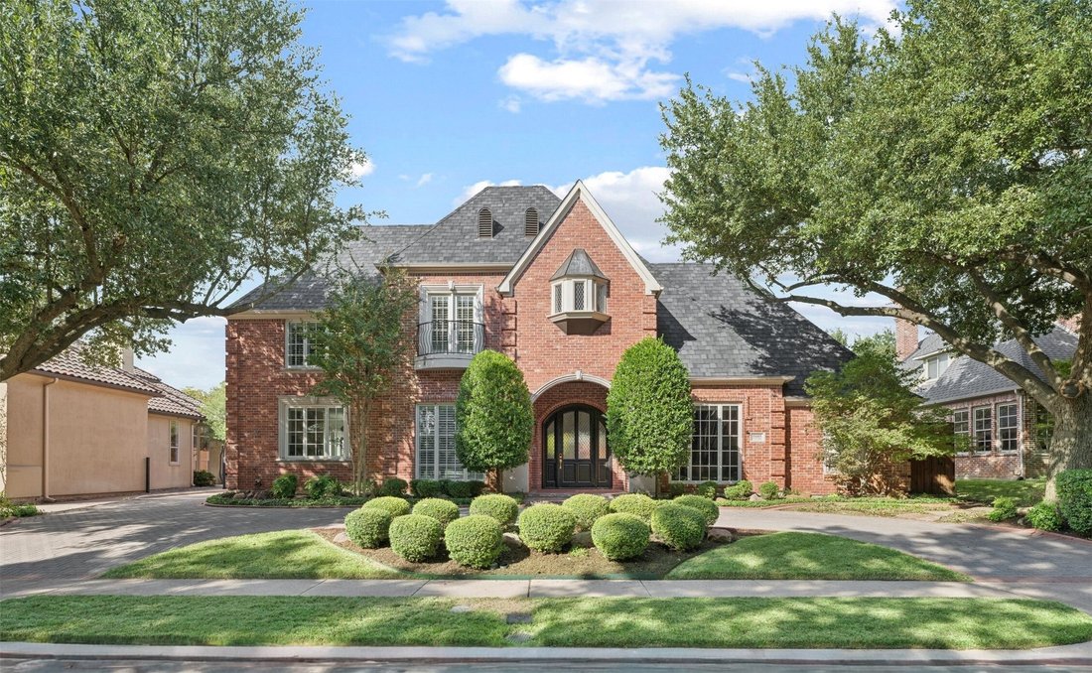
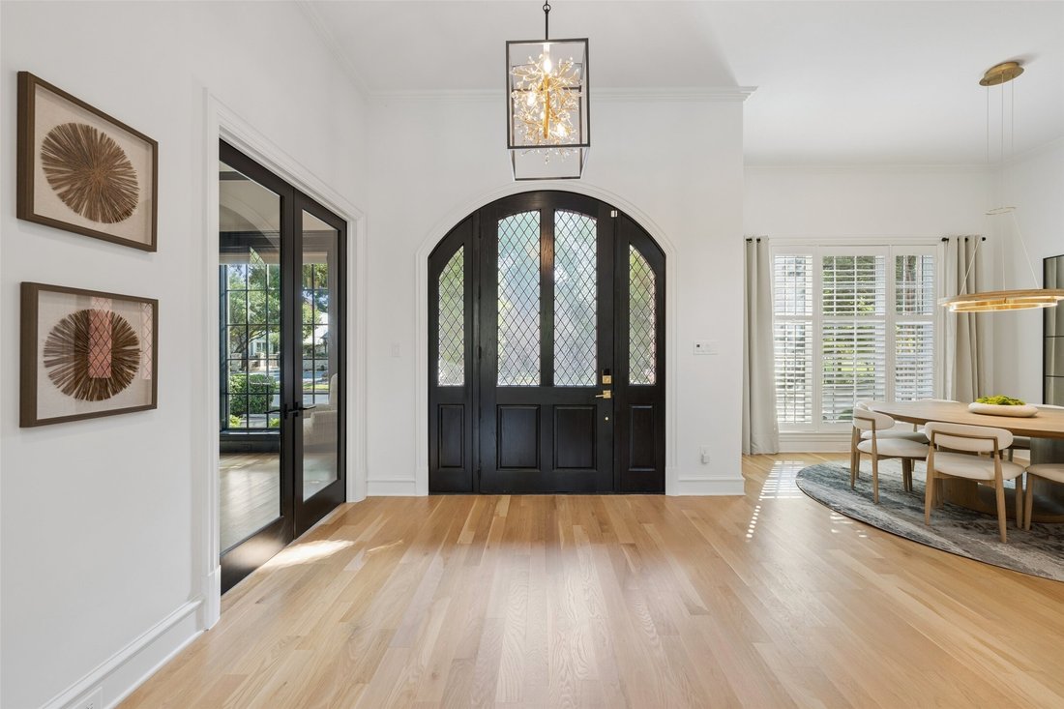
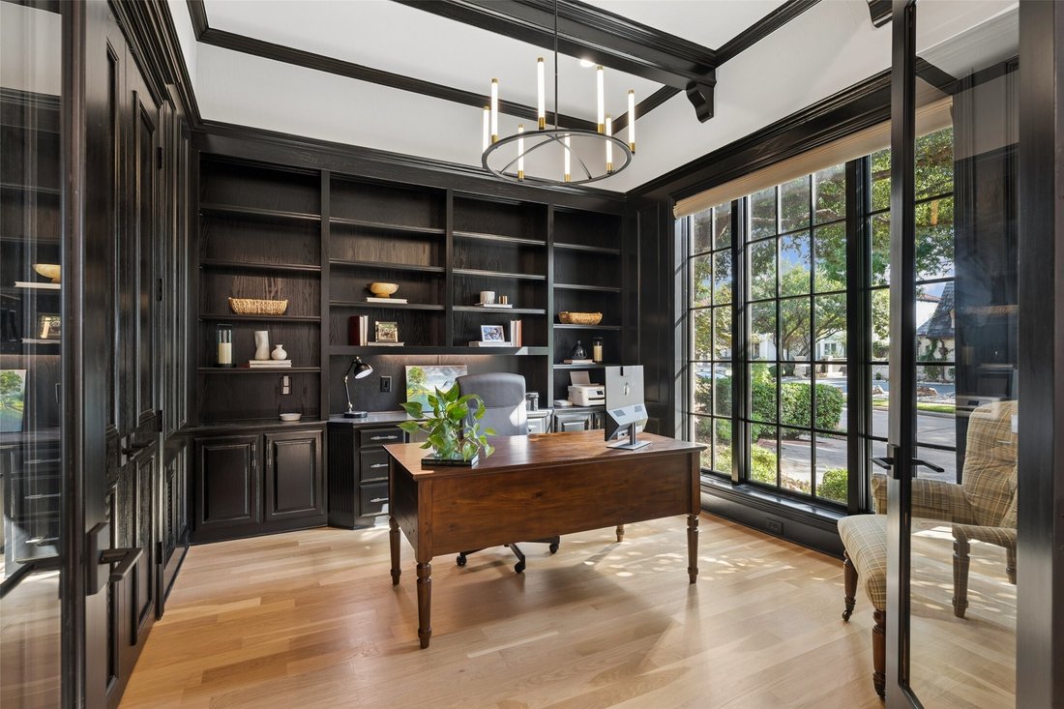
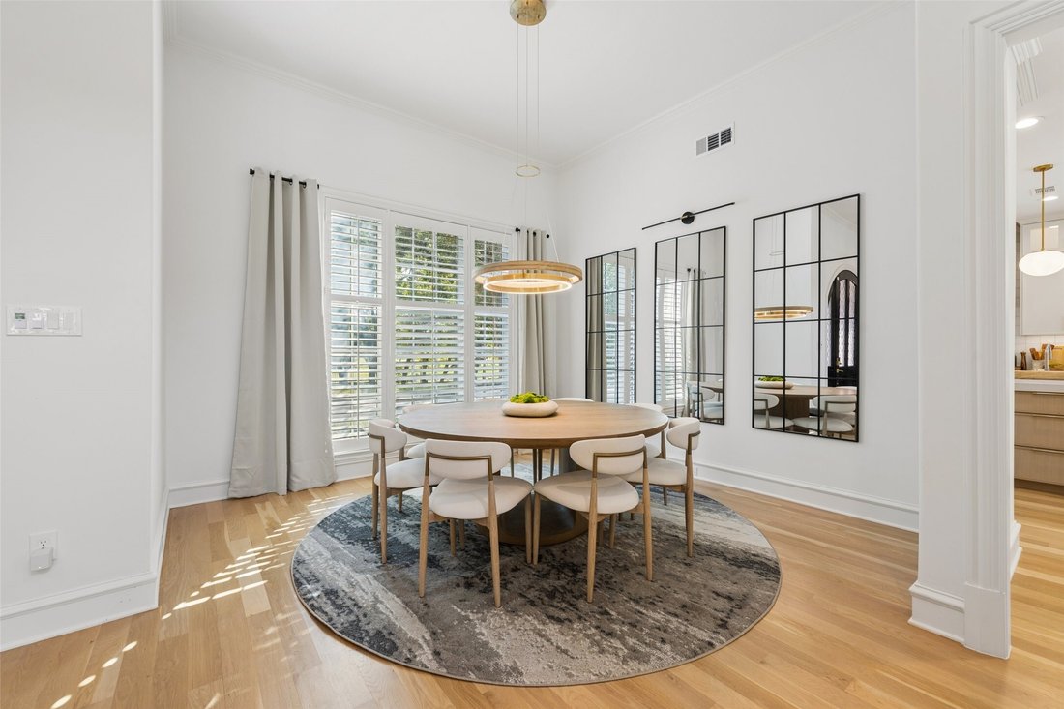
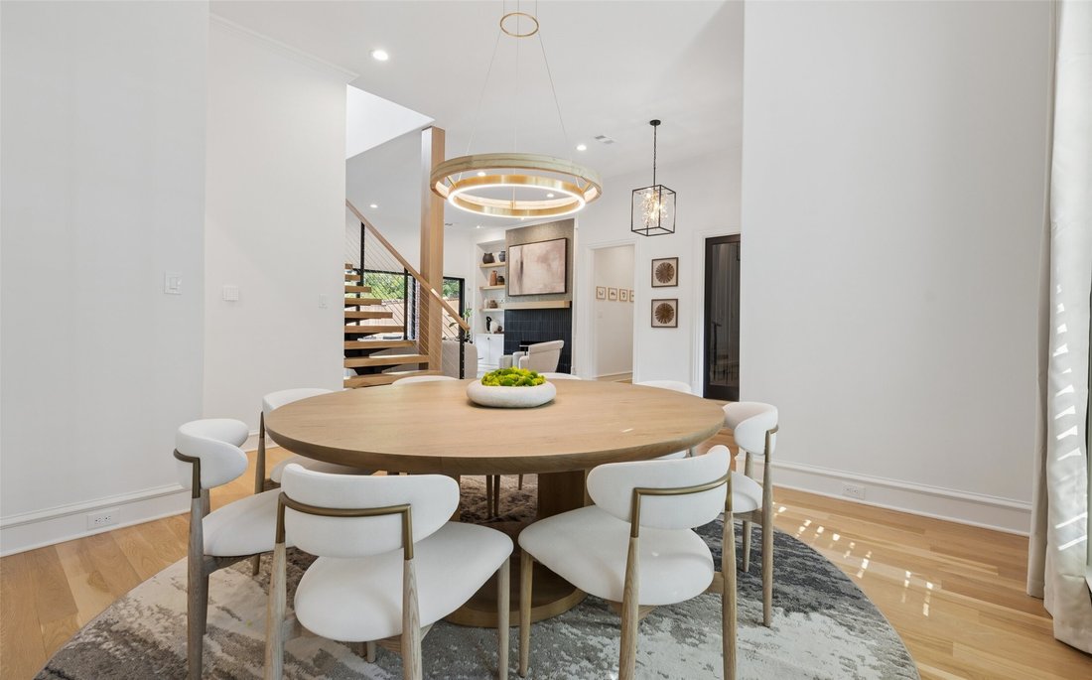
OPEN HOUSE ~ NOVEMBER 21st 11 AM - 3 PM ~ Modern design defines this completely renovated custom estate in the prestigious, guard-gated Cliffs of Gleneagles, nestled among the fairways of Gleneagles Country Club. Completed in late 2025 by Tim Jackson Custom Remodeling with Notting Hill Interiors, it introduces a refined palette of curated luxury throughout. Upon entry, an executive study showcases rich custom millwork, built-in cabinetry and expansive windows filled with natural light. Across the foyer with a dramatic floating staircase, the formal dining room sets an elegant stage for entertaining, while the formal living room features a wall of sliding doors and a striking fireplace. The chef’s kitchen centers around a 4-seat quartzite island with 72-inch Sub-Zero refrigeration, 48-inch Wolf cooktop with griddle and Electrolux double ovens. A picture window frames serene golf course and pond views, while the extended casual dining area connects to an inviting family room with a contemporary fireplace flanked by floating oak shelving. An adjoining prep kitchen adds a spacious pantry, beverage fridge, ice maker and third Blanco sink. The main-level primary suite overlooks the pool with motorized blackout shades, custom walk-in and cedar closets and a spa-inspired bath featuring a soaking tub, heated floors, and Kohler intelligent toilet. Upstairs, three spacious en-suite bedrooms include a standout junior suite with a Juliet balcony overlooking the greens and pond and a spa-like bathroom with a soaking tub. An expansive game room with a balcony and powder bath complete the space. The private backyard retreat features a Wi-Fi-controlled heated pool and spa, spacious patio areas and a dedicated pool bath. Positioned in one of West Plano’s premier enclaves near Gleneagles Country Club, top-rated schools and the DNT. Enjoy world-class dining, upscale shopping and corporate hubs minutes away at Legacy West and The Shops at Legacy. Turnkey luxury in an unrivaled location!
-
Property type
House
-
Year built
1994
-
Price/sqft
$452
Features
- Walk In Closet
- Fireplace
- Pool
- Garden
- Golf View
- Water View
- Gated Community
- Modern
- Jacuzzi
Features
Lot
- Gated Community
- Water View
- Golf View
- Renovated
- Modern
Indoor
- High Ceiling
- Office
- Fireplace
- Kitchen island
- Gas Stovetop
- Jacuzzi
- Bar
- Game Room
- Stone Countertops
- Walk In Closet
Outdoor
- Balcony
- Pool
- Gate
- Garden
Explore the Area
5605 Wayfarer Drive, Plano, TX 75093, Texas, United States
View on Google Maps
Price per sqft
Low
High
Joined 5 years ago
You have inquired about this property
The agent will contact you soon by
Listed by
52
Listings
2022
Joined
Book home tour with the agent
Choose a date and whether you'd like a virtual or in-person tour with the agent.
Preferred date
Tour type

Last updated
Yesterday
First listed
November 19
Agent license
#0324990
Listing reference
2182059582618094
Listing status
Similar Properties Nearby
New Listings in Plano

Explore More Homes for Sale
Plano, TX, United States property types
Plano, TX, United States popular searches
- Properties with Pool in Plano, TX, United States
- Properties with Open Kitchen in Plano, TX, United States
- Modern properties in Plano, TX, United States
- Gated Community properties in Plano, TX, United States
- Water View properties in Plano, TX, United States
- Properties with Elevator in Plano, TX, United States
- New Builds properties in Plano, TX, United States
- City View properties in Plano, TX, United States
- Properties with Tennis Court in Plano, TX, United States
- Golf View properties in Plano, TX, United States
- Properties with Wine Cellar in Plano, TX, United States
- Equestrian properties in Plano, TX, United States
- Duplex properties in Plano, TX, United States
- Properties with Private Airport in Plano, TX, United States
- River View properties in Plano, TX, United States
Related Guides & Stories
Trusted by the World's Leading Brokers
The agents behind the world's most exceptional properties list with JamesEdition.
- Listings from Sotheby's, Christie's, BARNES, and Engel & Völkers
- Every listing reviewed before it goes live
- Connect directly with verified listing agents
By continuing you agree to our Terms and Privacy Policy.
Brokerages we
partnered with
partnered with