$969,000
Single Family Residence in Plano
- 4 Beds
- 6 Baths
- 4,126 Sqft
- 9,540 Sqft lot
- Updated: Today
- Source: North Texas Real Estate Information Systems (NTREIS) MLS#21434386
About the Property
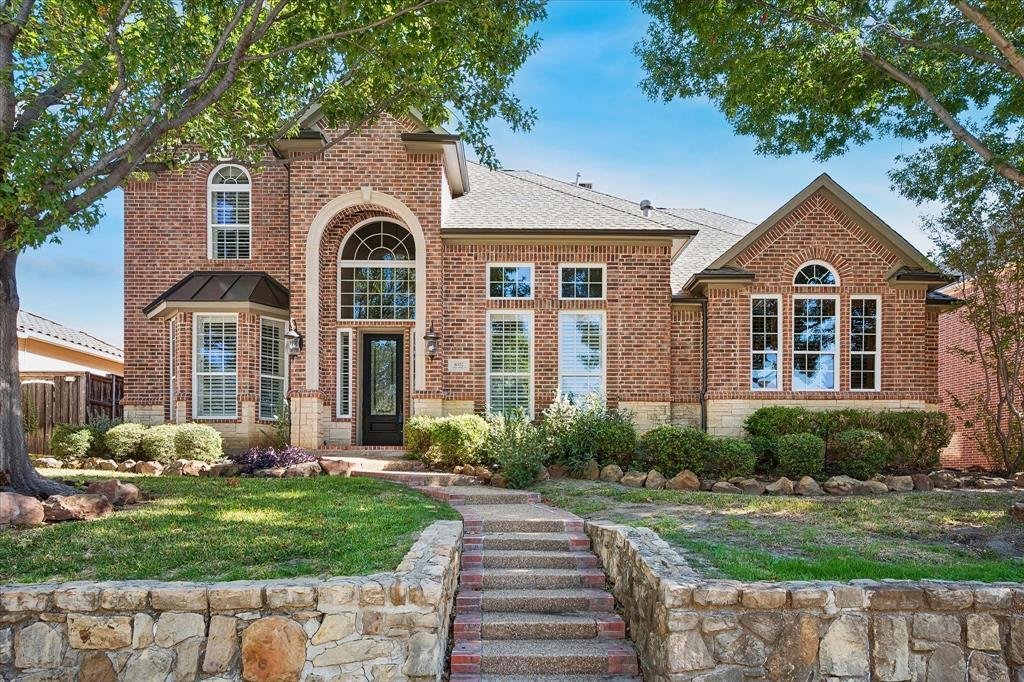
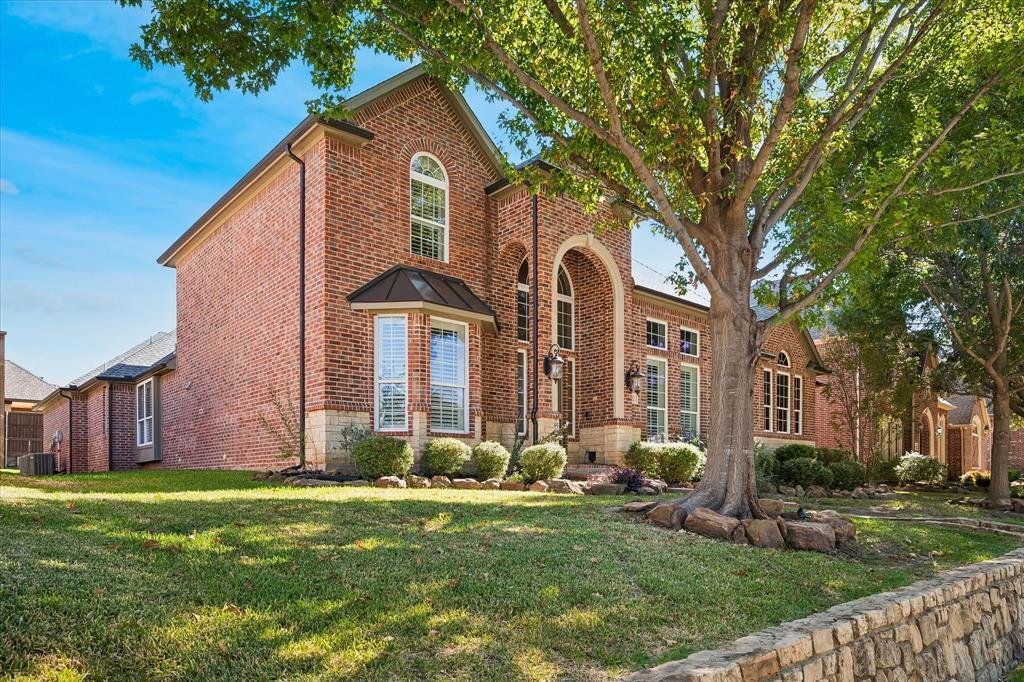
Set on a quiet cul-de-sac in the heart of coveted Kings Ridge, this commanding 4 bedroom, 5.5 bath, 3 car garage home is a study in timeless design & solid construction. Plantation shutters, hand-scraped hardwoods, double staircases, 8-foot solid core doors, CAT5 wiring throughout, smart home features for pool, thermostats & security -- this one may have it all! Walking in, you immediately
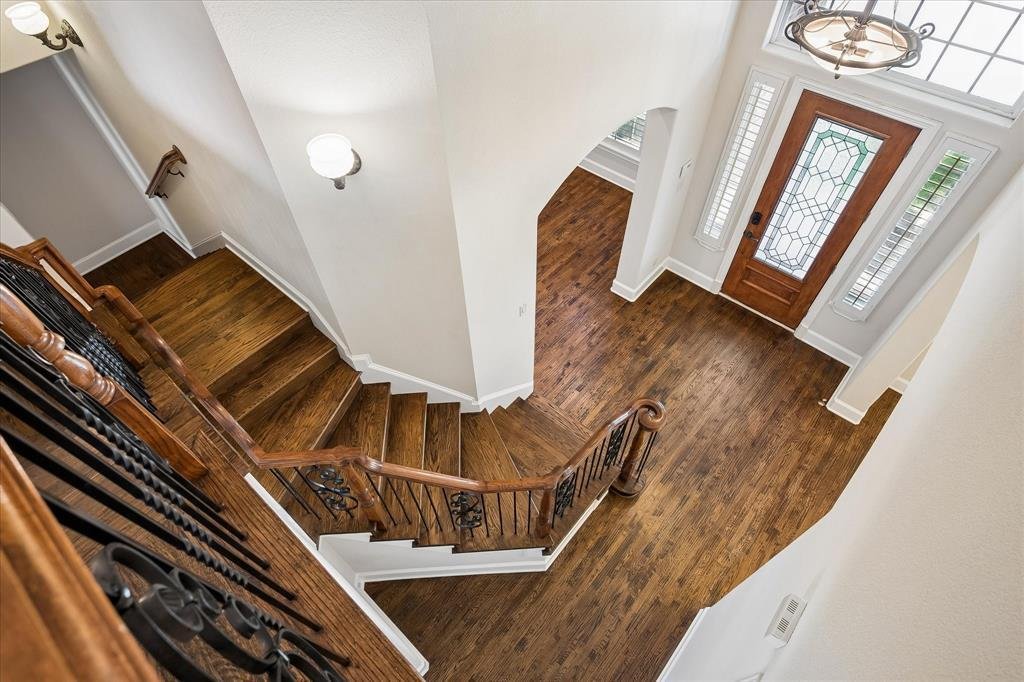
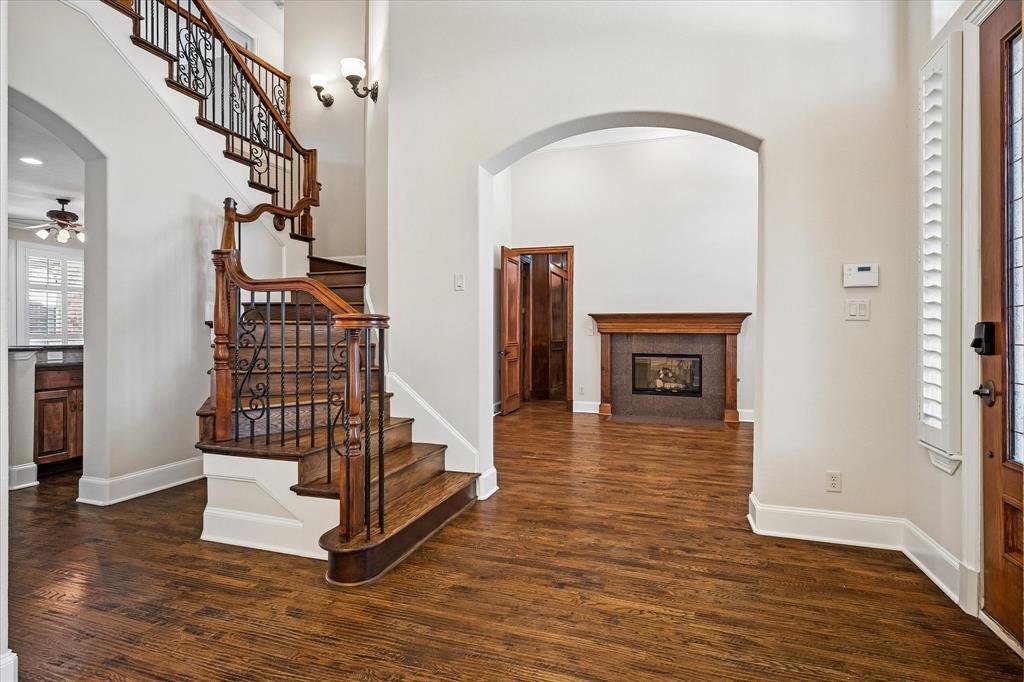
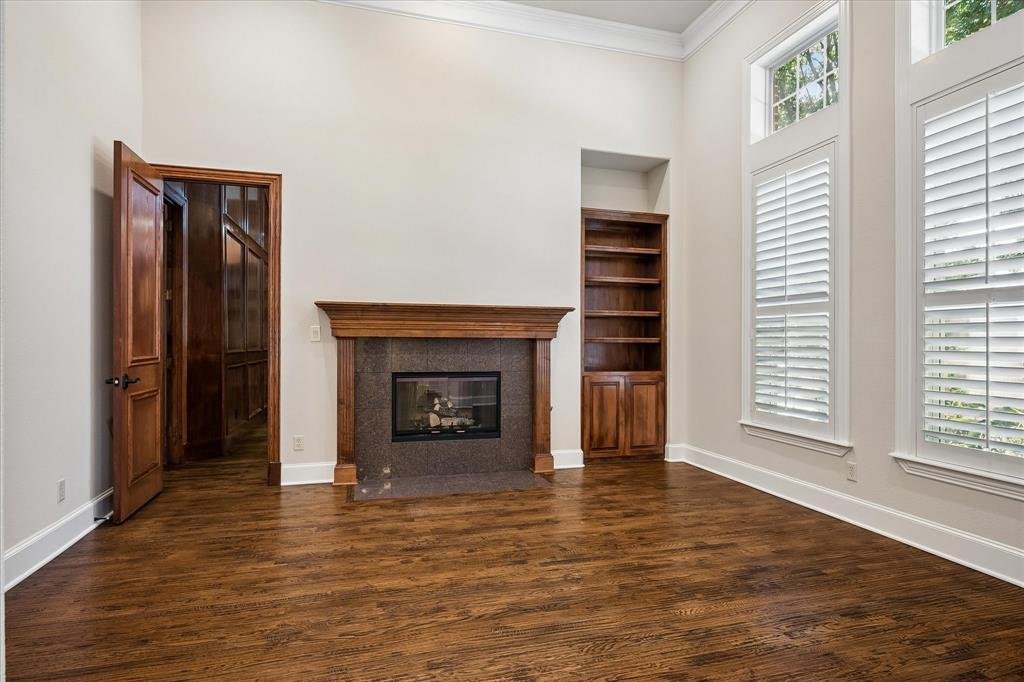
Set on a quiet cul-de-sac in the heart of coveted Kings Ridge, this commanding 4 bedroom, 5.5 bath, 3 car garage home is a study in timeless design & solid construction. Plantation shutters, hand-scraped hardwoods, double staircases, 8-foot solid core doors, CAT5 wiring throughout, smart home features for pool, thermostats & security -- this one may have it all! Walking in, you immediately note the quality & grand proportions of your new home. You’re greeted by the rich wood & wrought iron front staircase w formal dining & living areas on either side. Living area features a pass-through fireplace to the extraordinary wood-paneled study with built-ins, mantle over the fireplace & room for whatever your heart (or your business) desires -- desks, conference table, sofa, tv above the fireplace, or you could even make this quite the showplace of a game room! The gourmet kitchen features an XL copper sink, gas cooktop w pot-filler, both walk-in and butlers pantries, elegant 42inch cabinetry w select glass fronts & custom storage elements. Main living area focuses on Austin-stone fireplace, views of pool, covered patio & palms in your back yard. Full wetbar w wrought iron gate to the wine room included. Spacious primary bedroom is down w pool & patio views & private entrance, spa-like bath & two 3-level walk-in closets. Upstairs you’ll find 3 generously-sized bedrooms, each w an ensuite bath & walk-in closet, as well as the 3rd living area overlooking the pool. The intelligently-designed 2021 pool includes the latest features & technology -- tanning ledge, umbrella holder, bubblers, sheer descent water feature & easy control from your phone. The builder thought of everything -- another full bath is accessible from the pool patio. Oh, & did we mention the LOCATION? Minutes from all things great in N Texas -- finest dining locales in the state, professional sports venues, Shops at Legacy, Grandscape.
-
Property type
House
-
Year built
2004
-
Price/sqft
$234
Features
- Garage
- Walk In Closet
- Fireplace
- Pool
- Garden
- Gas Stovetop
- Stone Countertops
- Bar
Explore the Area
6552 Village Springs Drive, Plano, Texas, United States
View on Google Maps
Price per sqft
Low
High
Joined 1 month ago
You have inquired about this property
The agent will contact you soon by
Listed by
1
Listings
2026
Joined
Book home tour with the agent
Choose a date and whether you'd like a virtual or in-person tour with the agent.
Preferred date
Tour type
Last updated
Today
First listed
November 15
Listing reference
21434386
Listing status
The data relating to real estate for sale on this web site comes in part from the Broker Reciprocity Program of the NTREIS Multiple Listing Service. Real estate listings held by brokerage firms other than this broker are marked with the Broker Reciprocity logo and detailed information about them includes the name of the listing brokers.
Similar Properties Nearby
New Listings in Plano






Explore More Homes for Sale
Plano, TX, United States property types
Plano, TX, United States popular searches
- Properties with Pool in Plano, TX, United States
- Properties with Open Kitchen in Plano, TX, United States
- Modern properties in Plano, TX, United States
- Gated Community properties in Plano, TX, United States
- Water View properties in Plano, TX, United States
- Properties with Elevator in Plano, TX, United States
- Properties with Tennis Court in Plano, TX, United States
- New Builds properties in Plano, TX, United States
- City View properties in Plano, TX, United States
- Golf View properties in Plano, TX, United States
- Properties with Wine Cellar in Plano, TX, United States
- Equestrian properties in Plano, TX, United States
- Duplex properties in Plano, TX, United States
- Properties with Private Airport in Plano, TX, United States
- River View properties in Plano, TX, United States
Related Guides & Stories
Trusted by the World's Leading Brokers
The agents behind the world's most exceptional properties list with JamesEdition.
- Listings from Sotheby's, Christie's, BARNES, and Engel & Völkers
- Every listing reviewed before it goes live
- Connect directly with verified listing agents
By continuing you agree to our Terms and Privacy Policy.
Brokerages we
partnered with
partnered with