$585,000
Single Family Residence In Plano
- 5 Beds
- 4 Baths
- 3,872 Sqft
- 7,405 Sqft lot
- Updated: August 26
- 1
- Source: North Texas Real Estate Information Systems (NTREIS) MLS#21343696
About the Property
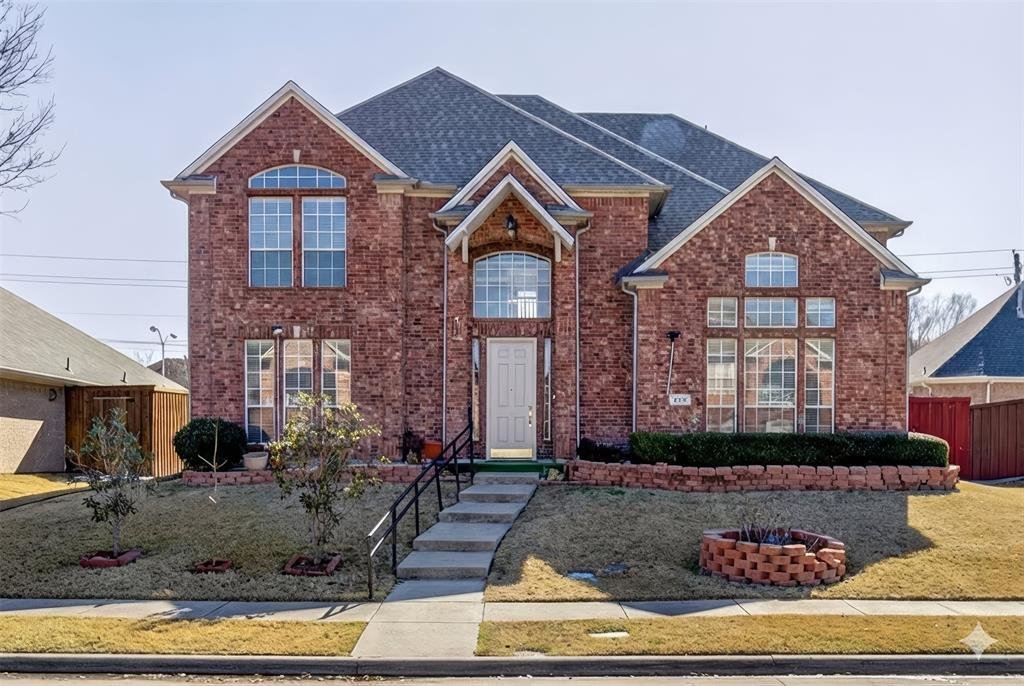
Your new home: Former DR Horton model home in desirable West Plano area with comfort, and functionality, all in one of West Plano’s most desirable neighborhoods with: 5-bedroom, 4-bathroom 3,872 sq. ft.
This home featuring front Guest room or office set up. The kitchen with a gas cooktop, center island, and walk-in pantry, it opens to both a formal dining room and breakfast area, making it ea
This home featuring front Guest room or office set up. The kitchen with a gas cooktop, center island, and walk-in pantry, it opens to both a formal dining room and breakfast area, making it ea
Your new home: Former DR Horton model home in desirable West Plano area with comfort, and functionality, all in one of West Plano’s most desirable neighborhoods with: 5-bedroom, 4-bathroom 3,872 sq. ft.
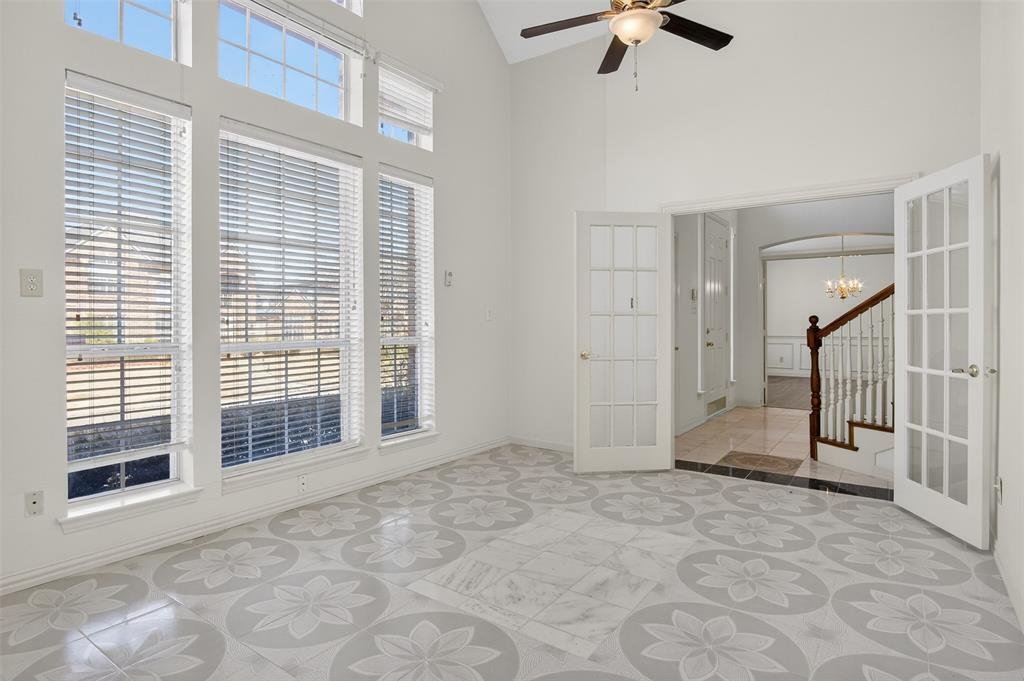
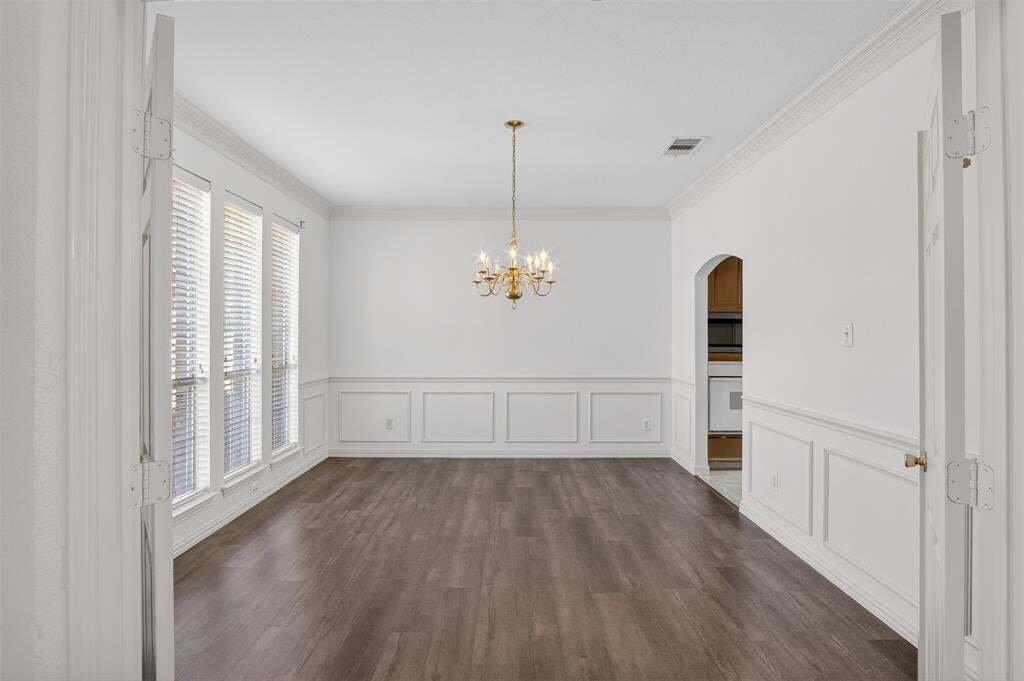
This home featuring front Guest room or office set up. The kitchen with a gas cooktop, center island, and walk-in pantry, it opens to both a formal dining room and breakfast area, making it easy to host gatherings or enjoy relaxed family meals.
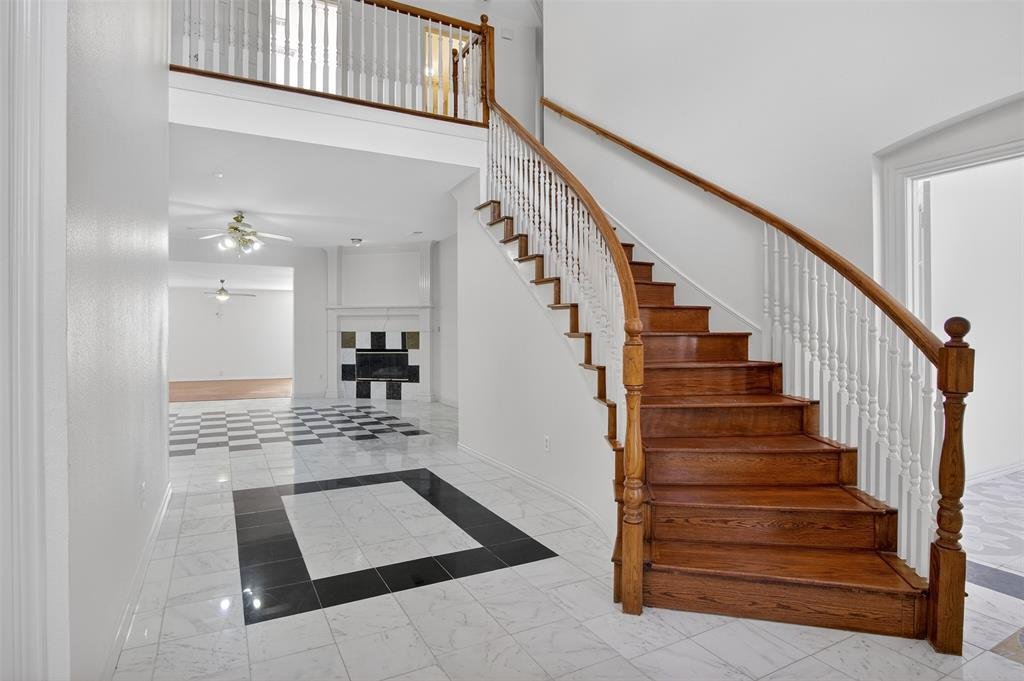
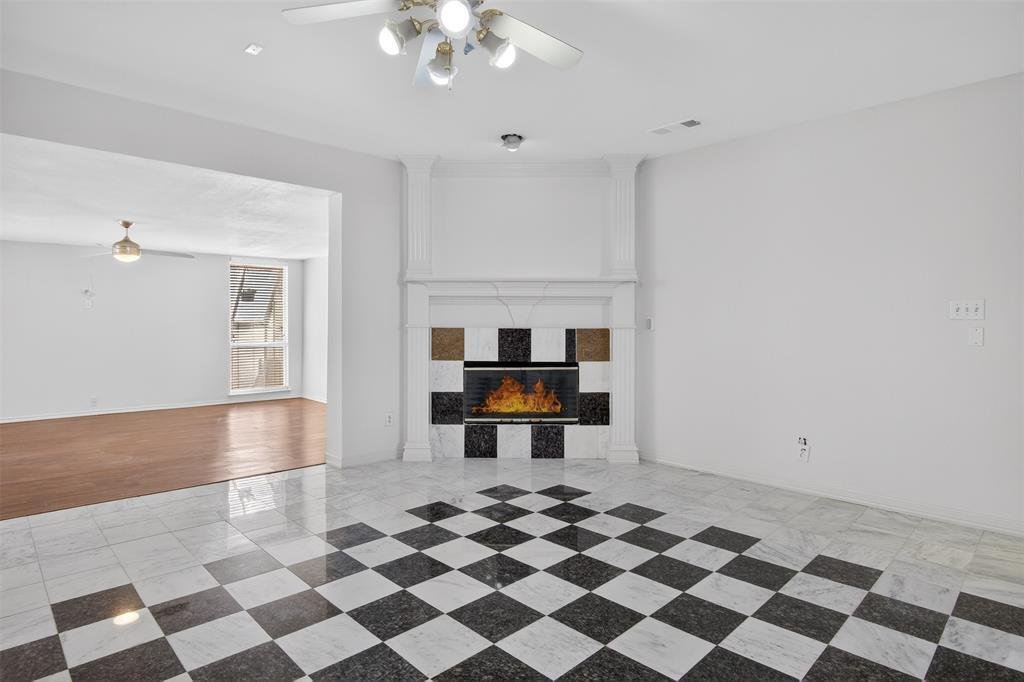
The spacious living room showcases a gas-burning fireplace and connects to an adjoining TV room, creating an expansive setting for hosting large parties. A private playroom or flex space adds versatility for work, hobbies, or guests.
Step outside to a fully concrete backyard designed for low maintenance, complete with a built-in greenhouse and an 8-foot privacy fence, offering both security and seclusion.
The downstairs bedroom with an attached bathroom includes grab bars in the tub: ideal for multi-generational living. A nicely designed laundry room features gas dryer connections and ample cabinetry. The climate-controlled garage offers flexible use as additional living space or storage, complemented by covered exterior parking and private electronic gates.
Upstairs, the primary suite is a true retreat, featuring a spa-inspired bathroom with a separate shower, dual vanities with excellent lighting with walk-in closet. Three additional bedrooms are filled with natural light and thoughtfully designed for comfort. One corner bedroom includes a private in suite bathroom, while an additional full bath is conveniently located in the hallway.
Conveniently located near premier Legacy west shopping, dining, and entertainment with easy access to all major Highways and toll roads. This home can be excellent for first time home buyer with DP and mortgage interest credit assistance by State of Texas.
Seller is TREC Licensee.
This home can be purchase with Down payment assistance & MCC credit for qualified Home Buyer.
This home featuring front Guest room or office set up. The kitchen with a gas cooktop, center island, and walk-in pantry, it opens to both a formal dining room and breakfast area, making it easy to host gatherings or enjoy relaxed family meals.
The spacious living room showcases a gas-burning fireplace and connects to an adjoining TV room, creating an expansive setting for hosting large parties. A private playroom or flex space adds versatility for work, hobbies, or guests.
Step outside to a fully concrete backyard designed for low maintenance, complete with a built-in greenhouse and an 8-foot privacy fence, offering both security and seclusion.
The downstairs bedroom with an attached bathroom includes grab bars in the tub: ideal for multi-generational living. A nicely designed laundry room features gas dryer connections and ample cabinetry. The climate-controlled garage offers flexible use as additional living space or storage, complemented by covered exterior parking and private electronic gates.
Upstairs, the primary suite is a true retreat, featuring a spa-inspired bathroom with a separate shower, dual vanities with excellent lighting with walk-in closet. Three additional bedrooms are filled with natural light and thoughtfully designed for comfort. One corner bedroom includes a private in suite bathroom, while an additional full bath is conveniently located in the hallway.
Conveniently located near premier Legacy west shopping, dining, and entertainment with easy access to all major Highways and toll roads. This home can be excellent for first time home buyer with DP and mortgage interest credit assistance by State of Texas.
Seller is TREC Licensee.
This home can be purchase with Down payment assistance & MCC credit for qualified Home Buyer.
-
Property type
House
-
Year built
1998
-
Price/sqft
$151
Features
- Garage
- Walk In Closet
- Fireplace
- Garden
- Laundry Room
- Gate
- Parking
- Privacy
- Washer Dryer
Features
Lot
- Privacy
Indoor
- Office
- Fireplace
- Kitchen island
- Washer Dryer
- Laundry Room
- Walk In Closet
Outdoor
- Parking
- Garage
- Gate
- Garden
Explore the Area
3716 Lowrey Way, Plano, Texas, United States
View on Google Maps
Price per sqft
Low
High
Joined 8 months ago
You have inquired about this property
The agent will contact you soon by
Listed by
1
Listings
2026
Joined
Book home tour with the agent
Choose a date and whether you'd like a virtual or in-person tour with the agent.
Preferred date
Tour type
Last updated
August 26
First listed
August 2
Listing reference
21343696
Listing status
The data relating to real estate for sale on this web site comes in part from the Broker Reciprocity Program of the NTREIS Multiple Listing Service. Real estate listings held by brokerage firms other than this broker are marked with the Broker Reciprocity logo and detailed information about them includes the name of the listing brokers.
Similar Properties Nearby
New Listings in Plano

Explore More Homes for Sale
Plano, TX, United States property types
Plano, TX, United States popular searches
- Properties with Pool in Plano, TX, United States
- Properties with Open Kitchen in Plano, TX, United States
- Modern properties in Plano, TX, United States
- Properties with Elevator in Plano, TX, United States
- Gated Community properties in Plano, TX, United States
- New Builds properties in Plano, TX, United States
- Properties with Tennis Court in Plano, TX, United States
- City View properties in Plano, TX, United States
- Water View properties in Plano, TX, United States
- Equestrian properties in Plano, TX, United States
- Properties with Wine Cellar in Plano, TX, United States
- Golf View properties in Plano, TX, United States
- Lakefront properties in Plano, TX, United States
- Duplex properties in Plano, TX, United States
- Properties with Private Airport in Plano, TX, United States
- River View properties in Plano, TX, United States
Related Guides & Stories
Trusted by the World's Leading Brokers
The agents behind the world's most exceptional properties list with JamesEdition.
- Listings from Sotheby's, Christie's, BARNES, and Engel & Völkers
- Every listing reviewed before it goes live
- Connect directly with verified listing agents
By continuing you agree to our Terms and Privacy Policy.
brokerages we
partnered with
partnered with