$899,000
Single Family Residence In Plano
- 4 Beds
- 4 Baths
- 3,892 Sqft
- 9,148 Sqft lot
- Updated: August 20
- Source: North Texas Real Estate Information Systems (NTREIS) MLS#21334828
About the Property
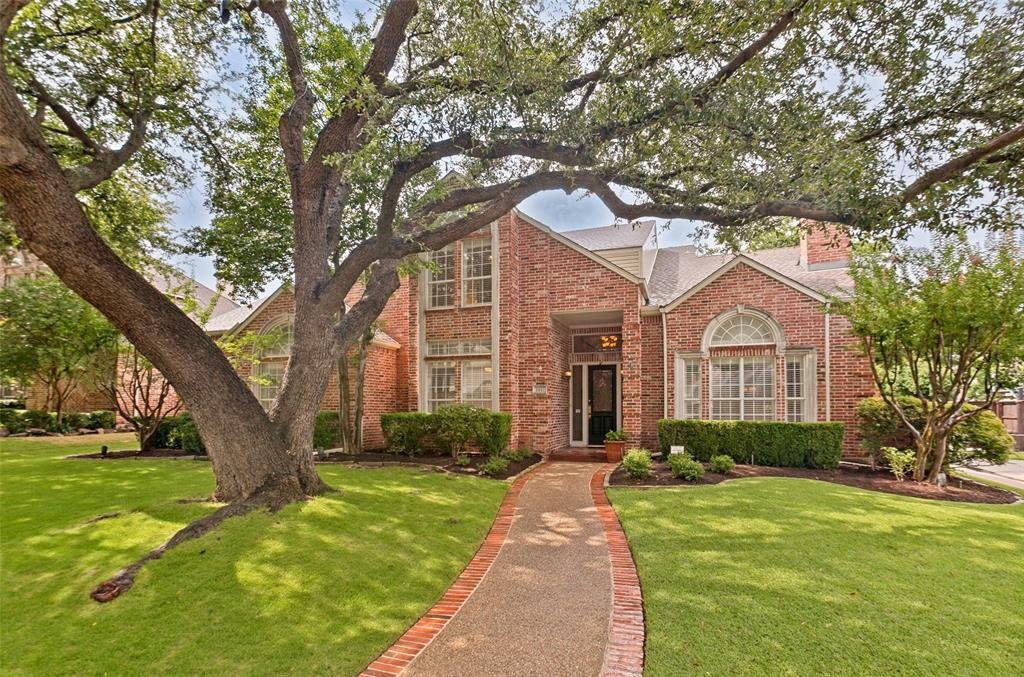
Nestled beneath the canopy of magnificent heritage live oaks in West Plano’s coveted Stone Lake Estates, this exceptional four-bedroom, three-and-a-half-bath executive residence blends timeless architecture with luxury updates. Classic red brick construction, elegant arched windows, decorative stone accents, and manicured landscaping create an unforgettable first impression just steps from Steeple
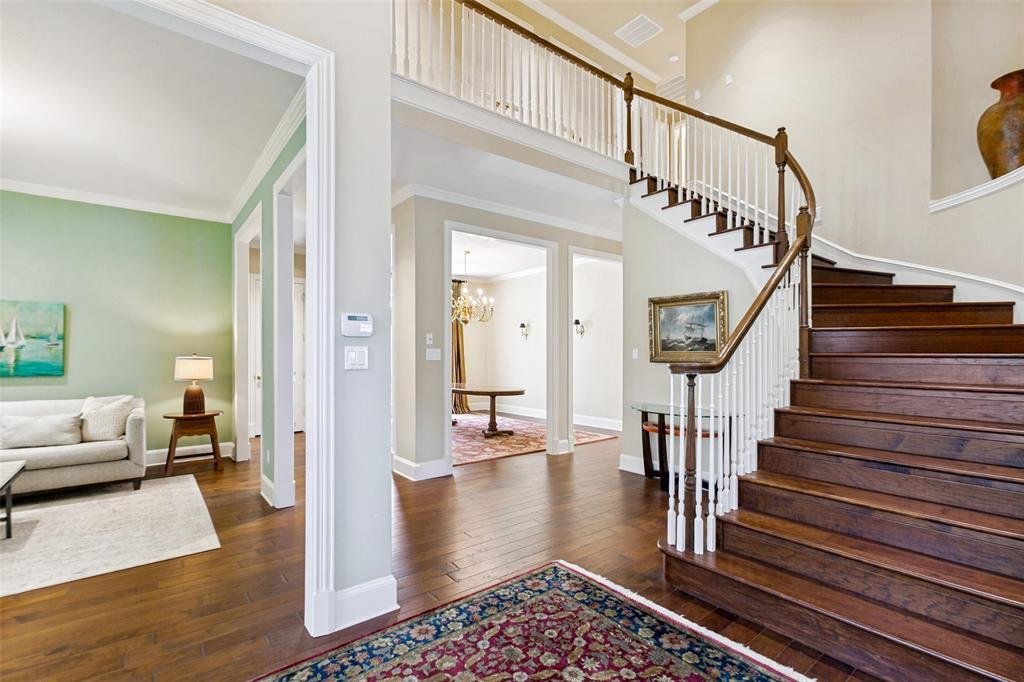
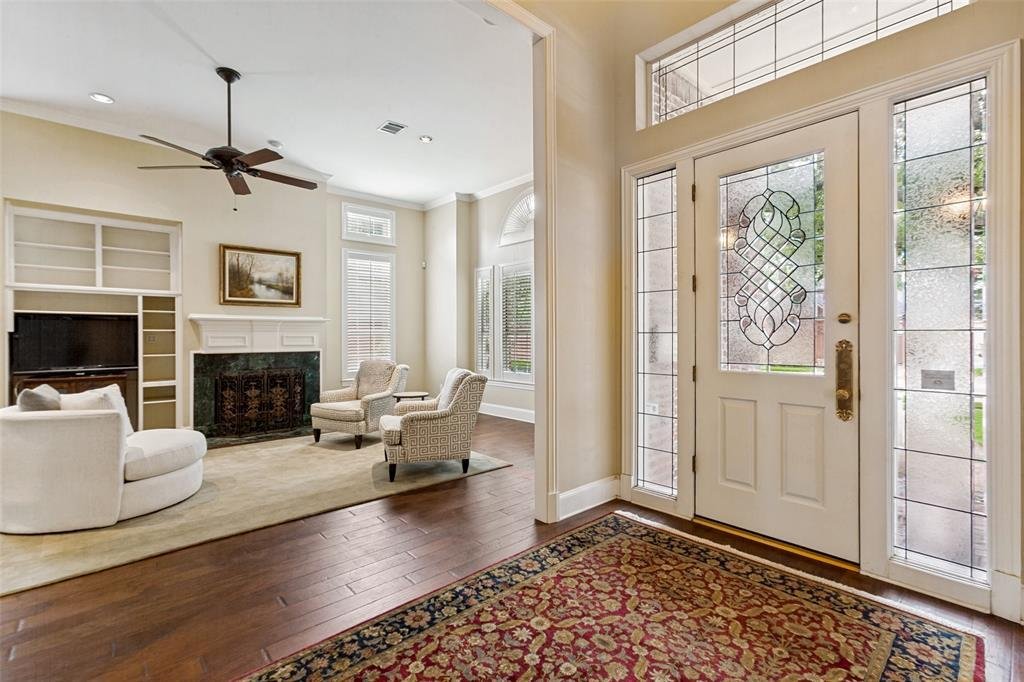
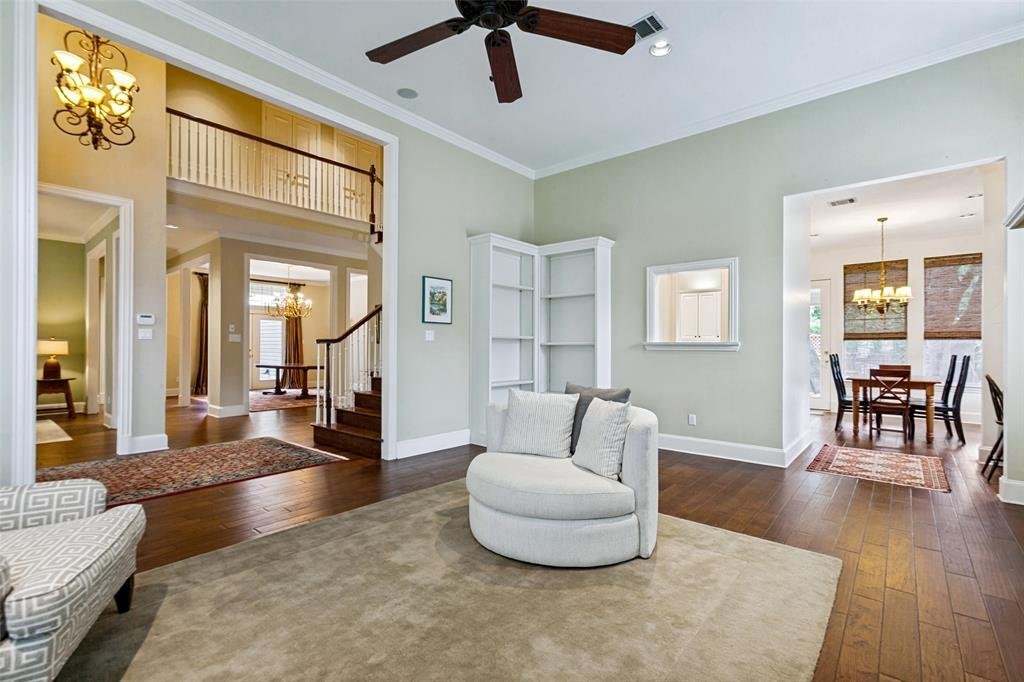
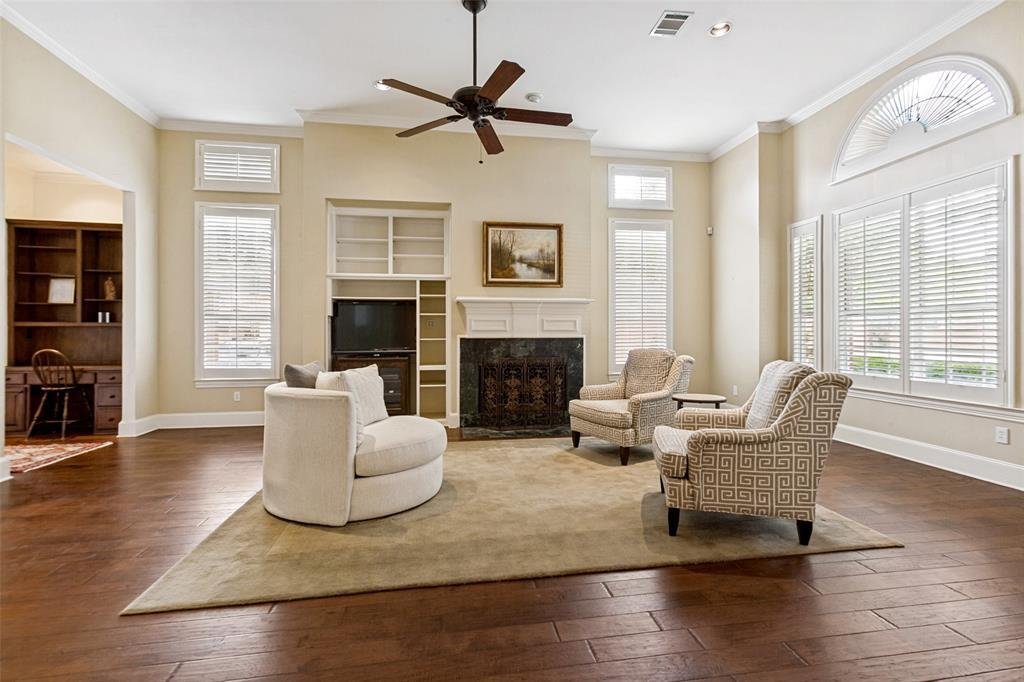
Nestled beneath the canopy of magnificent heritage live oaks in West Plano’s coveted Stone Lake Estates, this exceptional four-bedroom, three-and-a-half-bath executive residence blends timeless architecture with luxury updates. Classic red brick construction, elegant arched windows, decorative stone accents, and manicured landscaping create an unforgettable first impression just steps from Steeplechase Park. A dramatic two-story foyer showcases a sweeping staircase, rich hardwood floors, extensive crown molding, solid-core doors, plantation shutters, custom millwork, and abundant natural light. Designed for entertaining and everyday living, the home offers gracious formal spaces, a soaring family room with a stately fireplace, custom media built-ins, wet bar, and an adjacent planning center with custom cabinetry. The gourmet kitchen features Taj Mahal quartz countertops, custom cabinetry, under-cabinet lighting, a walk-in pantry, oversized breakfast bar, and a premium KitchenAid stainless steel appliance suite with a gas cooktop, double ovens, built-in microwave, Bosch dishwasher, and Samsung refrigerator. The private primary suite offers a tray ceiling and a beautifully renovated spa bath with dual vanities, designer fixtures, a freestanding soaking tub, oversized frameless glass shower, and a spacious closet. Generously sized secondary bedrooms provide flexibility for multigenerational living or guests. Outdoor living includes a covered patio, expansive flagstone terrace, second dining patio, commercial-grade landscape lighting, and a private backyard shaded by mature oaks. Additional highlights include premium hardware, extensive custom built-ins, recessed lighting, and a three-car garage with showroom-quality epoxy floors. Combining timeless elegance, modern functionality, and an exceptional West Plano location, this distinguished residence is a rare opportunity in one of the city’s most desirable neighborhoods.
-
Property type
House
-
Year built
1993
-
Price/sqft
$230
Features
- Garage
- Fireplace
- Garden
- Terrace
- Gas Stovetop
- Bar
Explore the Area
5921 Tiburon Drive, Plano, Texas, United States
View on Google Maps
Price per sqft
Low
High
Joined 8 months ago
You have inquired about this property
The agent will contact you soon by
Listed by
1
Listings
2026
Joined
Book home tour with the agent
Choose a date and whether you'd like a virtual or in-person tour with the agent.
Preferred date
Tour type
Last updated
August 20
First listed
July 18
Listing reference
21334828
Listing status
The data relating to real estate for sale on this web site comes in part from the Broker Reciprocity Program of the NTREIS Multiple Listing Service. Real estate listings held by brokerage firms other than this broker are marked with the Broker Reciprocity logo and detailed information about them includes the name of the listing brokers.
Similar Properties Nearby
New Listings in Plano

Explore More Homes for Sale
Plano, TX, United States property types
Plano, TX, United States popular searches
- Properties with Pool in Plano, TX, United States
- Properties with Open Kitchen in Plano, TX, United States
- Modern properties in Plano, TX, United States
- Properties with Elevator in Plano, TX, United States
- Gated Community properties in Plano, TX, United States
- New Builds properties in Plano, TX, United States
- Properties with Tennis Court in Plano, TX, United States
- City View properties in Plano, TX, United States
- Water View properties in Plano, TX, United States
- Equestrian properties in Plano, TX, United States
- Properties with Wine Cellar in Plano, TX, United States
- Golf View properties in Plano, TX, United States
- Lakefront properties in Plano, TX, United States
- Duplex properties in Plano, TX, United States
- Properties with Private Airport in Plano, TX, United States
- River View properties in Plano, TX, United States
Related Guides & Stories
Trusted by the World's Leading Brokers
The agents behind the world's most exceptional properties list with JamesEdition.
- Listings from Sotheby's, Christie's, BARNES, and Engel & Völkers
- Every listing reviewed before it goes live
- Connect directly with verified listing agents
By continuing you agree to our Terms and Privacy Policy.
brokerages we
partnered with
partnered with