$599,000
Price decreased by $51,000 on Sep 04, 2026
Single Family Residence In Plano
- 4 Beds
- 4 Baths
- 3,142 Sqft
- 8,190 Sqft lot
- Updated: September 4
- Source: North Texas Real Estate Information Systems (NTREIS) MLS#21262443
About the Property
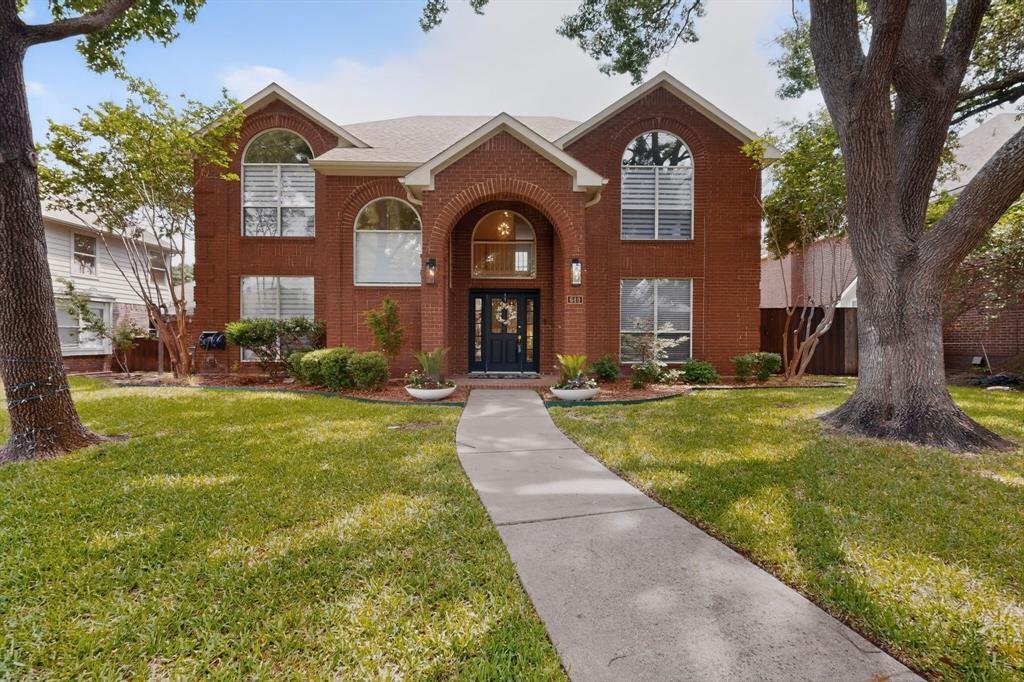
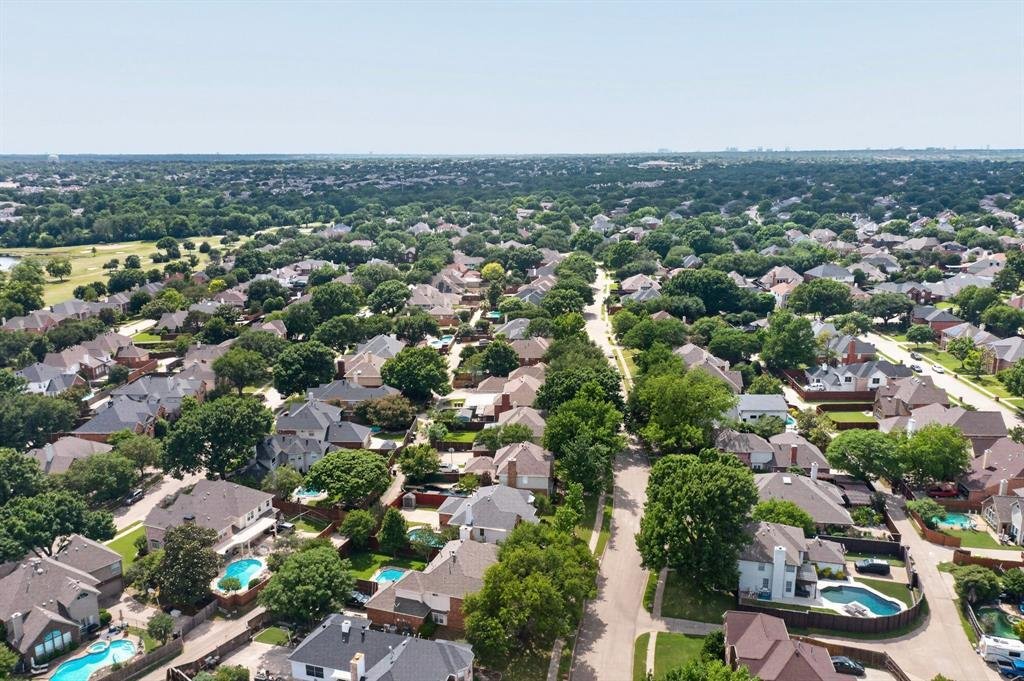
Stunning fully updated home in the highly sought-after Chase Oaks golf community, offering timeless elegance, modern upgrades, and exceptional indoor-outdoor living. This light-filled home features an open and spacious layout, a beautifully upgraded gourmet kitchen with granite countertops, double ovens, a large island, and a cozy breakfast nook—perfect for entertaining and everyday living. The in
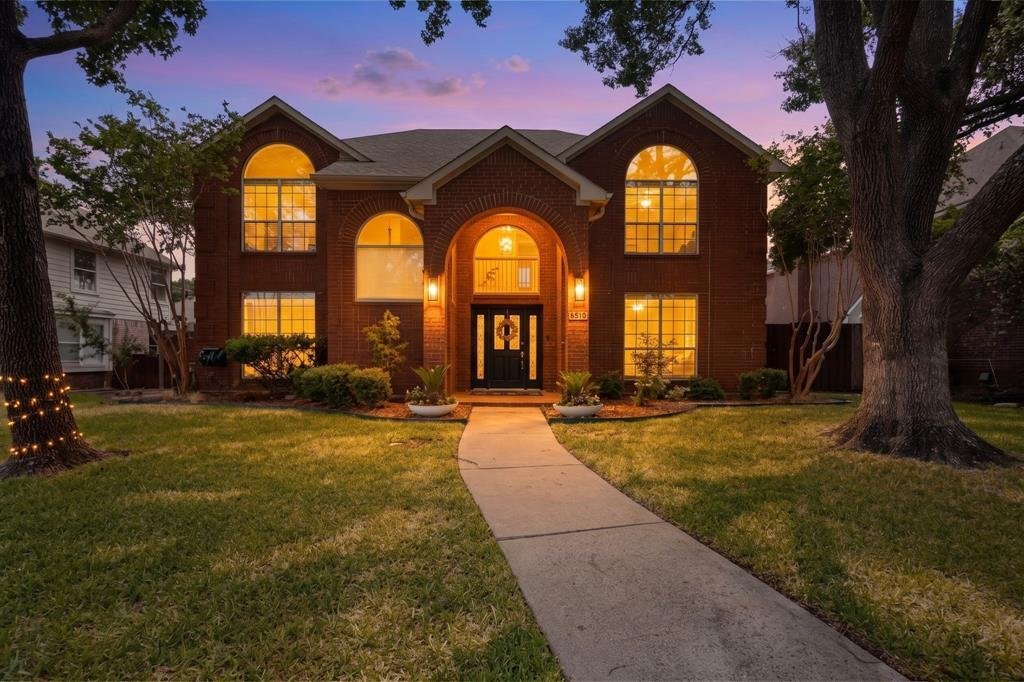
Stunning fully updated home in the highly sought-after Chase Oaks golf community, offering timeless elegance, modern upgrades, and exceptional indoor-outdoor living. This light-filled home features an open and spacious layout, a beautifully upgraded gourmet kitchen with granite countertops, double ovens, a large island, and a cozy breakfast nook—perfect for entertaining and everyday living. The inviting family room showcases a charming brick fireplace, while the additional sunroom creates the perfect flex space for relaxing or gathering, complete with a dramatic 12-foot sliding door opening to the outdoor living area for seamless indoor-outdoor flow.
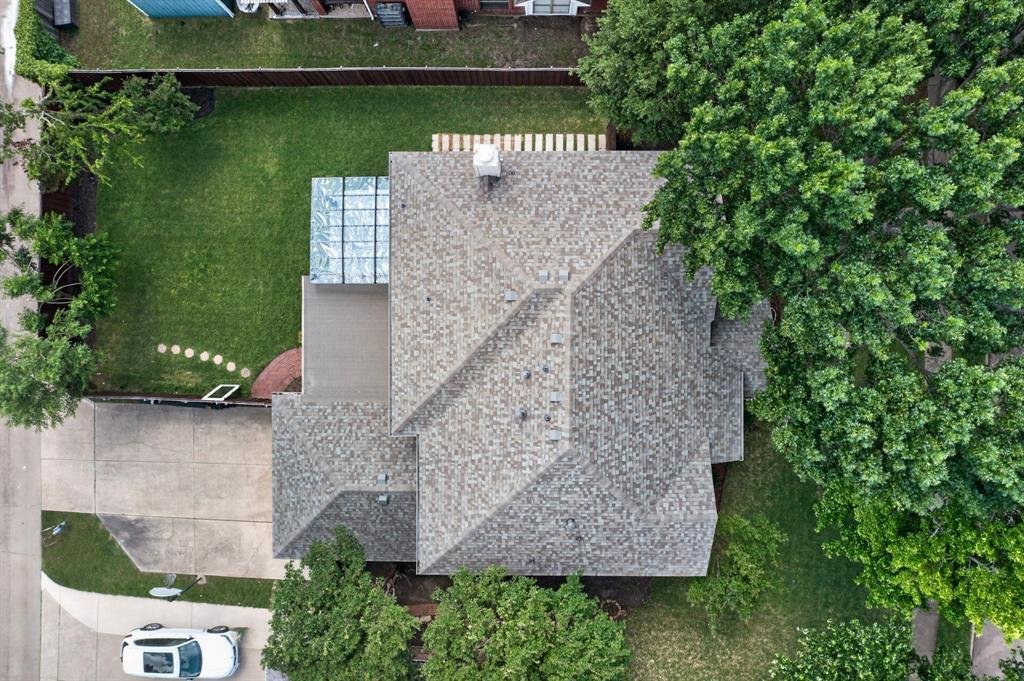
The downstairs office includes a built-in closet, making it an ideal optional 5th bedroom, guest suite, or private workspace. Extensive recent upgrades include a new roof, HVAC system, windows, flooring, remodeled bathrooms, fresh interior and exterior paint, updated lighting and ceiling fans, fresh sod- all completed in 2024.
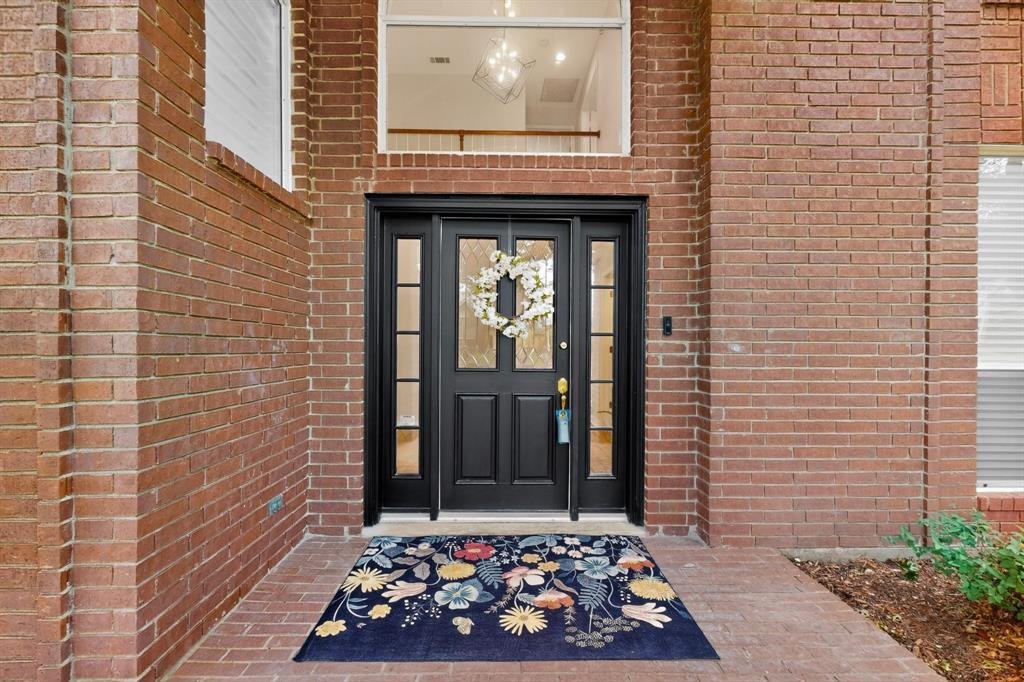
Step outside to enjoy the newly built pergola with a transparent polycarbonate roof, creating the perfect year-round outdoor retreat. The garage has also been upgraded with a sleek epoxy-coated floor for a polished modern finish. Situated on a beautifully landscaped lot with mature trees and lush curb appeal, this exceptional home combines luxury, comfort, and functionality in one of Plano’s most desirable golf course communities.
The downstairs office includes a built-in closet, making it an ideal optional 5th bedroom, guest suite, or private workspace. Extensive recent upgrades include a new roof, HVAC system, windows, flooring, remodeled bathrooms, fresh interior and exterior paint, updated lighting and ceiling fans, fresh sod- all completed in 2024.
Step outside to enjoy the newly built pergola with a transparent polycarbonate roof, creating the perfect year-round outdoor retreat. The garage has also been upgraded with a sleek epoxy-coated floor for a polished modern finish. Situated on a beautifully landscaped lot with mature trees and lush curb appeal, this exceptional home combines luxury, comfort, and functionality in one of Plano’s most desirable golf course communities.
-
Property type
House
-
Year built
1990
-
Price/sqft
$190
Features
- Garage
- Walk In Closet
- Fireplace
- Garden
- Open Kitchen
- Pergola
- Outdoor Living Space
- Washer Dryer
- Office
Features
Indoor
- High Ceiling
- Office
- Fireplace
- Kitchen island
- Washer Dryer
- Open Kitchen
- Stone Countertops
- Walk In Closet
Outdoor
- Garage
- Outdoor Living Space
- Pergola
- Garden
Explore the Area
640 Forest Bend Drive, Plano, Texas, United States
View on Google Maps
Price per sqft
Low
High
Joined 11 months ago
You have inquired about this property
The agent will contact you soon by
Listed by
21
Listings
2025
Joined
Book home tour with the agent
Choose a date and whether you'd like a virtual or in-person tour with the agent.
Preferred date
Tour type
Last updated
September 4
First listed
June 4
Listing reference
21262443
Listing status
The data relating to real estate for sale on this web site comes in part from the Broker Reciprocity Program of the NTREIS Multiple Listing Service. Real estate listings held by brokerage firms other than this broker are marked with the Broker Reciprocity logo and detailed information about them includes the name of the listing brokers.
Similar Properties Nearby
New Listings in Plano

Explore More Homes for Sale
Plano, TX, United States property types
Plano, TX, United States popular searches
- Properties with Pool in Plano, TX, United States
- Properties with Open Kitchen in Plano, TX, United States
- Modern properties in Plano, TX, United States
- Properties with Elevator in Plano, TX, United States
- Gated Community properties in Plano, TX, United States
- New Builds properties in Plano, TX, United States
- Properties with Tennis Court in Plano, TX, United States
- City View properties in Plano, TX, United States
- Water View properties in Plano, TX, United States
- Equestrian properties in Plano, TX, United States
- Properties with Wine Cellar in Plano, TX, United States
- Golf View properties in Plano, TX, United States
- Lakefront properties in Plano, TX, United States
- Duplex properties in Plano, TX, United States
- Properties with Private Airport in Plano, TX, United States
- River View properties in Plano, TX, United States
Related Guides & Stories
Trusted by the World's Leading Brokers
The agents behind the world's most exceptional properties list with JamesEdition.
- Listings from Sotheby's, Christie's, BARNES, and Engel & Völkers
- Every listing reviewed before it goes live
- Connect directly with verified listing agents
By continuing you agree to our Terms and Privacy Policy.
brokerages we
partnered with
partnered with