$530,464
Maison Plan D Aups Sainte Baume 5 Pièce(s) 128 M2
- 4 Beds
- 1,378 Sqft
- 9,903 Sqft lot
- Updated: July 31
About the Property
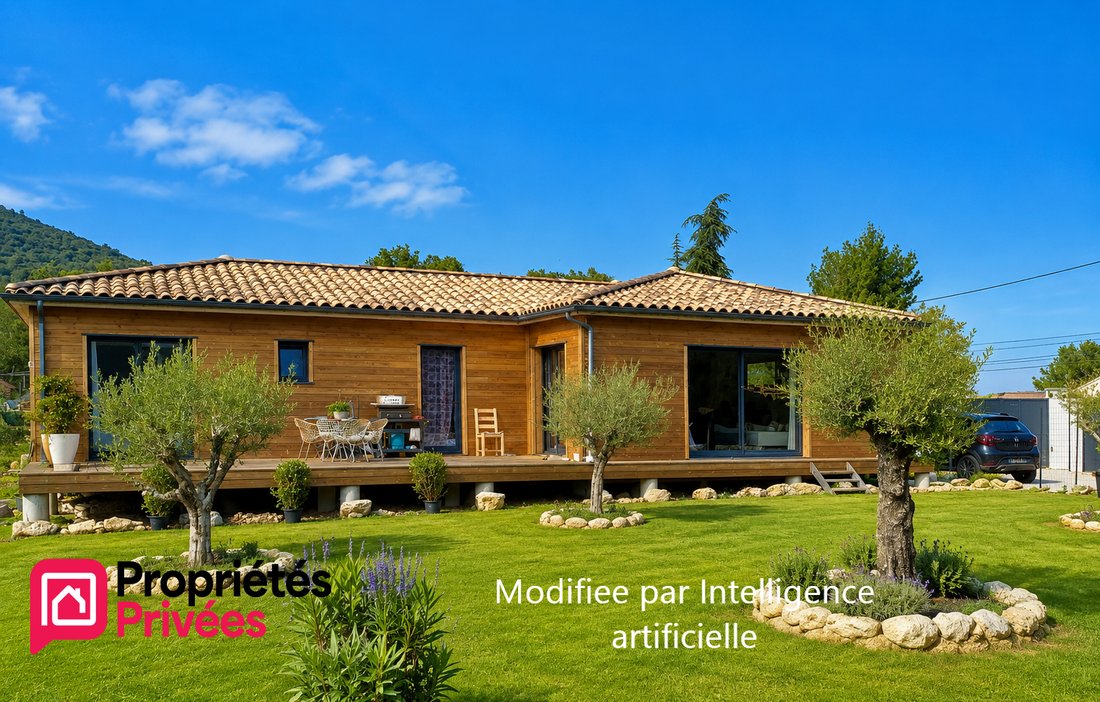
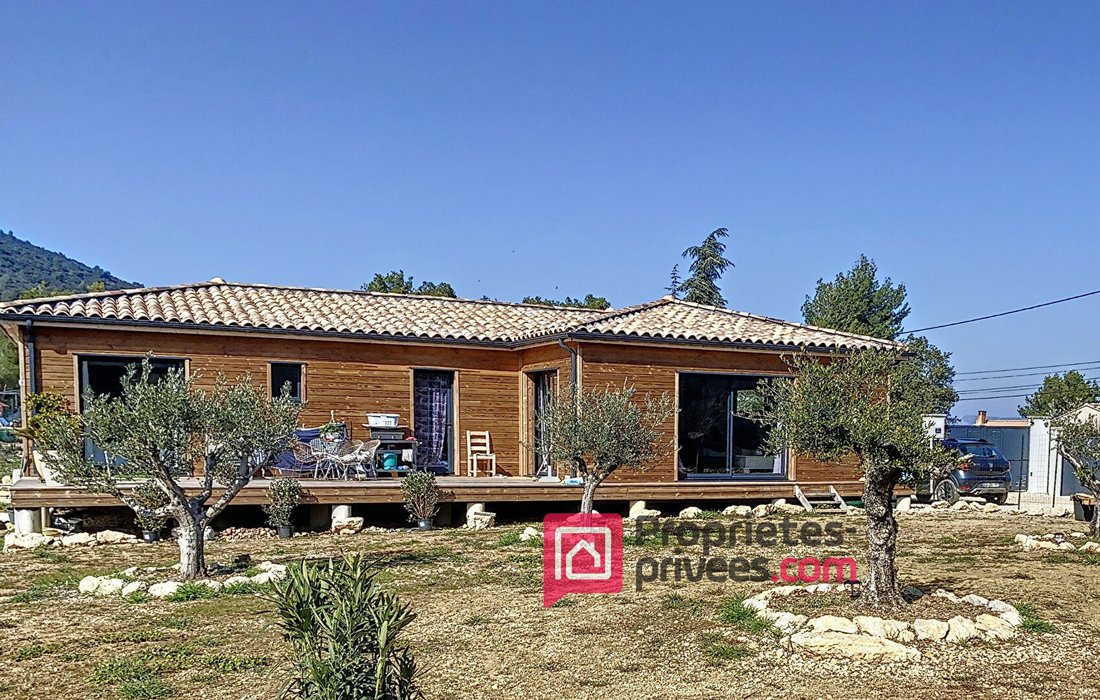
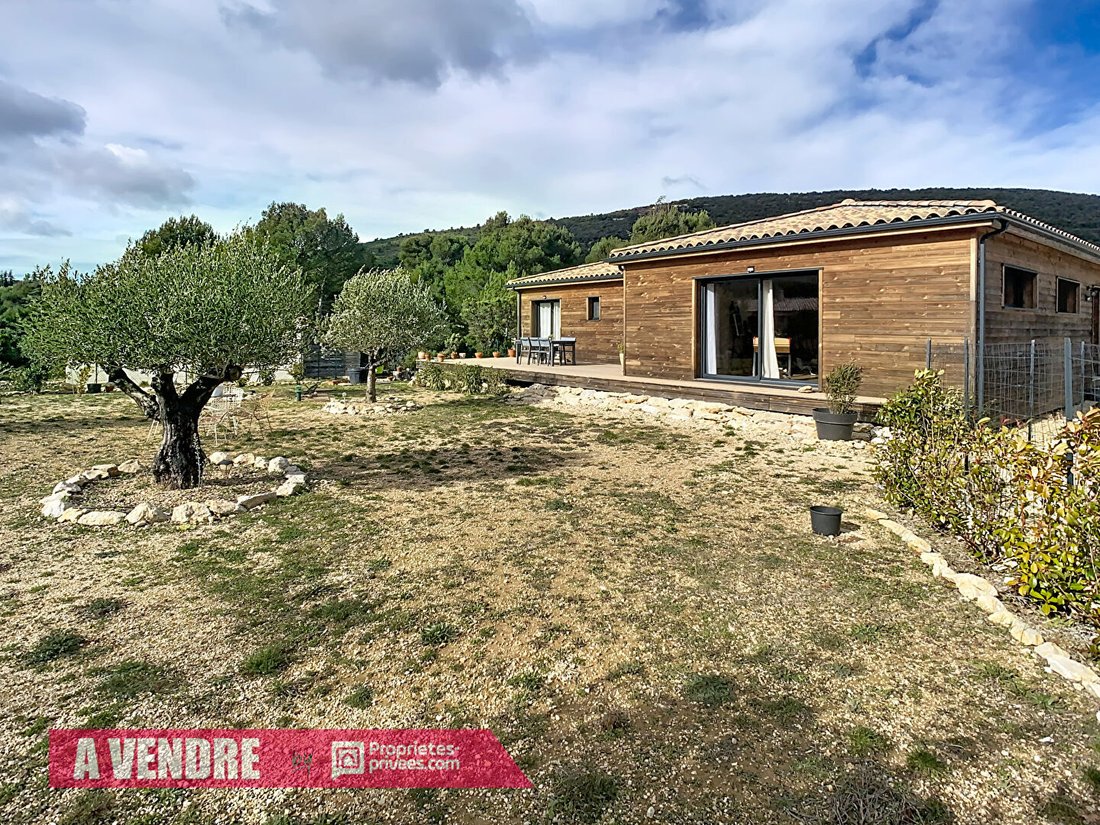
A guaranteed favorite, this recent single-story wooden frame house complies with the RT 2012 standard, offering a modern, bright, and energy-efficient living environment.
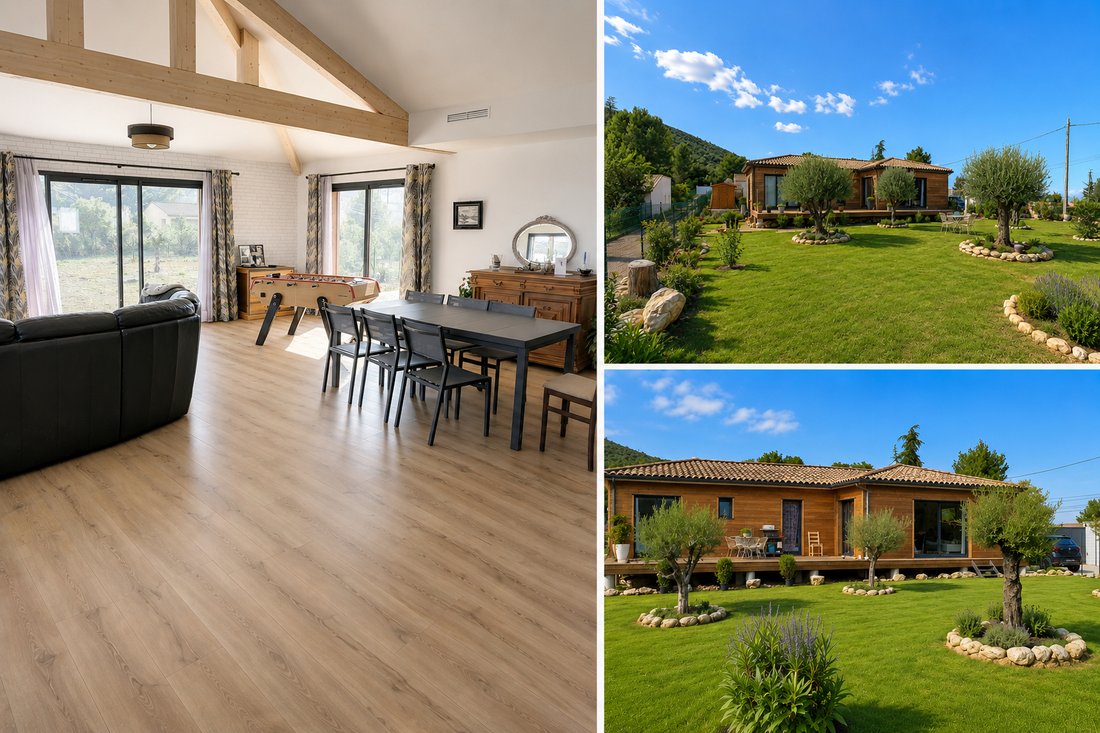
The house centers around a stunning living area of over 50 m², enhanced by a cathedral ceiling that provides volume, light, and a true sense of space. Large bay windows open onto a huge south-facing terrace, perfect for
The house centers around a stunning living area of over 50 m², enhanced by a cathedral ceiling that provides volume, light, and a true sense of space. Large bay windows open onto a huge south-facing terrace, perfect for
A guaranteed favorite, this recent single-story wooden frame house complies with the RT 2012 standard, offering a modern, bright, and energy-efficient living environment.
The house centers around a stunning living area of over 50 m², enhanced by a cathedral ceiling that provides volume, light, and a true sense of space. Large bay windows open onto a huge south-facing terrace, perfect for relaxing and socializing.
The open, modern, fully equipped kitchen blends seamlessly into this warm and functional living space.
The sleeping area includes:
- 3 bedrooms with built-in closets
- 1 bedroom with a private shower room
- 1 bathroom with toilet
- 1 separate second toilet
- 1 pantry/laundry room
For comfort, you will enjoy quality features:
- Heating via ducted air heat pump
- Fiber optic internet
- Home automation
These ensure optimal comfort and excellent energy performance.
Outdoors
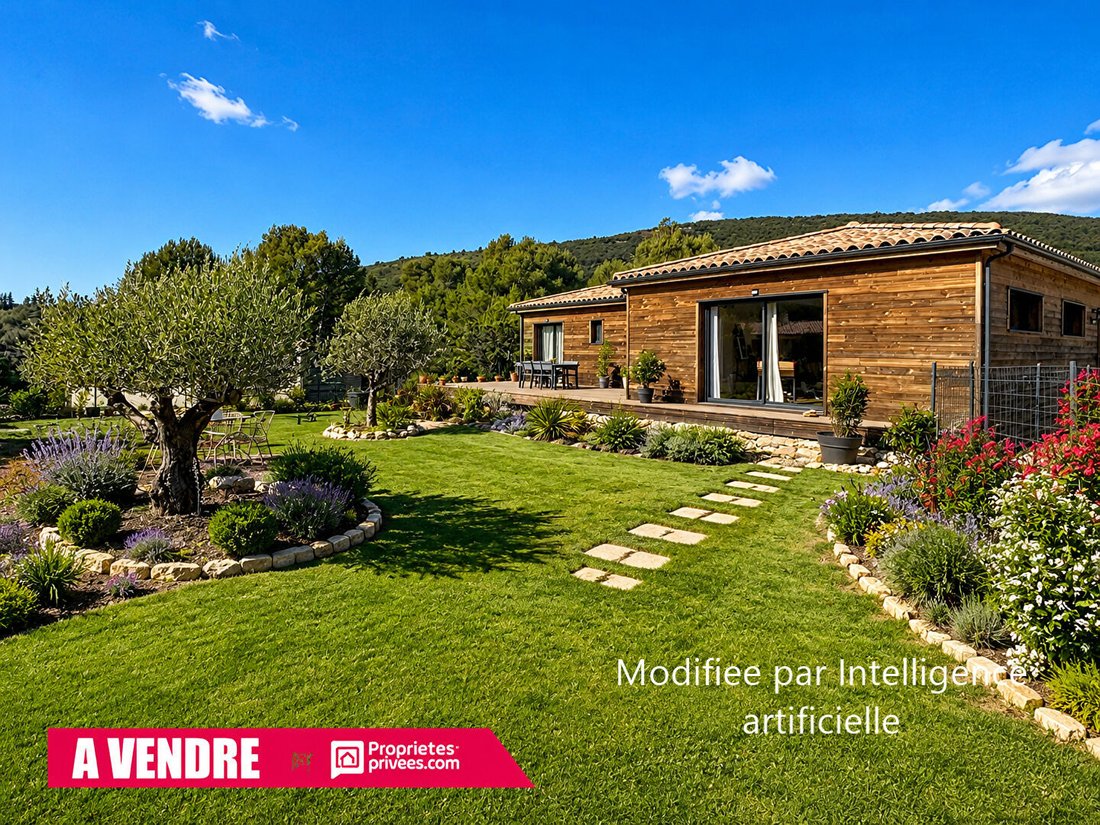
Situated on a flat, enclosed, and landscaped plot adorned with numerous olive trees, this house offers a calm and pleasant environment.
You will also have a wood shelter and an automatic gate.
The land allows for the possibility of building a swimming pool, a real asset to further enhance this property.
Individual sanitation system compliant.
Key advantages:
- Move-in ready: no work needed
- Single-story, wooden frame, RT 2012
- Living area over 50 m² with cathedral ceiling
- South-facing exposure
- Heat pump with ducted air conditioning
- Home automation & fiber optic
- Flat fenced land with pool potential
A rare property in the area, ideal for a family or as a main residence project combining modernity, comfort, and quality of life.
Subdivision of 3 lots with no fees.
Price: 460,000 euros, agency fees included, seller pays.
Energy Performance Certificate: A, Greenhouse Gas Emissions: A
Average annual consumption: 26 KW/m²/year
To visit and assist you with your project, contact Nadine MAS at [hidden information] or by email at [hidden information].
According to article [hidden information].5 of the Monetary and Financial Code, an ID will be required to organize the visit.
This announcement was written under the editorial responsibility of Nadine MAS, acting as an independent real estate advisor under salary portage with SAS PROPRIETES PRIVEES, capital 44,920 euros, ZAC LE CHÊNE FERRÉ - 44 ALLÉE DES CINQ CONTINENTS 44120 VERTOU; SIRET [hidden information], Nantes Trade Register. Professional card for real estate transactions and management n°CPI [hidden information] issued by CCI Nantes - Saint Nazaire. Escrow account n°30932508467 BPA SAINT-SEBASTIEN-SUR-LOIRE (44230). GALIAN-SMABTP guarantee - 89 rue de la Boétie, 75008 Paris - n°28137 J for 2,000,000 euros for transactions and 120,000 euros for management. Professional liability insurance by GALIAN-SMABTP policy n°28137. J
Mandate ref: 454312 - The professional guarantees and secures your real estate project.
Information on the risks to which this property is exposed is available on the Géorisques website: https://www.georisques.gouv.fr/
The house centers around a stunning living area of over 50 m², enhanced by a cathedral ceiling that provides volume, light, and a true sense of space. Large bay windows open onto a huge south-facing terrace, perfect for relaxing and socializing.
The open, modern, fully equipped kitchen blends seamlessly into this warm and functional living space.
The sleeping area includes:
- 3 bedrooms with built-in closets
- 1 bedroom with a private shower room
- 1 bathroom with toilet
- 1 separate second toilet
- 1 pantry/laundry room
For comfort, you will enjoy quality features:
- Heating via ducted air heat pump
- Fiber optic internet
- Home automation
These ensure optimal comfort and excellent energy performance.
Outdoors
Situated on a flat, enclosed, and landscaped plot adorned with numerous olive trees, this house offers a calm and pleasant environment.
You will also have a wood shelter and an automatic gate.
The land allows for the possibility of building a swimming pool, a real asset to further enhance this property.
Individual sanitation system compliant.
Key advantages:
- Move-in ready: no work needed
- Single-story, wooden frame, RT 2012
- Living area over 50 m² with cathedral ceiling
- South-facing exposure
- Heat pump with ducted air conditioning
- Home automation & fiber optic
- Flat fenced land with pool potential
A rare property in the area, ideal for a family or as a main residence project combining modernity, comfort, and quality of life.
Subdivision of 3 lots with no fees.
Price: 460,000 euros, agency fees included, seller pays.
Energy Performance Certificate: A, Greenhouse Gas Emissions: A
Average annual consumption: 26 KW/m²/year
To visit and assist you with your project, contact Nadine MAS at [hidden information] or by email at [hidden information].
According to article [hidden information].5 of the Monetary and Financial Code, an ID will be required to organize the visit.
This announcement was written under the editorial responsibility of Nadine MAS, acting as an independent real estate advisor under salary portage with SAS PROPRIETES PRIVEES, capital 44,920 euros, ZAC LE CHÊNE FERRÉ - 44 ALLÉE DES CINQ CONTINENTS 44120 VERTOU; SIRET [hidden information], Nantes Trade Register. Professional card for real estate transactions and management n°CPI [hidden information] issued by CCI Nantes - Saint Nazaire. Escrow account n°30932508467 BPA SAINT-SEBASTIEN-SUR-LOIRE (44230). GALIAN-SMABTP guarantee - 89 rue de la Boétie, 75008 Paris - n°28137 J for 2,000,000 euros for transactions and 120,000 euros for management. Professional liability insurance by GALIAN-SMABTP policy n°28137. J
Mandate ref: 454312 - The professional guarantees and secures your real estate project.
Information on the risks to which this property is exposed is available on the Géorisques website: https://www.georisques.gouv.fr/
-
Property type
Villa
-
Price/sqft
$385
Features
- Garden
- Terrace
- Mountain View
- Gas Stovetop
- Stone Countertops
- High Ceiling
- Bar
Explore the Area
Plan-d'Aups-Sainte-Baume, Provence-Alpes-Côte d'Azur, France
View on Google Maps
Price per sqft
Low
High
This luxury property in Plan d Aups Sainte Baume offers serene living near the Sainte Baume mountain range, ideal for nature enthusiasts. The area provides peaceful countryside settings with convenient access to Marseille Provence Airport and major train stations under an hour away. Nearby fine dining, golf clubs, and reputable international schools enhance lifestyle options in this exclusive Provençal location.
Get nearby
Attractions
Schools
Marseille Provence Airport
Airport
50 min
Gare de Saint-Maximin-la-Sainte-Baume
Train Station
15 min
Port of Toulon
Port / Marina
55 min
Golf de la Sainte Baume
Golf & Country Clubs
10 min
Hostellerie de l'Abbaye
Dining & Wine
15 min
Château Virant Winery
Dining & Wine
20 min
Sainte Baume Nature Reserve
Outdoor & Nature
5 min
International School of Provence
International School
45 min
Lycée Saint Exupéry
Public School
15 min
Joined 3 months ago
You have inquired about this property
The agent will contact you soon by
Listed by
3
Listings
2026
Joined
Book home tour with the agent
Choose a date and whether you'd like a virtual or in-person tour with the agent.
Preferred date
Tour type
Last updated
July 31
First listed
Jul 31
Listing reference
454312MNA3107MNA
Trusted by the World's Leading Brokers
The agents behind the world's most exceptional properties list with JamesEdition.
- Listings from Sotheby's, Christie's, BARNES, and Engel & Völkers
- Every listing reviewed before it goes live
- Connect directly with verified listing agents
By continuing you agree to our Terms and Privacy Policy.