$1,129,039
Old House For Sale, 9 Rooms Plaisir 78370
- 2,950 Sqft
- 12,368 Sqft lot
- Updated: September 20
About the Property
Palmer Immobilier - From standing to prestige
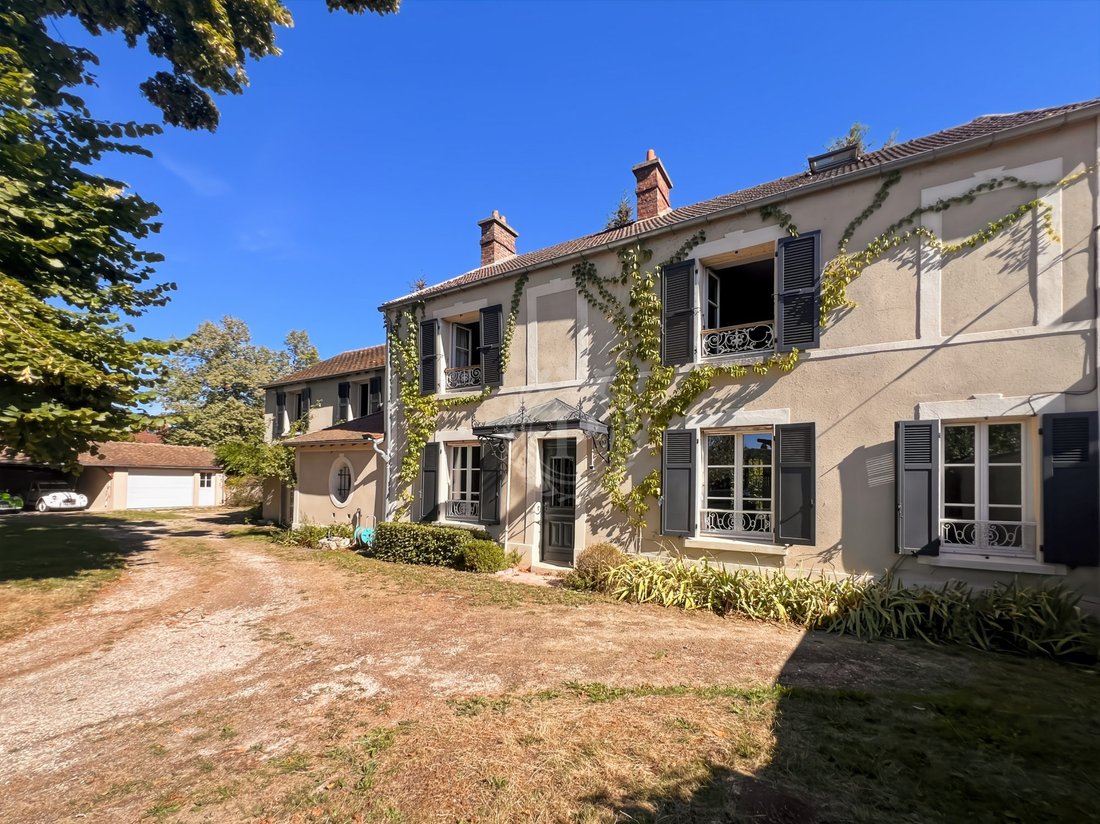
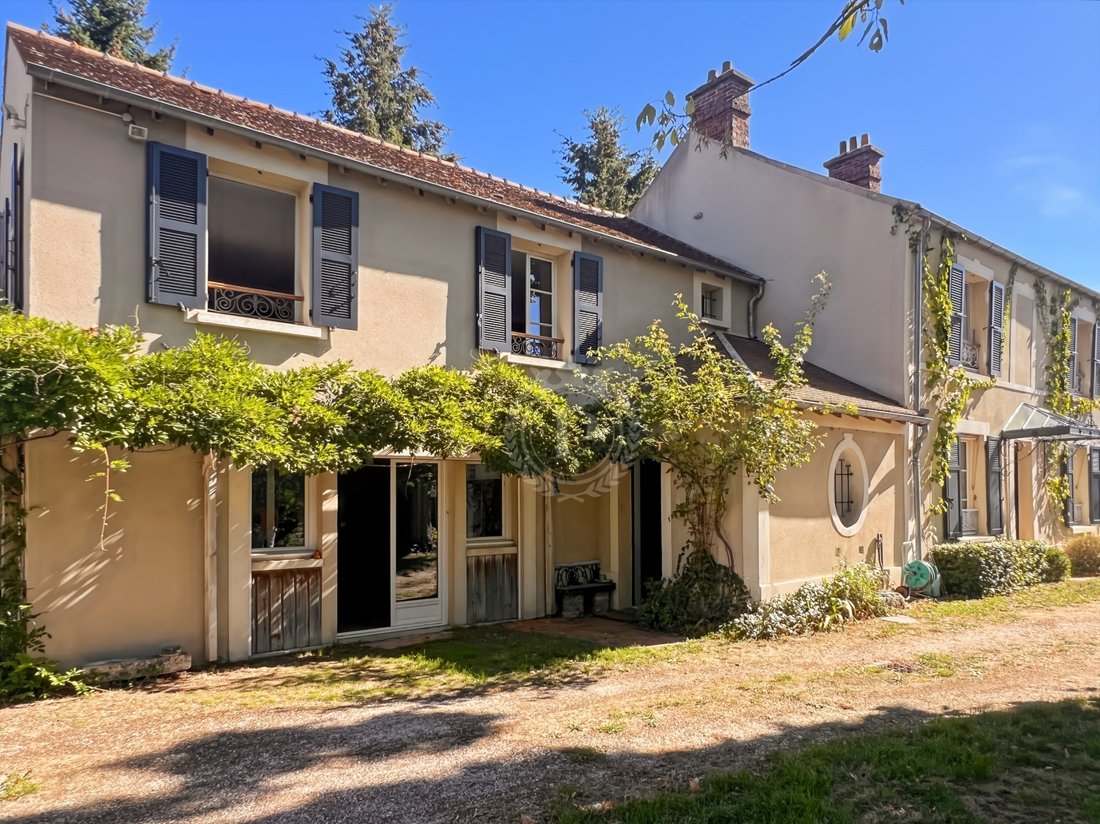
Discover this property of approximately 274 m², built on a magnificent wooded plot of approximately 1,149 m².
From the first steps, the spacious entrance sets the tone and reveals the beautiful volumes of this home. It leads to a pleasant reception area composed of a living room extended by a lounge, offering a warm and friendly setting to shar
Discover this property of approximately 274 m², built on a magnificent wooded plot of approximately 1,149 m².
From the first steps, the spacious entrance sets the tone and reveals the beautiful volumes of this home. It leads to a pleasant reception area composed of a living room extended by a lounge, offering a warm and friendly setting to shar
Palmer Immobilier - From standing to prestige
Discover this property of approximately 274 m², built on a magnificent wooded plot of approximately 1,149 m².
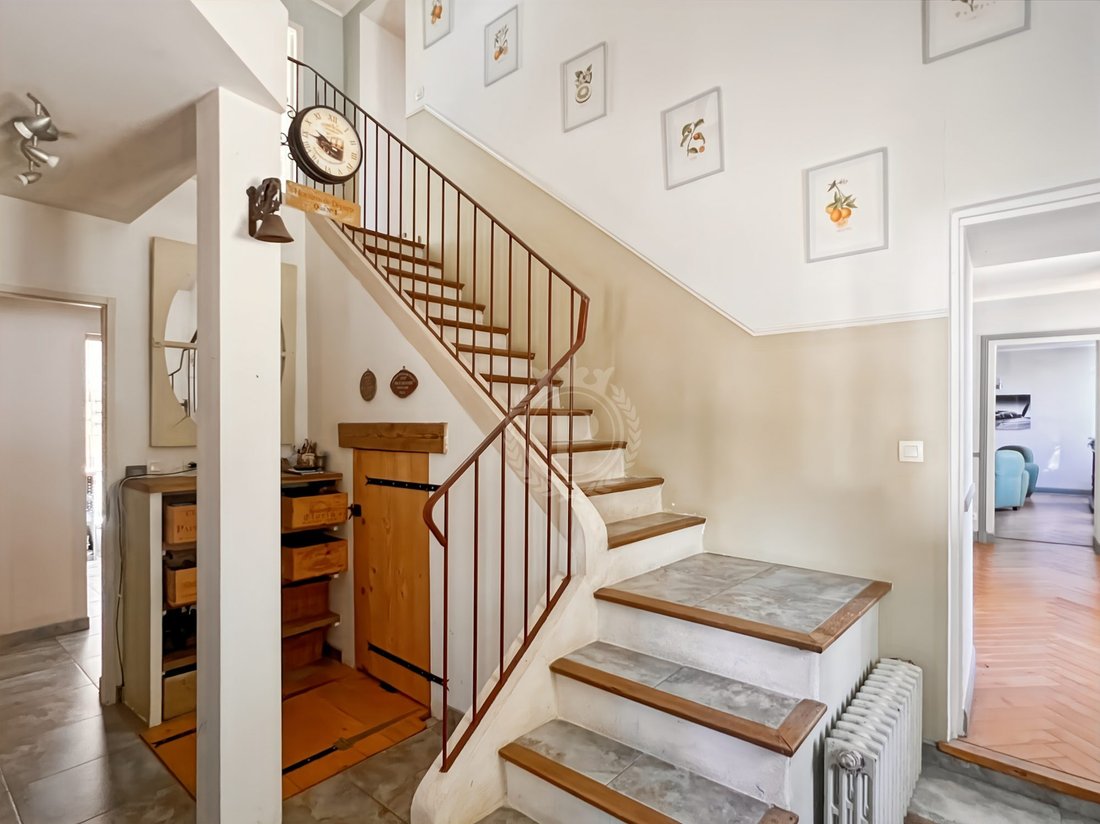
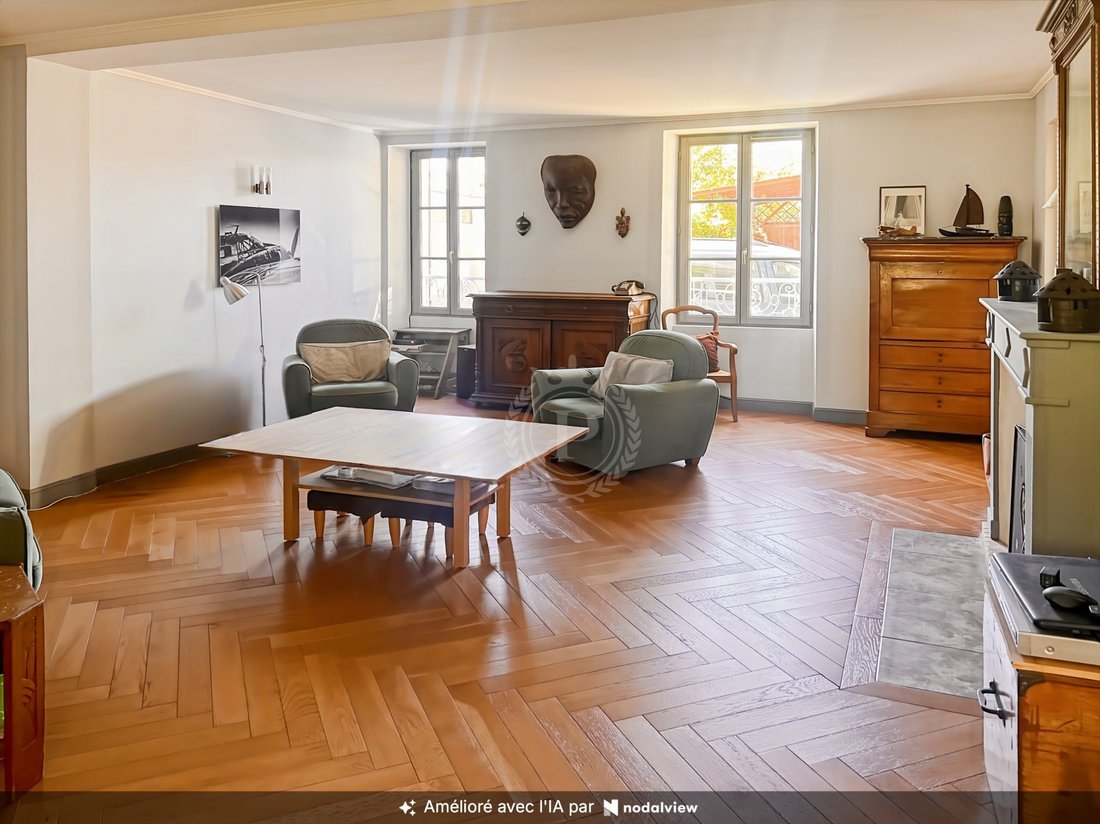
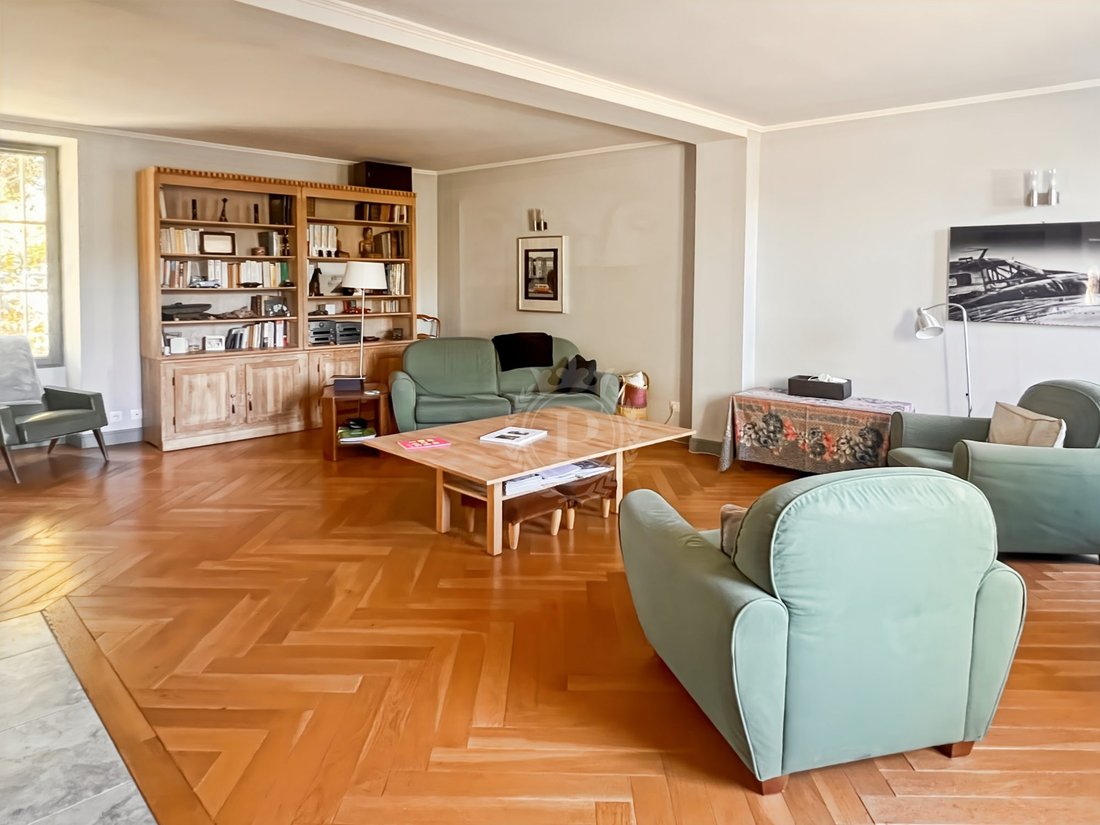
From the first steps, the spacious entrance sets the tone and reveals the beautiful volumes of this home. It leads to a pleasant reception area composed of a living room extended by a lounge, offering a warm and friendly setting to share moments with family or entertain loved ones.
The spacious fitted and equipped kitchen, open to the wooded garden, constitutes a true living space for everyday life. It is complemented by a back kitchen with laundry space, particularly practical for comfortable family living.
The ground floor also has an independent WC with a washbasin, while a corridor leads to a boiler room and a workshop, benefiting from access to an outdoor courtyard.
Upstairs, the house reveals a particularly generous sleeping area.
The master suite constitutes a true private space with its shower room and dressing room. An additional bedroom as well as a bathroom and a second shower room with independent WC complete this level.
A beautiful landing then leads to three additional bedrooms, offering multiple possibilities according to the family’s needs: children’s rooms, guest rooms, office, telecommuting space, or leisure room.
On the top level, a sixth attic bedroom completes the ensemble and brings a warm and intimate atmosphere.
Set on a plot of approximately 1,149 m², the property enjoys a wooded garden, a true extension of the living spaces and conducive to moments of relaxation outdoors.
Regarding parking and storage, the house benefits from a garage of approximately 30 m², extended by an adjoining carport, as well as an outdoor shelter allowing, in particular, to accommodate a motorhome or to have additional storage space.
Highlights:
• Approximately 274 m² of living space
• Land of approximately 1,149 m²
• 6 bedrooms
• Master suite with dressing room and shower room
• Living room + lounge
• Large fitted and equipped kitchen
• Back kitchen / laundry room
• Bathroom + several shower rooms
• Workshop and boiler room
• Garage of approximately 30 m²
• Carport
• Outdoor shelter / motorhome space
• Wooded garden
• Numerous storage spaces
A visit will allow you to fully appreciate the volumes, potential, and charm of this property.
Information on the risks to which this property is exposed is available on the Géorisques website: https://www.georisques.gouv.fr/
Discover this property of approximately 274 m², built on a magnificent wooded plot of approximately 1,149 m².
From the first steps, the spacious entrance sets the tone and reveals the beautiful volumes of this home. It leads to a pleasant reception area composed of a living room extended by a lounge, offering a warm and friendly setting to share moments with family or entertain loved ones.
The spacious fitted and equipped kitchen, open to the wooded garden, constitutes a true living space for everyday life. It is complemented by a back kitchen with laundry space, particularly practical for comfortable family living.
The ground floor also has an independent WC with a washbasin, while a corridor leads to a boiler room and a workshop, benefiting from access to an outdoor courtyard.
Upstairs, the house reveals a particularly generous sleeping area.
The master suite constitutes a true private space with its shower room and dressing room. An additional bedroom as well as a bathroom and a second shower room with independent WC complete this level.
A beautiful landing then leads to three additional bedrooms, offering multiple possibilities according to the family’s needs: children’s rooms, guest rooms, office, telecommuting space, or leisure room.
On the top level, a sixth attic bedroom completes the ensemble and brings a warm and intimate atmosphere.
Set on a plot of approximately 1,149 m², the property enjoys a wooded garden, a true extension of the living spaces and conducive to moments of relaxation outdoors.
Regarding parking and storage, the house benefits from a garage of approximately 30 m², extended by an adjoining carport, as well as an outdoor shelter allowing, in particular, to accommodate a motorhome or to have additional storage space.
Highlights:
• Approximately 274 m² of living space
• Land of approximately 1,149 m²
• 6 bedrooms
• Master suite with dressing room and shower room
• Living room + lounge
• Large fitted and equipped kitchen
• Back kitchen / laundry room
• Bathroom + several shower rooms
• Workshop and boiler room
• Garage of approximately 30 m²
• Carport
• Outdoor shelter / motorhome space
• Wooded garden
• Numerous storage spaces
A visit will allow you to fully appreciate the volumes, potential, and charm of this property.
Information on the risks to which this property is exposed is available on the Géorisques website: https://www.georisques.gouv.fr/
-
Property type
House
-
Price/sqft
$382
Features
- Garden
- Garage
- Fireplace
- Walk In Closet
- Open Kitchen
- Gas Stovetop
- Laundry Room
- Parking
Explore the Area
Centre Ville, Plaisir, France
View on Google Maps
Price per sqft
Low
High
Joined 11 months ago
You have inquired about this property
The agent will contact you soon by
Listed by
198
Listings
2025
Joined
Book home tour with the agent
Choose a date and whether you'd like a virtual or in-person tour with the agent.
Preferred date
Tour type
Last updated
September 20
First listed
Sep 20
Listing reference
3525
All property information is shown based on the most accurate data we have at the time of publication. Details on how we collect and verify this data can be found in section 5 of our Terms & Conditions.
Similar Properties Nearby
New Listings in Centre Ville

Explore More Homes for Sale
Centre Ville property types
Centre Ville popular searches
- Properties with Terrace in Centre Ville
- Properties with Office in Centre Ville
- Properties with Garden in Centre Ville
- New Builds properties in Centre Ville
- Properties with Air Conditioning in Centre Ville
- Properties with Fireplace in Centre Ville
- Properties with Pool in Centre Ville
- Properties with Garage in Centre Ville
- Properties with Tennis Court in Centre Ville
- Mansion properties in Centre Ville
- Properties with Open Kitchen in Centre Ville
- Properties with Cinema in Centre Ville
Related Guides & Stories
Trusted by the World's Leading Brokers
The agents behind the world's most exceptional properties list with JamesEdition.
- Listings from Sotheby's, Christie's, BARNES, and Engel & Völkers
- Every listing reviewed before it goes live
- Connect directly with verified listing agents
By continuing you agree to our Terms and Privacy Policy.