$613,203
Plaisir Maison 145 M² 5 Chambres 1007m² Terrain
- 5 Beds
- 3 Baths
- 1,561 Sqft
- 11 Sqft lot
- Updated: Today
About the Property
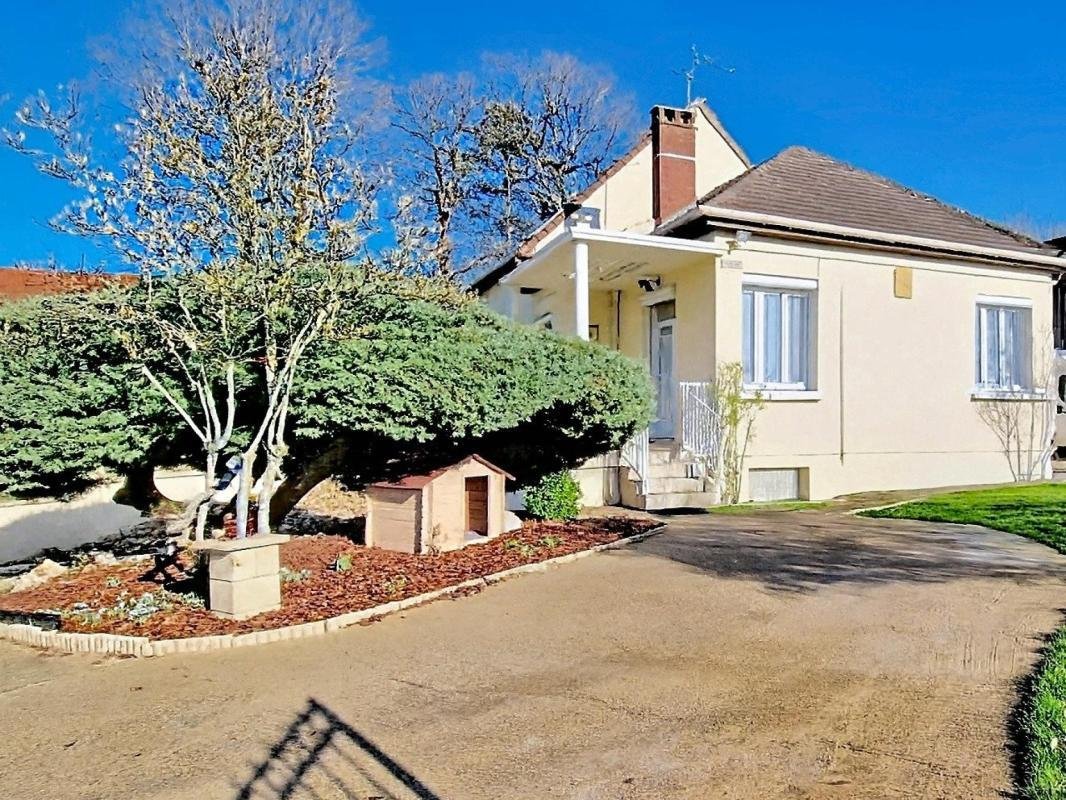
Detached house with 145 m² of living space located in the La Boissière neighborhood.
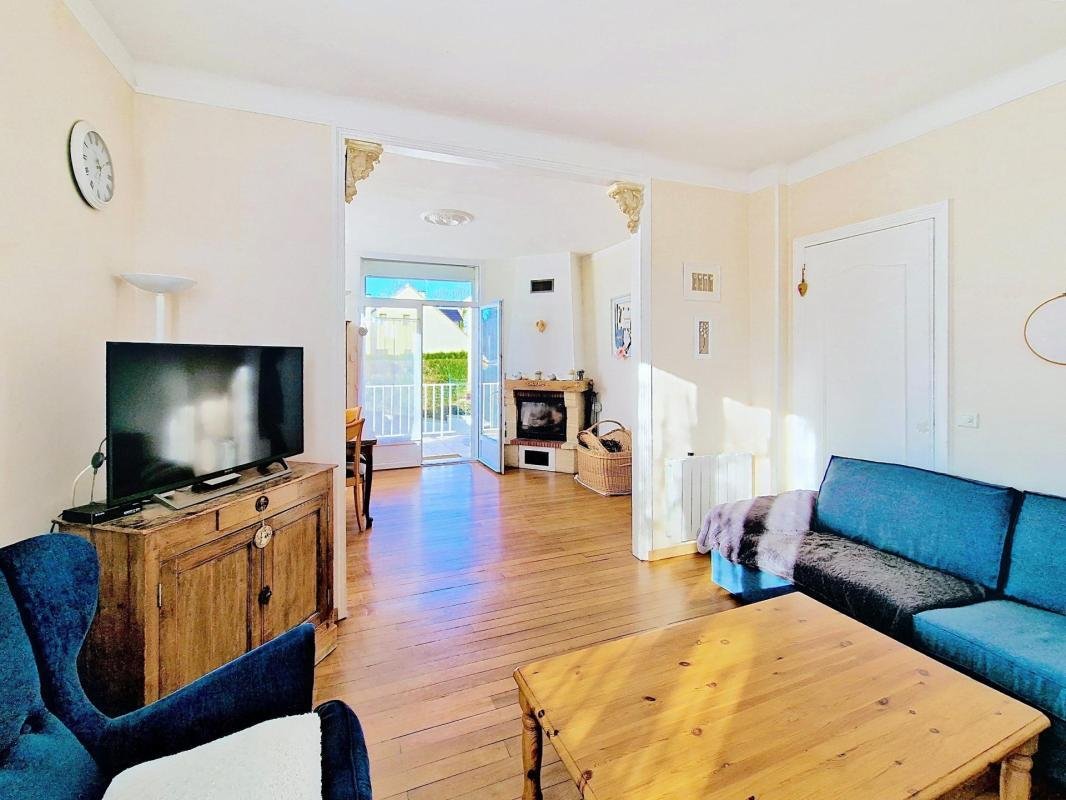
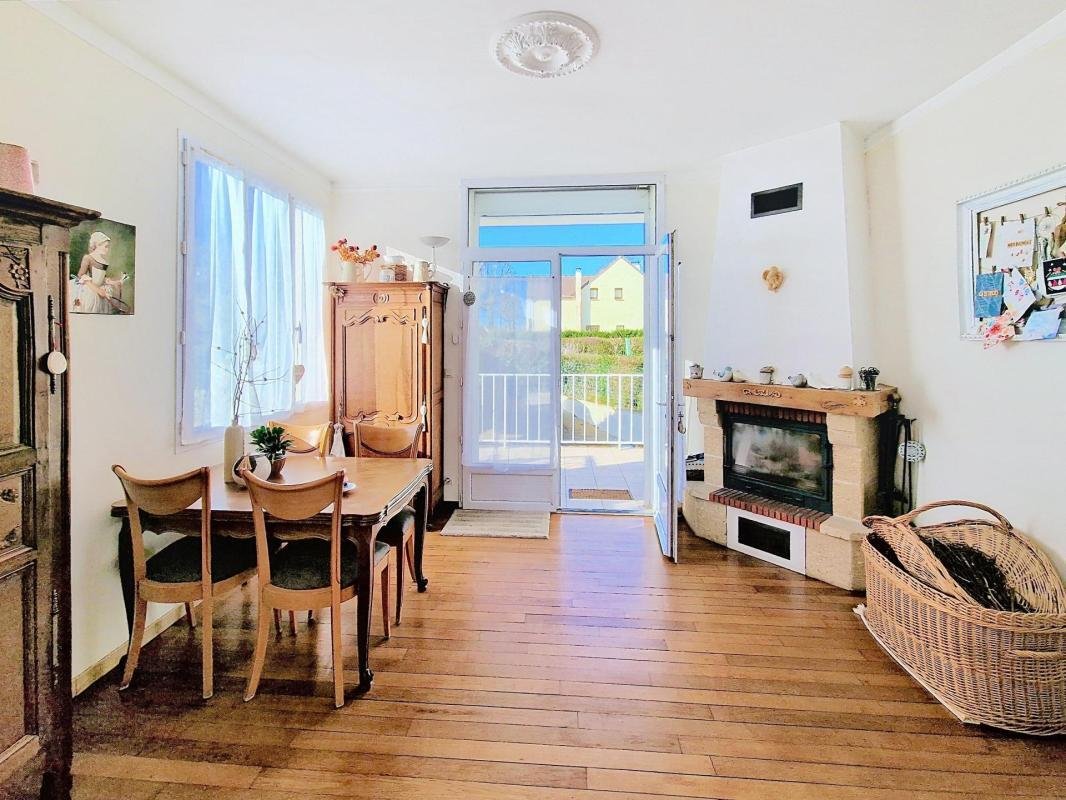
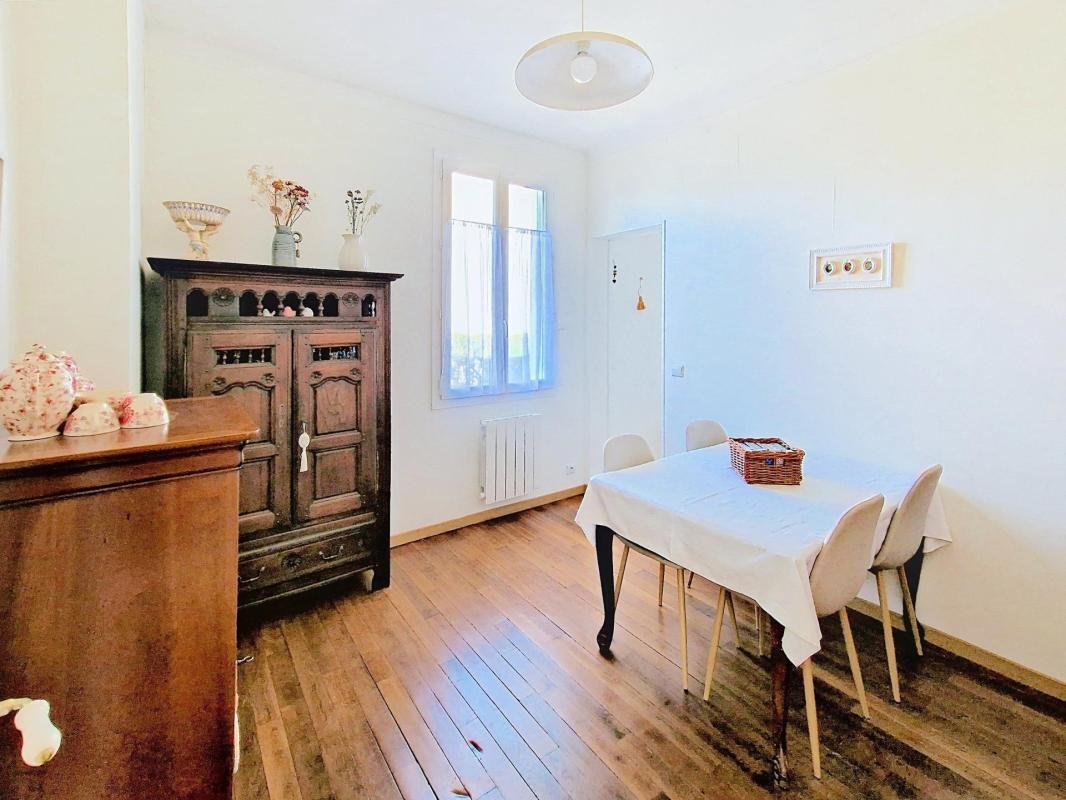
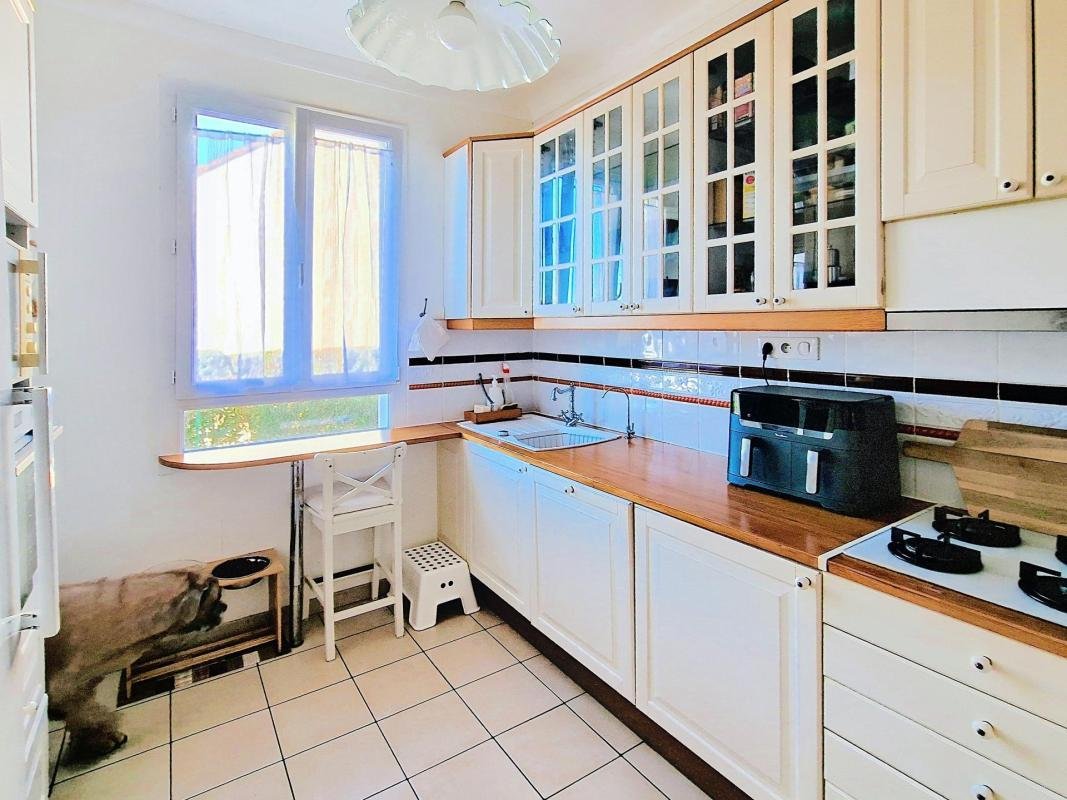
- The ground floor (~100 m²) includes a south-facing living room with a heat recovery fireplace, a dining room, an independent kitchen, a laundry room, and a toilet. The sleeping area on this level consists of two bedrooms of about 15 m² each, both with showers.
- On the first floor (~45 m²), a l
- The ground floor (~100 m²) includes a south-facing living room with a heat recovery fireplace, a dining room, an independent kitchen, a laundry room, and a toilet. The sleeping area on this level consists of two bedrooms of about 15 m² each, both with showers.
- On the first floor (~45 m²), a l
Detached house with 145 m² of living space located in the La Boissière neighborhood.
- The ground floor (~100 m²) includes a south-facing living room with a heat recovery fireplace, a dining room, an independent kitchen, a laundry room, and a toilet. The sleeping area on this level consists of two bedrooms of about 15 m² each, both with showers.
- On the first floor (~45 m²), a landing leads to three bedrooms (~14, 14, and 9 m²) and a bathroom.
An attic (~16 m²) is also available for customization according to your preferences.
There is the possibility to create an independent entrance on the ground floor for a liberal profession.
Facade renovation scheduled for 2024. Double-glazed windows, electric roller shutters, and an automatic gate. Electric heating with programming. 300-liter hot water tank.
The full basement of 60 m² serves as a garage and storage area.
Shops, schools, and bus stops are nearby.
Information on risks related to this property is available on the Géorisques website: ***
Sale price: €538,000
Fees paid by the seller
Contact your megAgence consultant: Matthieu CHATIGNOUX, Tel.: ***, Email: *** - EI - Commercial agent registered with the VERSAILLES RSAC under number [hidden information]
Information on the risks to which this property is exposed is available on the Géorisques website: https://www.georisques.gouv.fr/
- The ground floor (~100 m²) includes a south-facing living room with a heat recovery fireplace, a dining room, an independent kitchen, a laundry room, and a toilet. The sleeping area on this level consists of two bedrooms of about 15 m² each, both with showers.
- On the first floor (~45 m²), a landing leads to three bedrooms (~14, 14, and 9 m²) and a bathroom.
An attic (~16 m²) is also available for customization according to your preferences.
There is the possibility to create an independent entrance on the ground floor for a liberal profession.
Facade renovation scheduled for 2024. Double-glazed windows, electric roller shutters, and an automatic gate. Electric heating with programming. 300-liter hot water tank.
The full basement of 60 m² serves as a garage and storage area.
Shops, schools, and bus stops are nearby.
Information on risks related to this property is available on the Géorisques website: ***
Sale price: €538,000
Fees paid by the seller
Contact your megAgence consultant: Matthieu CHATIGNOUX, Tel.: ***, Email: *** - EI - Commercial agent registered with the VERSAILLES RSAC under number [hidden information]
Information on the risks to which this property is exposed is available on the Géorisques website: https://www.georisques.gouv.fr/
-
Property type
House
-
Year built
1932
-
Price/sqft
$392
-
Emissions
B
-
Consumption
D
Explore the Area
Centre Ville, Plaisir, France
View on Google Maps
Price per sqft
Low
High
Joined 1 month ago
You have inquired about this property
The agent will contact you soon by
Listed by
441
Listings
2026
Joined
Book home tour with the agent
Choose a date and whether you'd like a virtual or in-person tour with the agent.
Preferred date
Tour type
Last updated
Today
First listed
September 23
Listing reference
209174
Similar Properties Nearby
New Listings in Centre Ville

Explore More Homes for Sale
Centre Ville property types
Centre Ville popular searches
- Properties with Terrace in Centre Ville
- Properties with Office in Centre Ville
- Properties with Garden in Centre Ville
- New Builds properties in Centre Ville
- Properties with Air Conditioning in Centre Ville
- Properties with Fireplace in Centre Ville
- Properties with Pool in Centre Ville
- Properties with Garage in Centre Ville
- Properties with Tennis Court in Centre Ville
- Mansion properties in Centre Ville
- Properties with Open Kitchen in Centre Ville
- Properties with Cinema in Centre Ville
Related Guides & Stories
Trusted by the World's Leading Brokers
The agents behind the world's most exceptional properties list with JamesEdition.
- Listings from Sotheby's, Christie's, BARNES, and Engel & Völkers
- Every listing reviewed before it goes live
- Connect directly with verified listing agents
By continuing you agree to our Terms and Privacy Policy.