$524,900
Single Family Residence In Plainfield
- 4 Beds
- 3 Baths
- 2,500 Sqft
- Updated: September 5
- Source: Midwest Real Estate Data (MRED) MLS#12751011
About the Property
ASSUMABLE FHA LOAN AT 3.375% FOR QUALIFIED BUYERS! Subject to lender approval and all eligibility requirements. This is the opportunity you have been waiting for! Welcome to this beautifully maintained and highly desirable North Plainfield home, offering an exceptional combination of space, comfort, and thoughtful updates. From the moment you enter the bright, open foyer with its impressive tall c
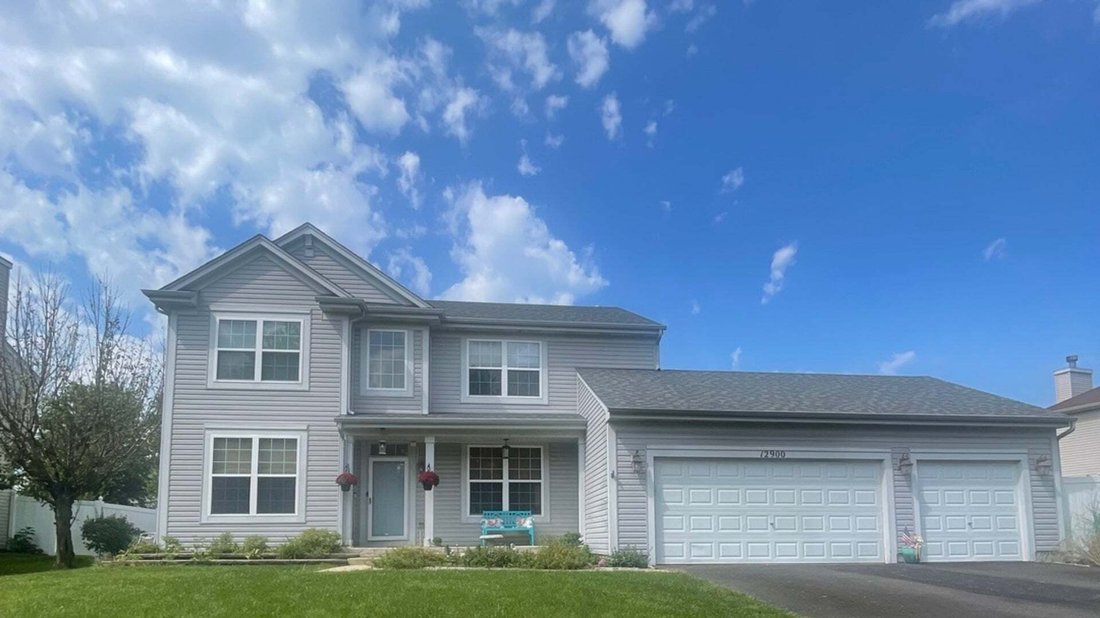
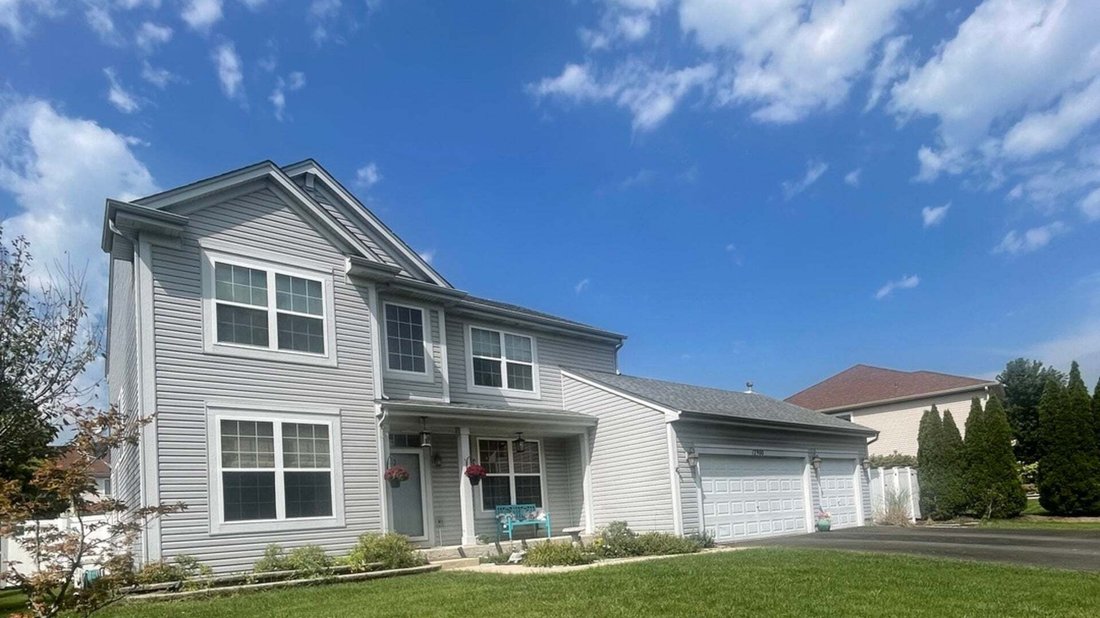
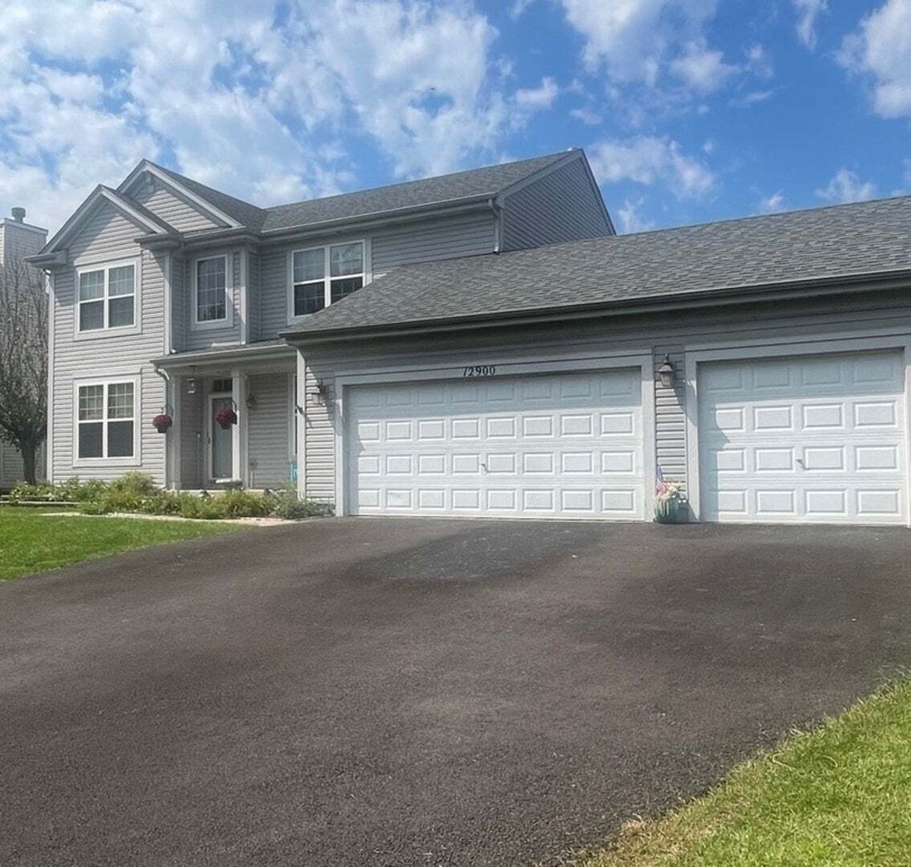
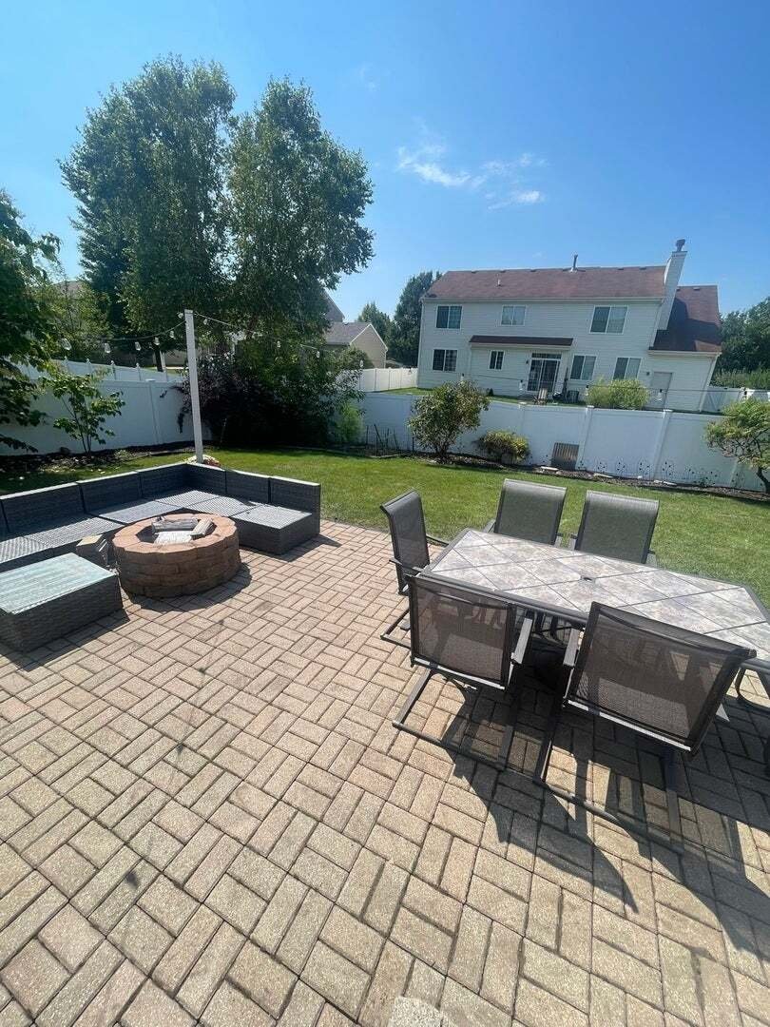
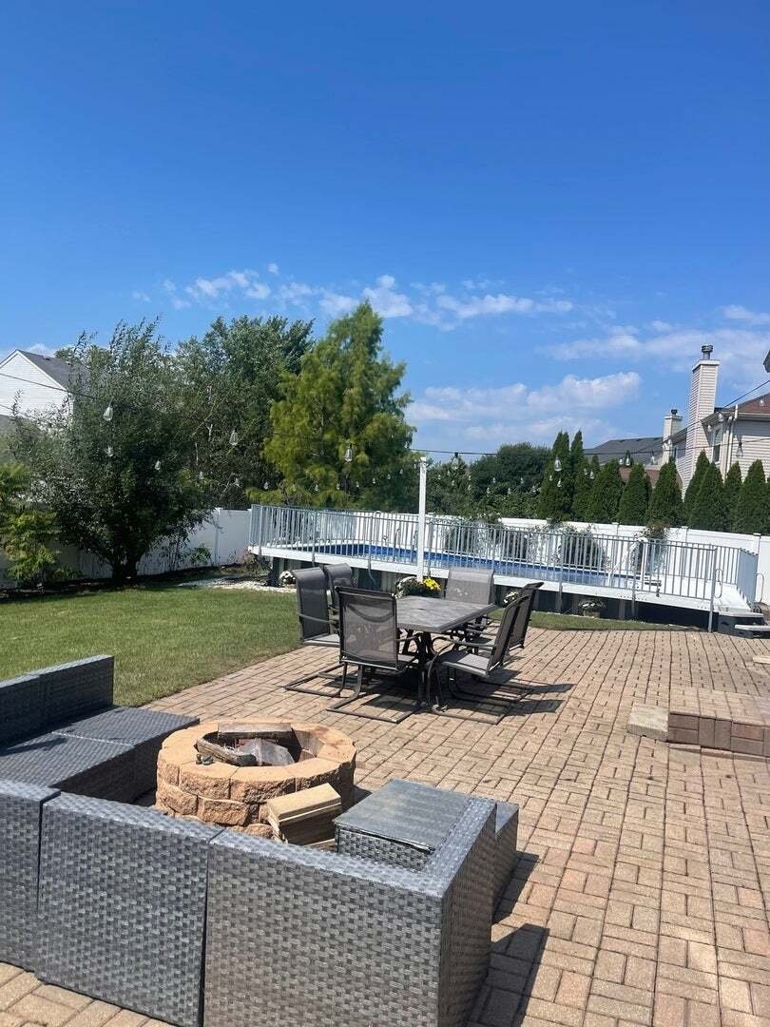
ASSUMABLE FHA LOAN AT 3.375% FOR QUALIFIED BUYERS! Subject to lender approval and all eligibility requirements. This is the opportunity you have been waiting for! Welcome to this beautifully maintained and highly desirable North Plainfield home, offering an exceptional combination of space, comfort, and thoughtful updates. From the moment you enter the bright, open foyer with its impressive tall ceiling, you’ll appreciate the welcoming feel and spacious design. The upgraded eat-in kitchen is truly the heart of the home, featuring a newer Samsung stainless steel kitchen suite, an oversized island with quartz countertops, and abundant room for meal preparation, casual dining, and entertaining. The generous formal dining room provides an elegant space for gatherings and can also be used as a study or sitting room. The spacious family room is perfect for relaxing and features a wood-burning fireplace, creating a warm and inviting atmosphere. The first-floor features porcelain tile and bamboo flooring throughout, while newer carpeting enhances the second floor. The spacious primary suite offers a private retreat with a full bathroom and an extended walk-in closet. The full basement provides excellent potential for additional living, recreation, storage, or future finishing, with rough-in plumbing already in place. A backup sump pump with battery backup provides added peace of mind. Additional highlights include an oversized attached 3-car garage, separate laundry/mudroom with utility sink, custom blinds throughout, and a new hot water tank (2026). Step outside and discover your own private backyard oasis! The oversized, fully fenced lot features a beautiful crystal-blue pool, offering the perfect setting for summer entertaining, relaxing, and making memories. Located near schools, parks, shopping, dining, and Downtown Plainfield, with a friendly neighborhood atmosphere. Conveniently located just 5 minutes from the Plainfield Park & Ride, offering free parking and weekday commuter bus service to both the East and West Loop. Walkers Grove Elementary, Ira Jones Middle School, and Plainfield North High School. There is truly so much more to see and appreciate in this exceptional home. Come see why this one deserves to be at the top of your list! Illinois-licensed real estate agent owned.
-
Property type
House
-
Year built
2004
-
Price/sqft
$209
Features
- Garage
- Walk In Closet
- Pool
- Fireplace
- Parking
- Laundry Room
- Basement
Explore the Area
12900 S Meadow Lane, Plainfield, Illinois, United States
View on Google Maps
Price per sqft
Low
High
Joined 10 months ago
You have inquired about this property
The agent will contact you soon by
Listed by
42
Listings
2025
Joined
Book home tour with the agent
Choose a date and whether you'd like a virtual or in-person tour with the agent.
Preferred date
Tour type
Last updated
September 5
First listed
Sep 4
Listing reference
12751011
Listing status
Based on information submitted to the MLS GRID as of2026. All data is obtained from various sources and may not have been verified by broker or MLS GRID. Supplied Open House Information is subject to change without notice. All information should be independently reviewed and verified for accuracy. Properties may or may not be listed by the office/agent presenting the information.
Trusted by the World's Leading Brokers
The agents behind the world's most exceptional properties list with JamesEdition.
- Listings from Sotheby's, Christie's, BARNES, and Engel & Völkers
- Every listing reviewed before it goes live
- Connect directly with verified listing agents
By continuing you agree to our Terms and Privacy Policy.
brokerages we
partnered with
partnered with