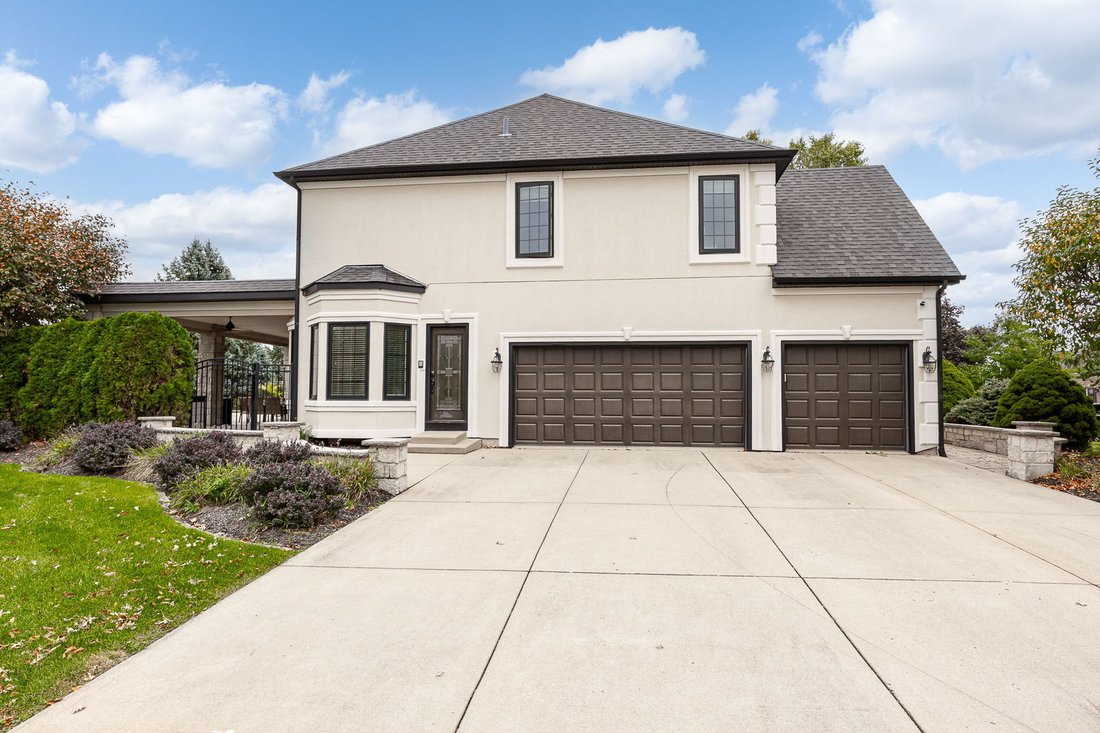
$790,000
Single Family Detached Plainfield
- 4 Beds
- 3 Baths
- 3,700 Sqft
- 22,216 Sqft lot
- Updated: October 19
- MLS#12783649
About the Property
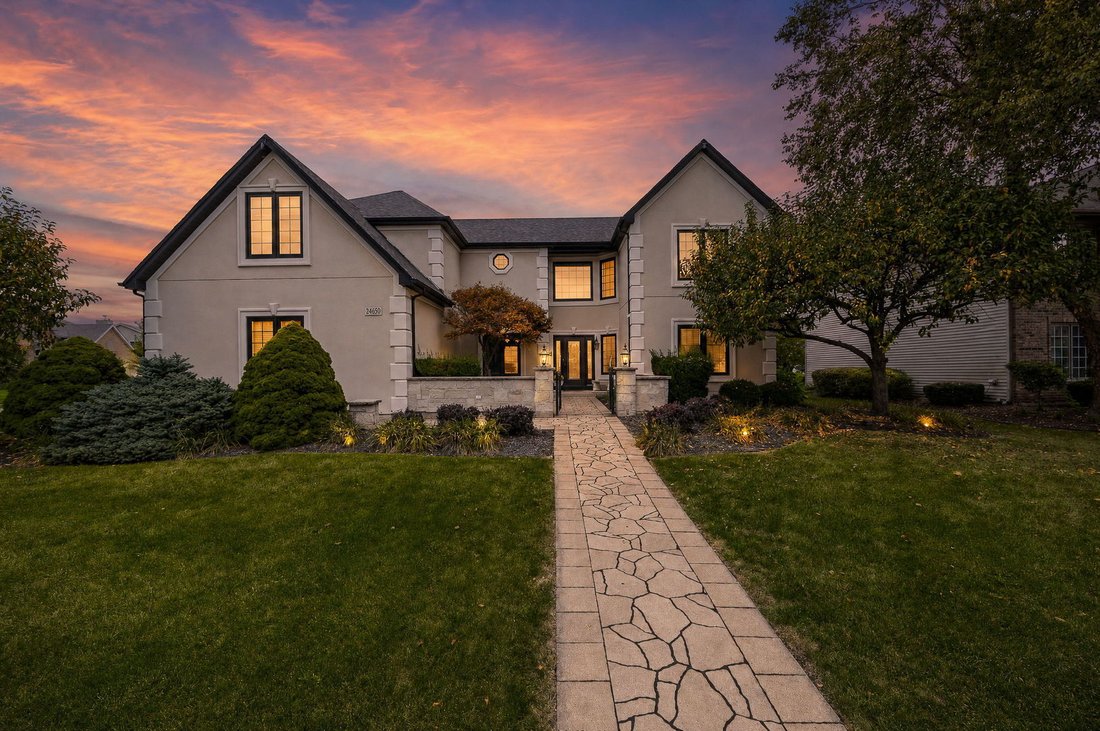
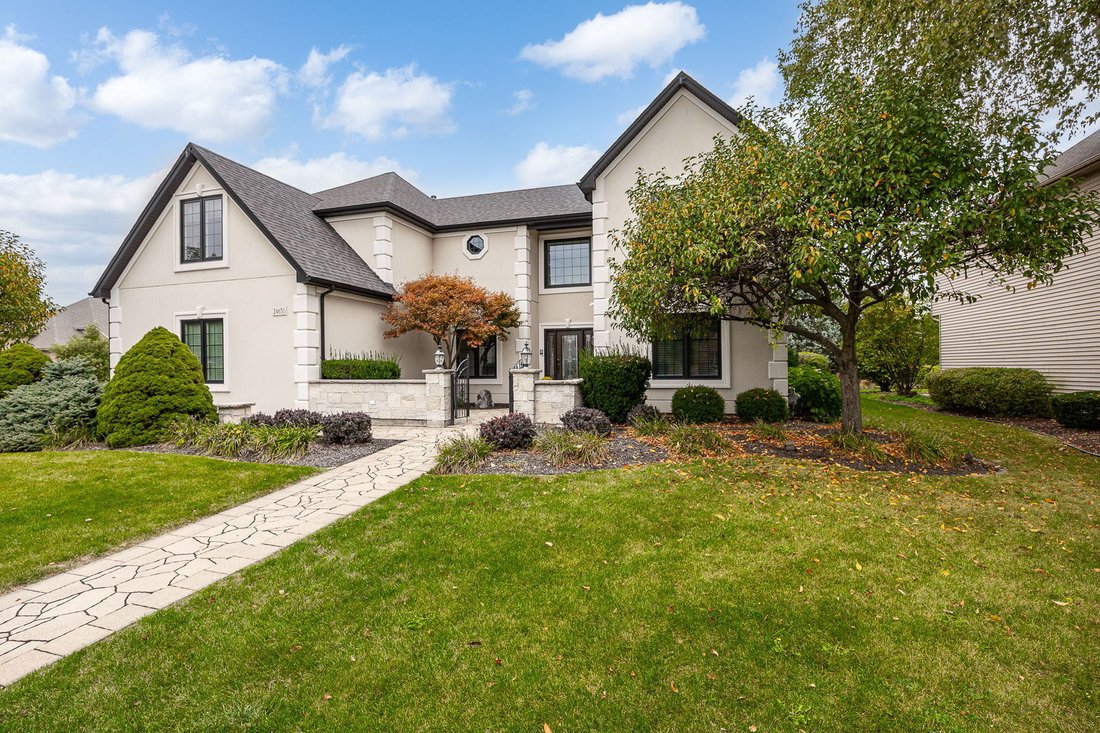
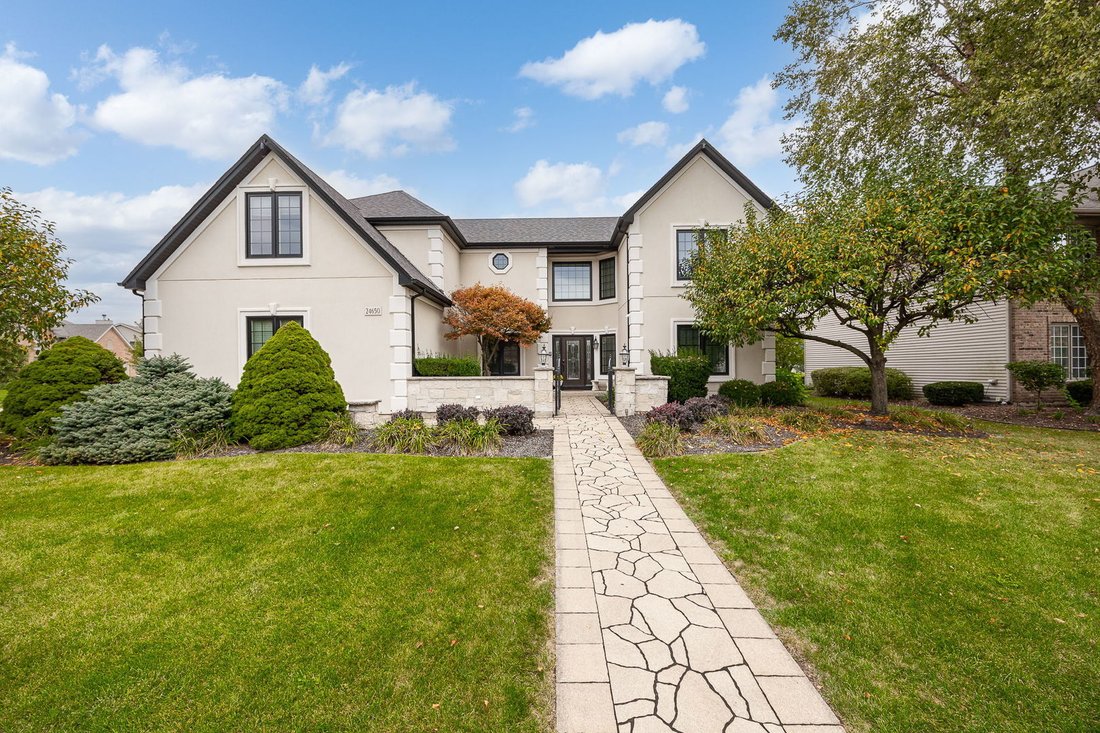
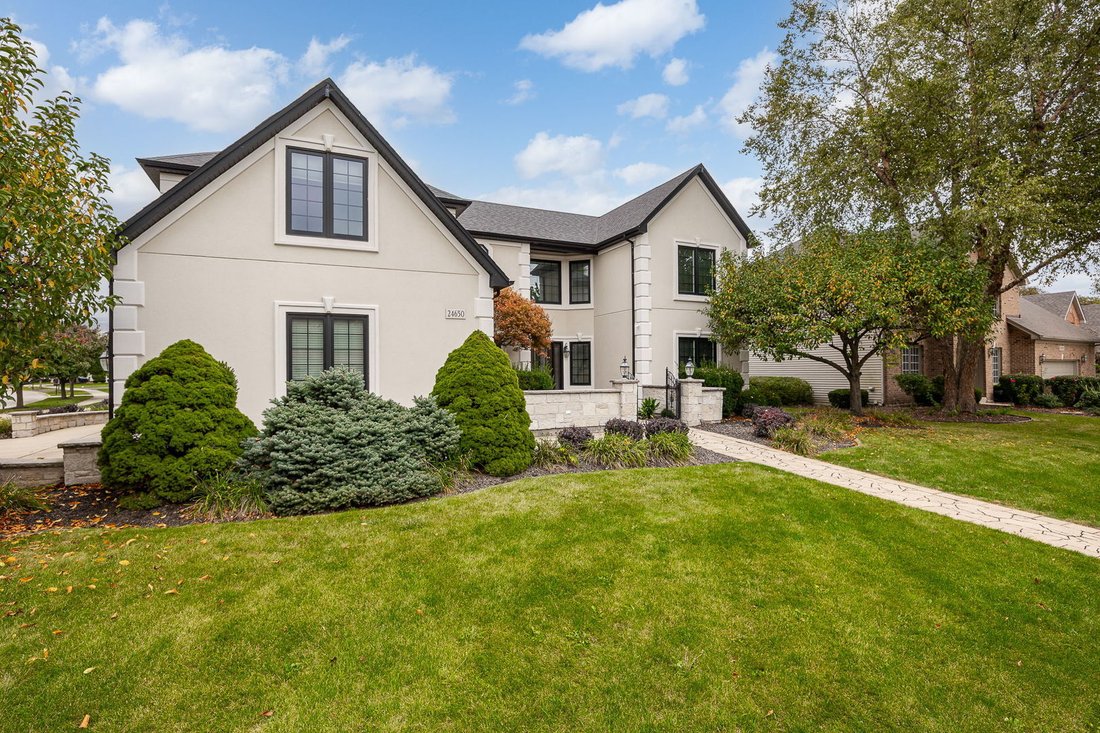
Wallin Woods home a standout. Located in downtown Plainfield, this two-story home offers 4 bedrooms, 3 full bathrooms, and thoughtful details throughout. The impressive 25’ x 18’ great room features soaring 15’-18’ ceilings, floor-to-ceiling windows, and double French doors, creating a bright and welcoming gathering space. The kitchen combines custom cabinetry, granite countertops, Viking applianc
Wallin Woods home a standout. Located in downtown Plainfield, this two-story home offers 4 bedrooms, 3 full bathrooms, and thoughtful details throughout. The impressive 25’ x 18’ great room features soaring 15’-18’ ceilings, floor-to-ceiling windows, and double French doors, creating a bright and welcoming gathering space. The kitchen combines custom cabinetry, granite countertops, Viking appliances, and a hanging pot rack, with seating at the island and an adjoining dining area. The spacious primary suite offers a private retreat with oversized walk-in closets and an adjoining sitting room or den, most recently used as a movie room. The primary bathroom features natural stone tile, a soaking tub, a separate shower, and dual sinks. A full, unfinished basement with 9-foot ceilings provides ample storage and room for future finishing. Outside, enjoy an in-ground saltwater pool, paver patio, outdoor grill and bar area, and an outdoor fireplace that extends the entertaining season into cooler evenings. Mature landscaping and a sprinkler system complete the outdoor setting. From the expansive great room to the inviting backyard, this home offers plenty of space to relax, gather, and entertain.
-
Property type
House
-
Year built
1999
-
Price/sqft
$213
Features
- Walk In Closet
- Fireplace
- Pool
- Outdoor Living Space
- Stone Countertops
- Bar
- Kitchen island
- High Ceiling
- Basement
Explore the Area
24650 Lincolnway Street, Plainfield, IL 60544, Illinois, United States
View on Google Maps
Price per sqft
Low
High
Joined 7 months ago
You have inquired about this property
The agent will contact you soon by
Listed by
1
Listings
2026
Joined
Book home tour with Wendy McSteen
Choose a date and whether you'd like a virtual or in-person tour with the agent.
Preferred date
Tour type

Last updated
October 19
First listed
October 19
Listing reference
2170066983581426
Listing status
Active under contract
Trusted by the World's Leading Brokers
The agents behind the world's most exceptional properties list with JamesEdition.
- Listings from Sotheby's, Christie's, BARNES, and Engel & Völkers
- Every listing reviewed before it goes live
- Connect directly with verified listing agents
By continuing you agree to our Terms and Privacy Policy.
brokerages we
partnered with
partnered with