$740,030
Single Family Residence In Plainfield
- 4 Beds
- 3 Baths
- 3,342 Sqft
- Updated: Today
- Source: Midwest Real Estate Data (MRED) MLS#12747170
About the Property
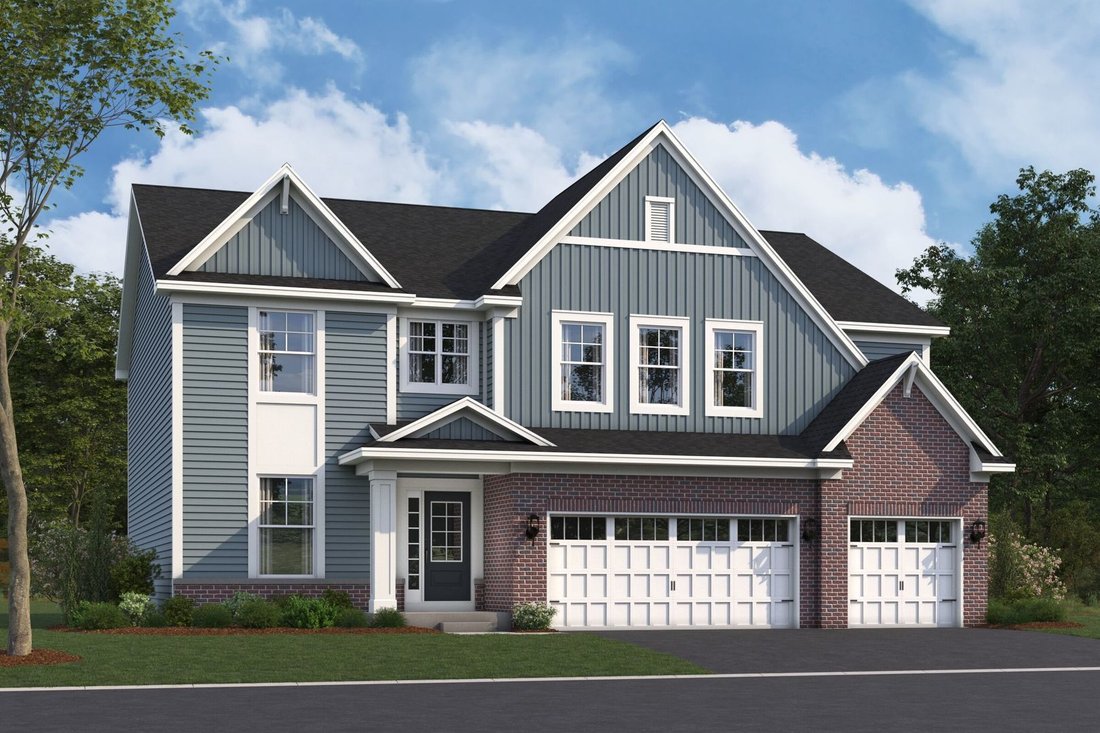
*Below Market Interest Rate Available for Qualified Buyers* The Lyndale is a versatile, 2-story single family home perfect for those who love to entertain or just looking for a more spacious home. It features a formal dining room, an open-concept kitchen, a mud room, 4 bedrooms, a den, a loft, a second-floor laundry room, and a 3-car garage. As you enter, you’ll find a formal dining room. The dini
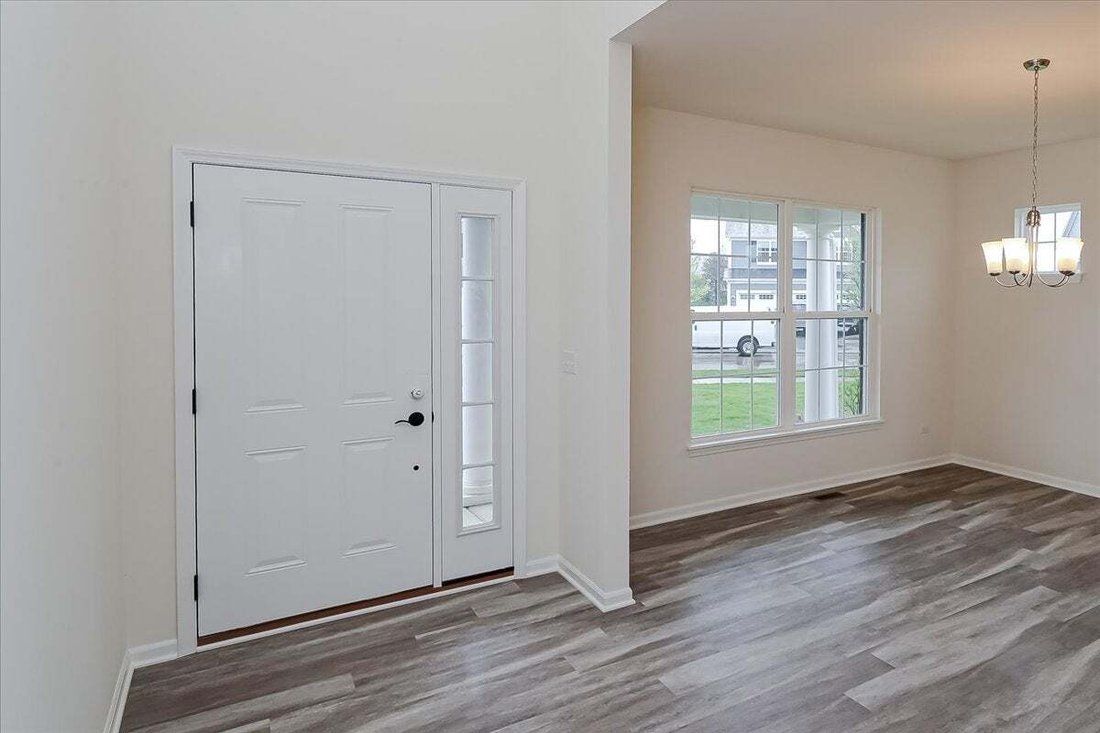
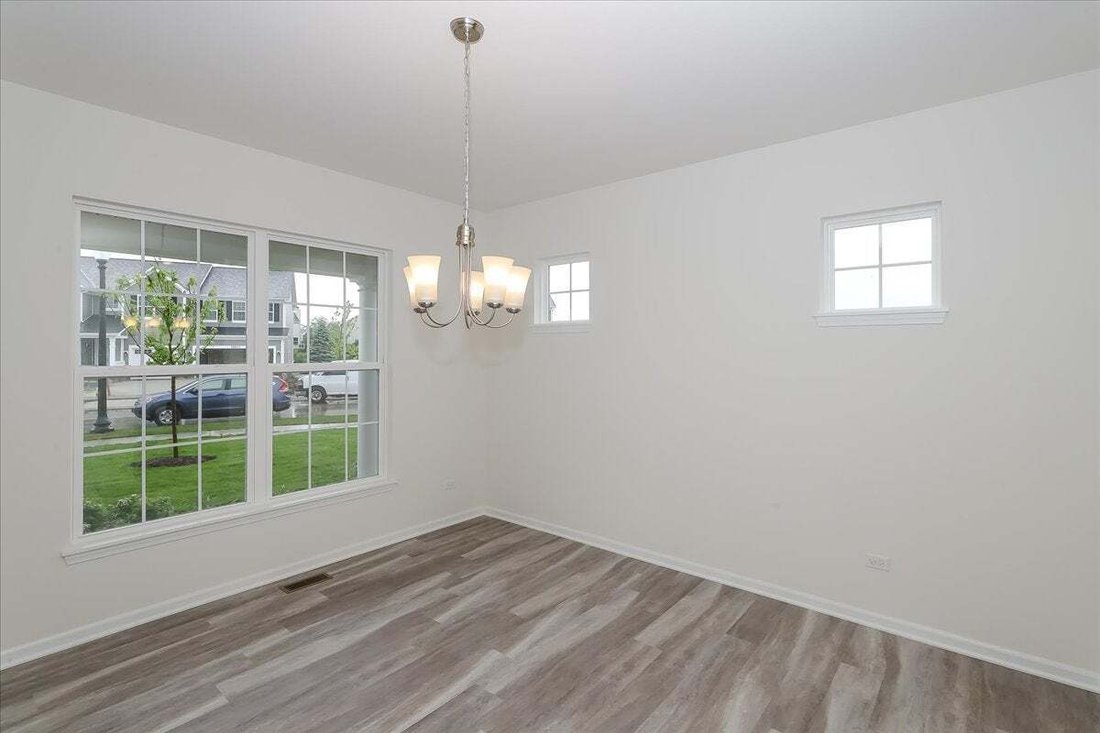
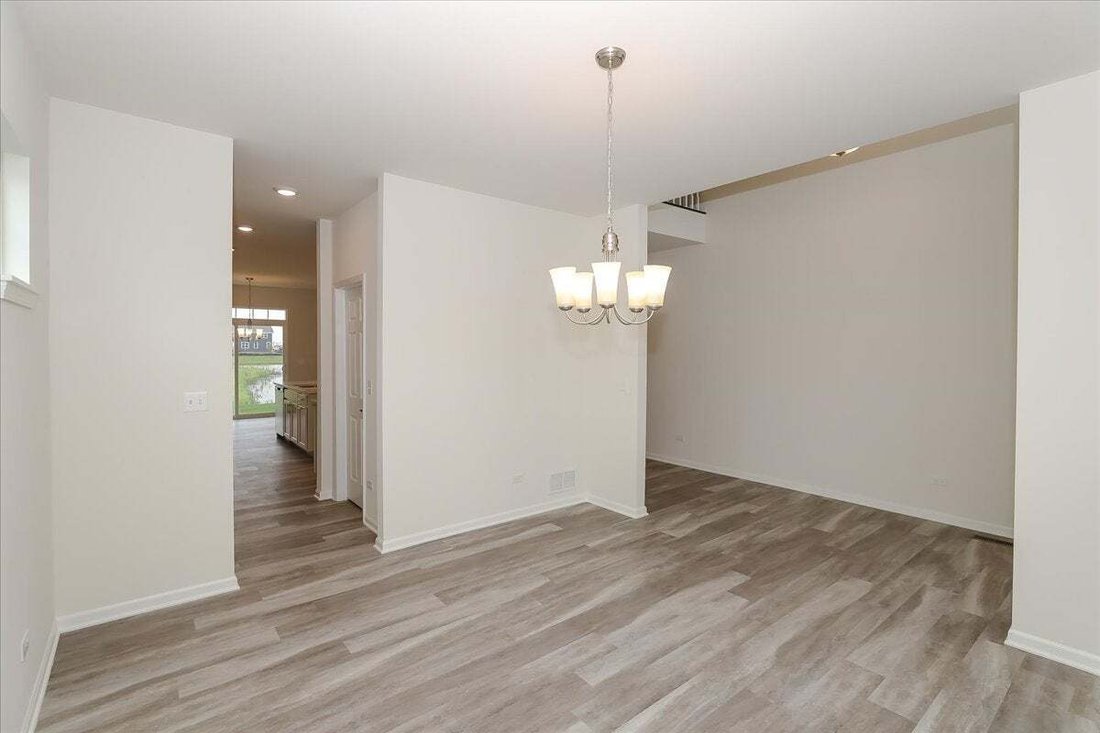
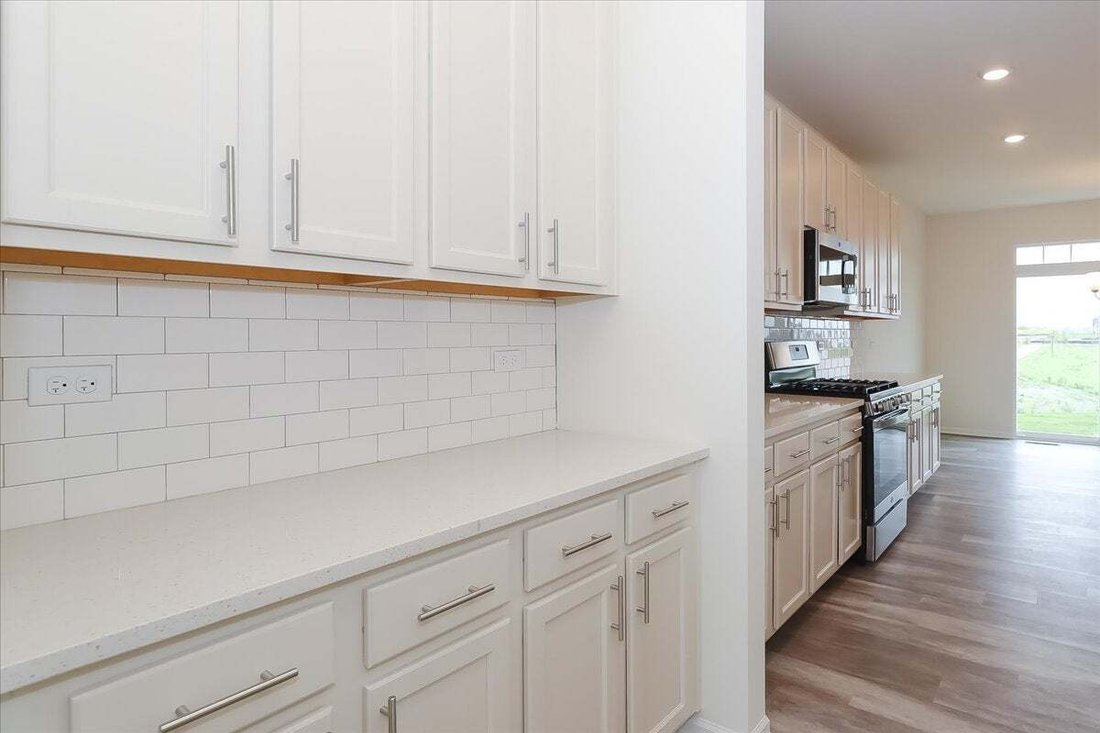
*Below Market Interest Rate Available for Qualified Buyers* The Lyndale is a versatile, 2-story single family home perfect for those who love to entertain or just looking for a more spacious home. It features a formal dining room, an open-concept kitchen, a mud room, 4 bedrooms, a den, a loft, a second-floor laundry room, and a 3-car garage. As you enter, you’ll find a formal dining room. The dining room leads to the kitchen, complete with a walk-in pantry. The main foyer includes a convenient coat closet, perfect for guests. The heart of the home is the expansive kitchen, breakfast area, and family room, which flow seamlessly together. The kitchen boasts a large island, ideal for entertaining or helping kids with homework. Nearby are the den, powder bath, and mud room, with private access to the garage. Upstairs, the loft offers a flexible space for a family room, movie night, or game room. The four bedrooms provide privacy by not sharing walls. The owner’s suite features a spacious en-suite bathroom and walk-in closet. The second floor is completed by a laundry room, hallway linen closets, and a shared bathroom for the secondary bedrooms. Rounding out this home is a full basement with a rough-in for a future bathroom. There’s so much to love about the Lyndale plan at Riverstone. Contact us today to learn more! *Photos are of a model home, not subject home* Broker must be present at clients first visit to any M/I Homes community. Lot 99
-
Property type
House
-
Year built
2026
-
Price/sqft
$221
Features
- Garage
- Walk In Closet
- Open Kitchen
- Laundry Room
- Kitchen island
- Basement
Explore the Area
12951 S Platte Trail, Plainfield, Illinois, United States
View on Google Maps
Price per sqft
Low
High
Joined 10 months ago
You have inquired about this property
The agent will contact you soon by
Listed by
122
Listings
2025
Joined
Book home tour with the agent
Choose a date and whether you'd like a virtual or in-person tour with the agent.
Preferred date
Tour type
Last updated
Today
First listed
Sep 1
Listing reference
12747170
Listing status
Based on information submitted to the MLS GRID as of2026. All data is obtained from various sources and may not have been verified by broker or MLS GRID. Supplied Open House Information is subject to change without notice. All information should be independently reviewed and verified for accuracy. Properties may or may not be listed by the office/agent presenting the information.
Trusted by the World's Leading Brokers
The agents behind the world's most exceptional properties list with JamesEdition.
- Listings from Sotheby's, Christie's, BARNES, and Engel & Völkers
- Every listing reviewed before it goes live
- Connect directly with verified listing agents
By continuing you agree to our Terms and Privacy Policy.
brokerages we
partnered with
partnered with