$765,000
Single Family Detached Plainfield
- 5 Beds
- 4 Baths
- 3,325 Sqft
- 12,633 Sqft lot
- Updated: Yesterday
- MLS#12533685
About the Property
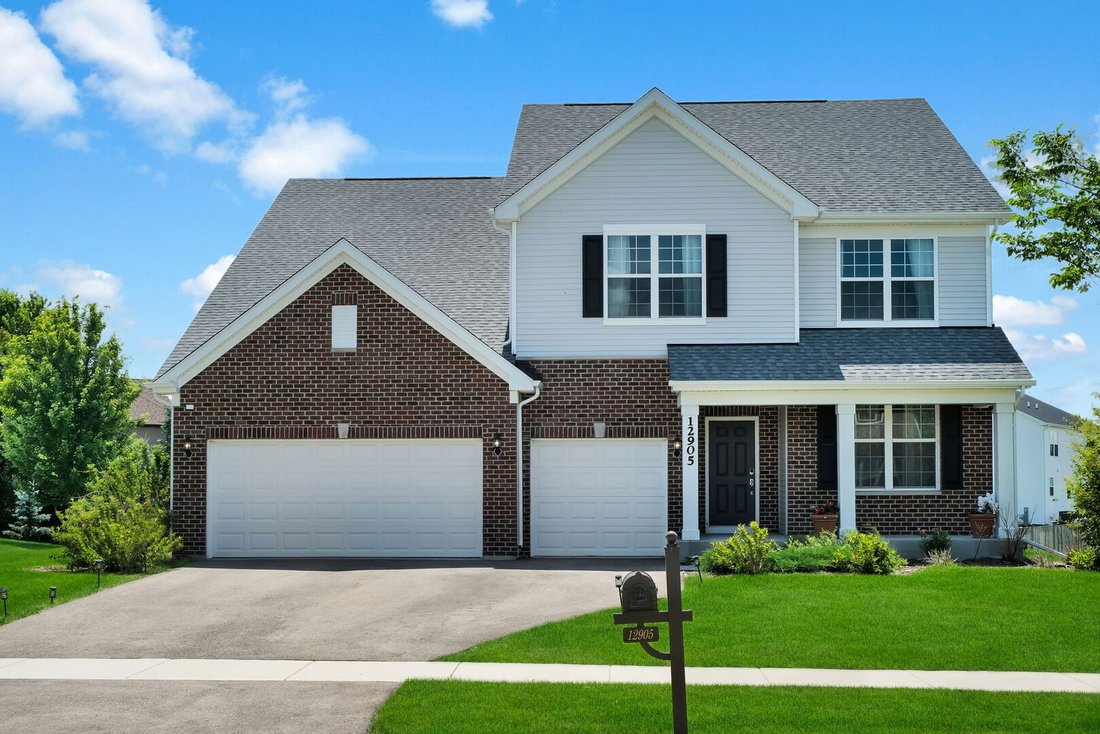
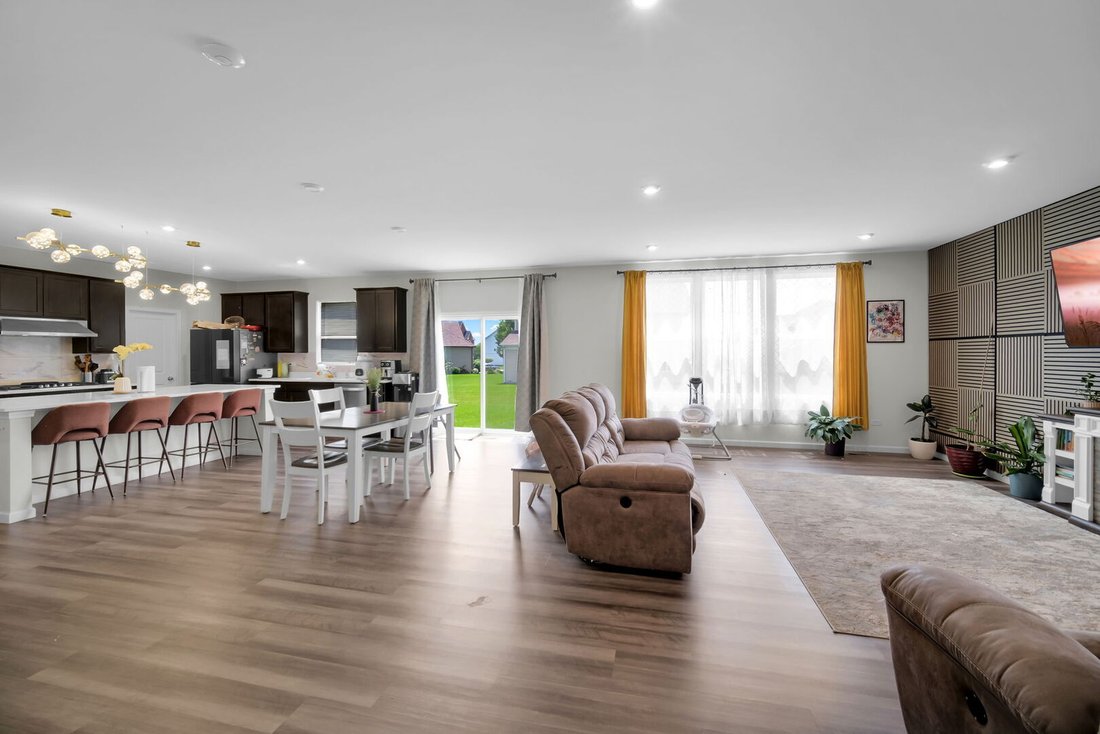
This thoughtfully designed 2023 built 5-bedroom, 4-bathroom, 3-car garage finished basement home offers modern living, exceptional functionality, and numerous builder and post-closing upgrades throughout. The main level features a highly desirable first-floor bedroom with a full bath, making it ideal for guests, related living, or a private home office. The open-concept layout showcases a spacious
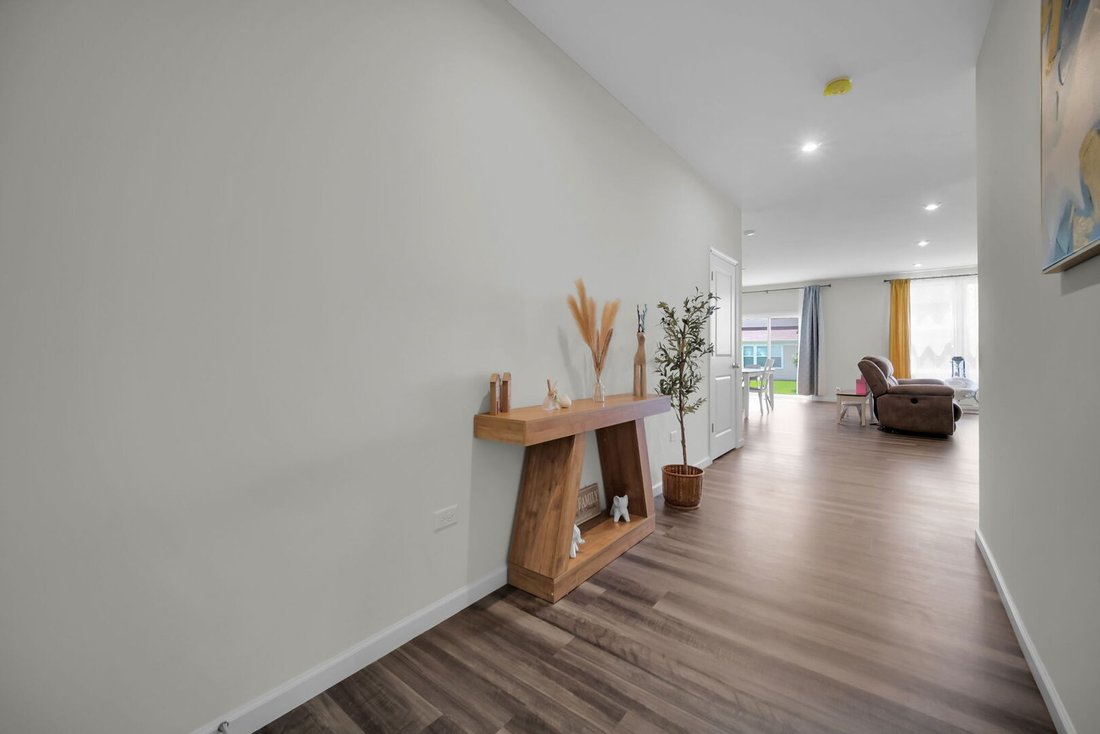
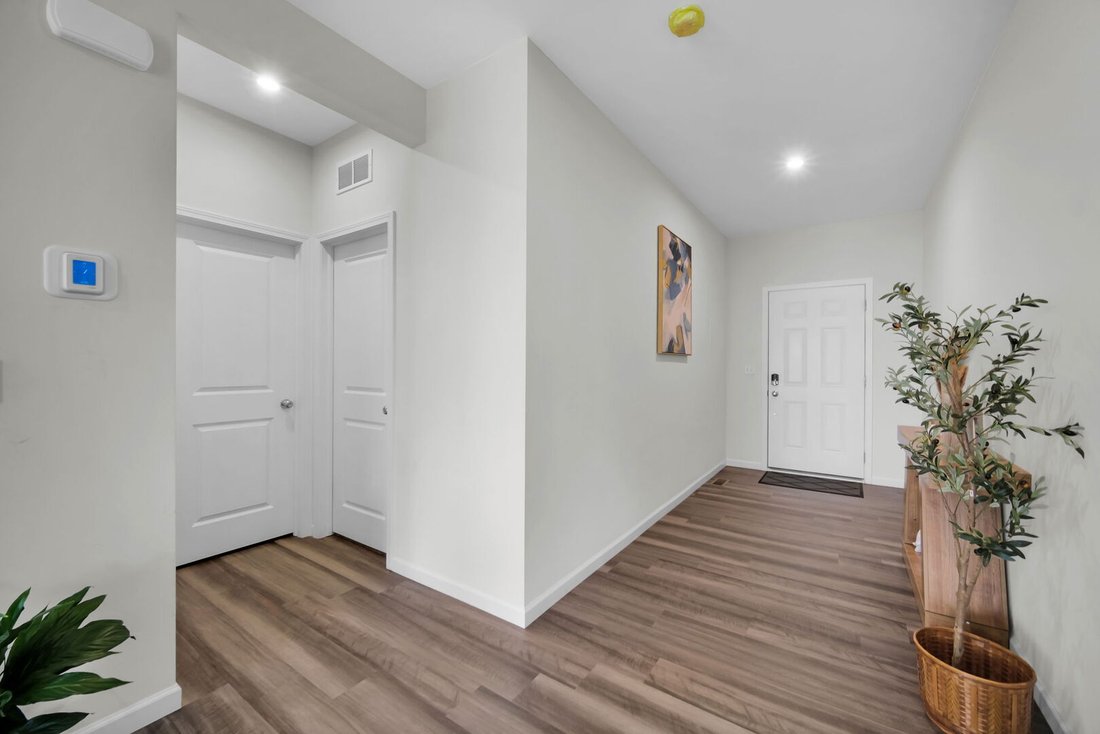
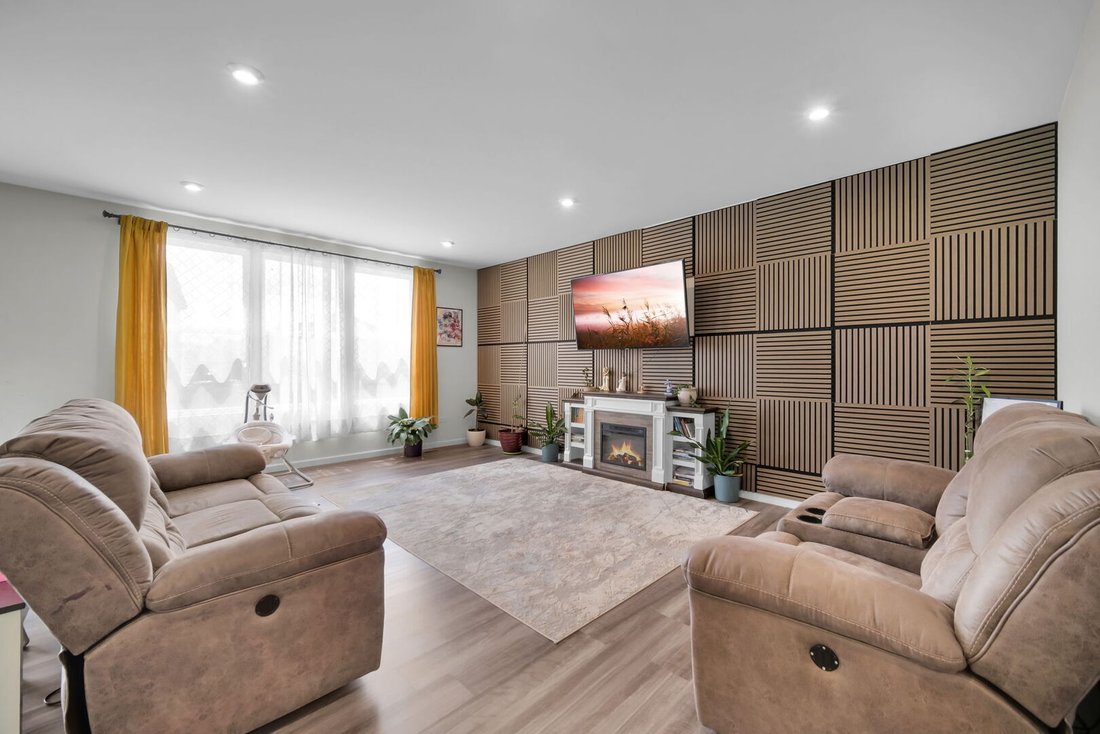
This thoughtfully designed 2023 built 5-bedroom, 4-bathroom, 3-car garage finished basement home offers modern living, exceptional functionality, and numerous builder and post-closing upgrades throughout. The main level features a highly desirable first-floor bedroom with a full bath, making it ideal for guests, related living, or a private home office. The open-concept layout showcases a spacious family room, dining area, and a beautifully appointed kitchen with quartz countertops, a large center island, stainless steel appliances, abundant cabinetry, and a walk-in pantry. An outlet in the living room floor provides added convenience and flexibility for furniture placement and entertainment setups. Upstairs, you’ll find a luxurious owner’s suite with a spa-inspired bath and walk-in closet, along with additional spacious bedrooms, a full hall bath, and convenient second-floor laundry. All bedroom ceiling wiring has already been completed, making future ceiling fan or light fixture installation simple and convenient. Upgraded carpet and premium padding add comfort and elegance throughout the upper level. The recently finished 9-foot deep-pour basement significantly expands the living space and features a brand-new full bath, three ingress/egress windows that bring in abundant natural light, and endless possibilities for recreation, entertainment, a home gym, or additional living quarters (village approval pending). Additional premium upgrades include an electric vehicle charging system in the garage, a smart thermostat, wall-mounted TV hardware installations, a custom accent wall in the living room, professionally landscaped vegetation, and an attached gas grill connected to the outdoor gas line-perfect for outdoor entertaining. The home also features a Smart Home package, upgraded carpet and padding, completed ceiling wiring in all bedrooms, a floor outlet in the living room, and the recently finished 9-foot basement with a full bath and three ingress/egress windows, providing exceptional additional living space. Located within the highly acclaimed Plainfield School District 308 and surrounded by Grande Park community amenities, Clubhouse, pool, parks, walking trails, and open green spaces. Conveniently close to Downtown Plainfield, shopping, dining, entertainment, and major transportation routes, this move-in-ready home offers the perfect blend of space, comfort, and modern convenience. Welcome Home!
-
Property type
House
-
Year built
2023
-
Price/sqft
$230
Features
- Garage
- Walk In Closet
- Pool
- Fitness Center / Gym
- Laundry Room
- Office
- Basement
Explore the Area
12905 Timber Wood Circle, Plainfield, IL 60544, Illinois, United States
View on Google Maps
Price per sqft
Low
High

Joined 4 years ago
You have inquired about this property
The agent will contact you soon by
Listed by
6
Listings
2024
Joined
Book home tour with Sairavi Suribhotla
Choose a date and whether you'd like a virtual or in-person tour with the agent.
Preferred date
Tour type

Last updated
Yesterday
First listed
Jul 11
Listing reference
2135793296672654
Listing status
Trusted by the World's Leading Brokers
The agents behind the world's most exceptional properties list with JamesEdition.
- Listings from Sotheby's, Christie's, BARNES, and Engel & Völkers
- Every listing reviewed before it goes live
- Connect directly with verified listing agents
By continuing you agree to our Terms and Privacy Policy.
brokerages we
partnered with
partnered with