$718,000
Single Family Residence In Plainfield
- 5 Beds
- 6 Baths
- 3,675 Sqft
- Updated: July 25
-
2
Views for last 30 days
- Source: Midwest Real Estate Data (MRED) MLS#12715563
About the Property
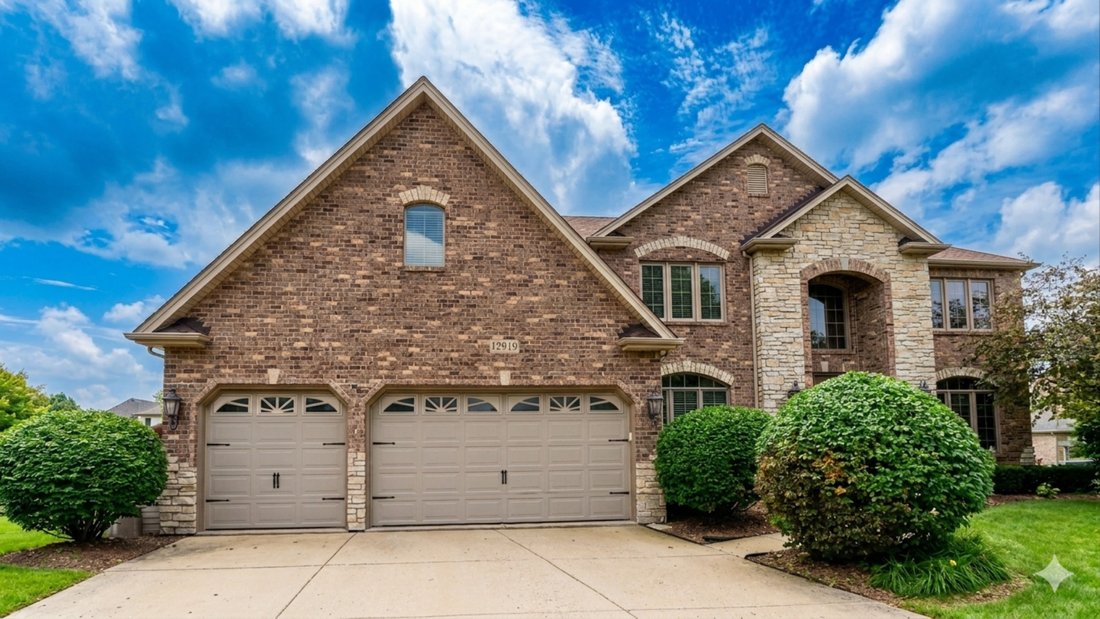
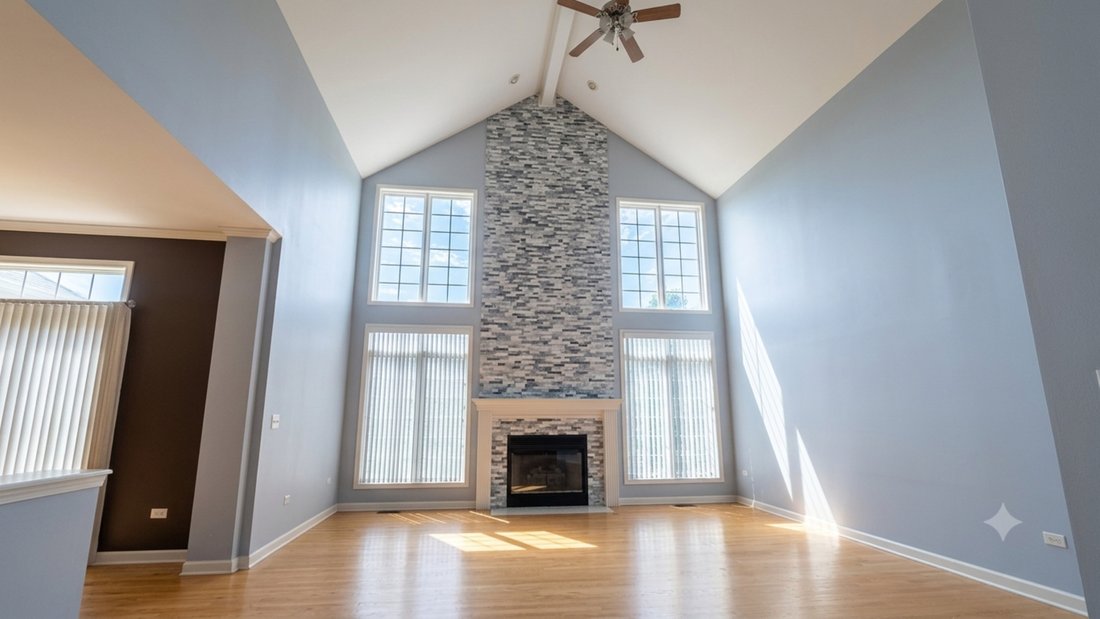
Rarely available and arguably one of the most desirable floor plans in the entire community, this exceptional home is the only model currently available featuring a true walkout basement. Nestled in a highly sought-after neighborhood with outstanding community amenities including a clubhouse, swimming pool, tennis courts, basketball courts, parks, and scenic walking trails, it also offers the conv
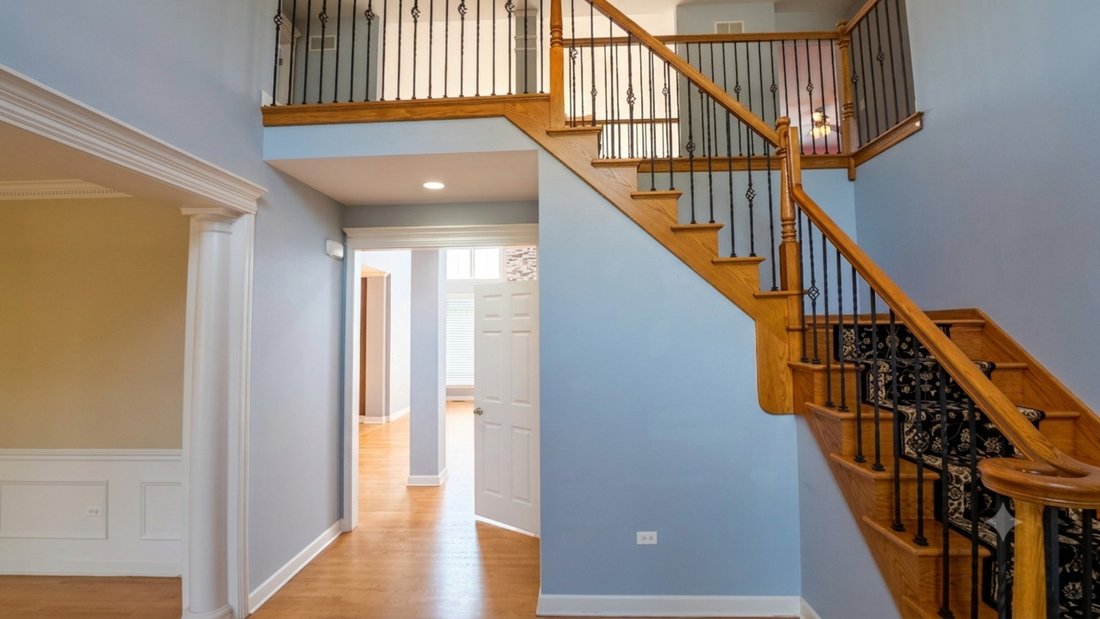
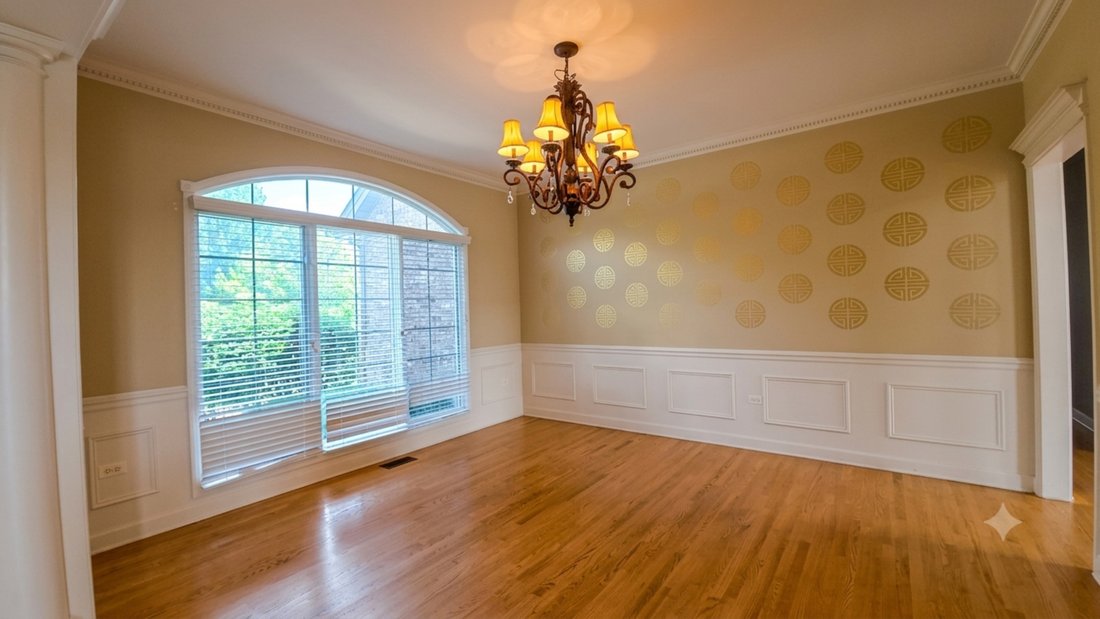
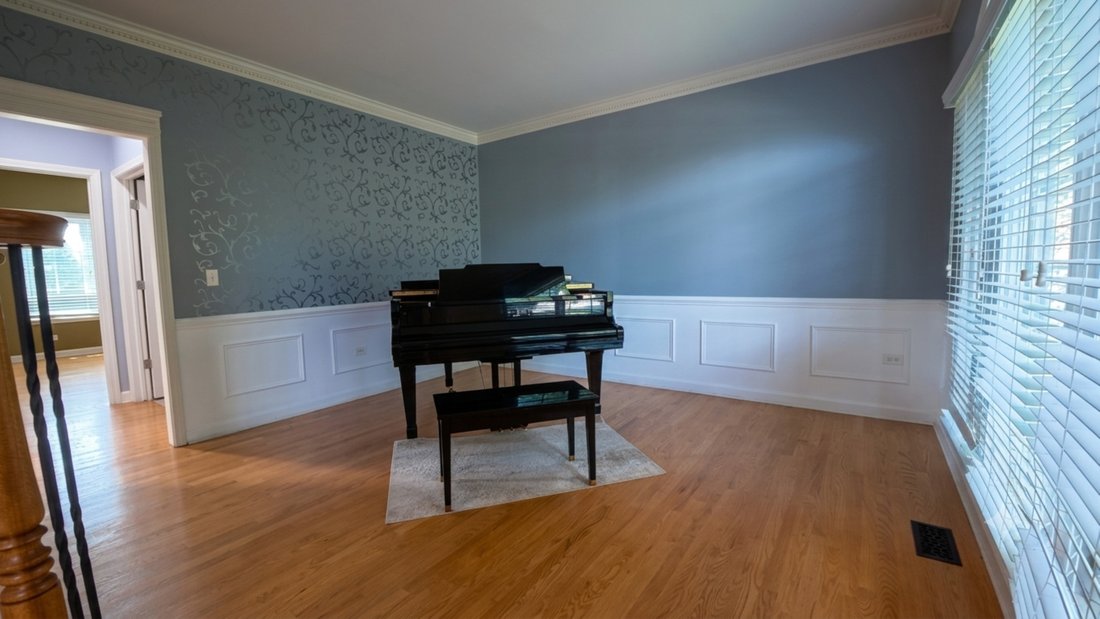
Rarely available and arguably one of the most desirable floor plans in the entire community, this exceptional home is the only model currently available featuring a true walkout basement. Nestled in a highly sought-after neighborhood with outstanding community amenities including a clubhouse, swimming pool, tennis courts, basketball courts, parks, and scenic walking trails, it also offers the convenience of both the elementary and middle schools located within the community. Designed for both luxury and functionality, the home features 5 spacious bedrooms and 5.1 bathrooms, including two private en-suite bedrooms on the second floor and a main-level bedroom with a dedicated full bath conveniently located adjacent to it-ideal for guests, extended family, or a home office. The expansive primary suite serves as a true retreat, complete with an oversized spa-inspired bathroom and an extraordinary walk-in closet comparable in size to a small room. Rich hardwood flooring extends throughout both the main and second levels, creating a seamless and elegant living space. The gourmet kitchen is equipped with professional-grade appliances, including a commercial-style range hood with a pre-installed large-diameter exhaust duct-an exceptional feature for serious home chefs. Just off the kitchen and family room, an elevated balcony offers beautiful open views of the surrounding neighborhood. The walkout basement presents endless possibilities with its expansive open recreation area, separate enclosed room, and a full bathroom with a walk-in shower-perfect for a home theater, fitness studio, guest suite, office, or additional entertaining space. Step outside to a thoughtfully designed backyard featuring both a deck and patio, complemented by mature landscaping and natural tree-lined privacy that creates a peaceful outdoor retreat. Combining an exceptional floor plan, versatile living spaces, premium finishes, and an unbeatable community location, this home offers a rare blend of luxury, functionality, and flexibility-an outstanding opportunity to own one of the community’s most desirable residences.
-
Property type
House
-
Year built
2007
-
Price/sqft
$195
Features
- Garage
- Pool
- Garden
- Tennis Court
- Basketball Court
- Fire Pit
- Balcony
- Privacy
- Bar
Features
Lot
- Privacy
Indoor
- High Ceiling
- Bar
- Basement
Outdoor
- Balcony
- Fire Pit
- Pool
- Garage
- Tennis Court
- Garden
- Basketball Court
Explore the Area
12919 Grande Pines Boulevard, Plainfield, Illinois, United States
View on Google Maps
Price per sqft
Low
High
Joined 5 months ago
You have inquired about this property
The agent will contact you soon by
Listed by
2
Listings
2026
Joined
Book home tour with the agent
Choose a date and whether you'd like a virtual or in-person tour with the agent.
Preferred date
Tour type
Last updated
July 25
First listed
Jul 25
Listing reference
12715563
Listing status
Based on information submitted to the MLS GRID as of2026. All data is obtained from various sources and may not have been verified by broker or MLS GRID. Supplied Open House Information is subject to change without notice. All information should be independently reviewed and verified for accuracy. Properties may or may not be listed by the office/agent presenting the information.
Trusted by the World's Leading Brokers
The agents behind the world's most exceptional properties list with JamesEdition.
- Listings from Sotheby's, Christie's, BARNES, and Engel & Völkers
- Every listing reviewed before it goes live
- Connect directly with verified listing agents
By continuing you agree to our Terms and Privacy Policy.
brokerages we
partnered with
partnered with