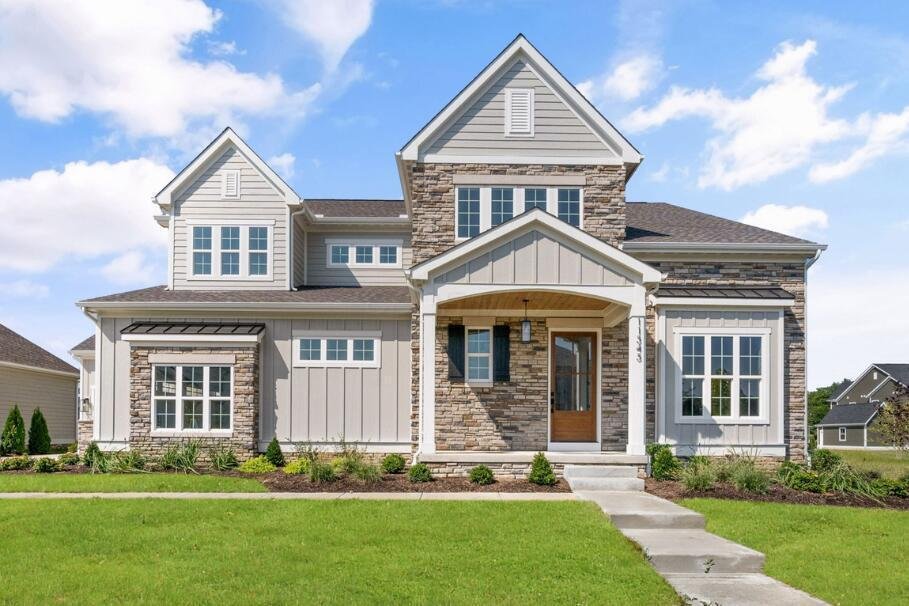
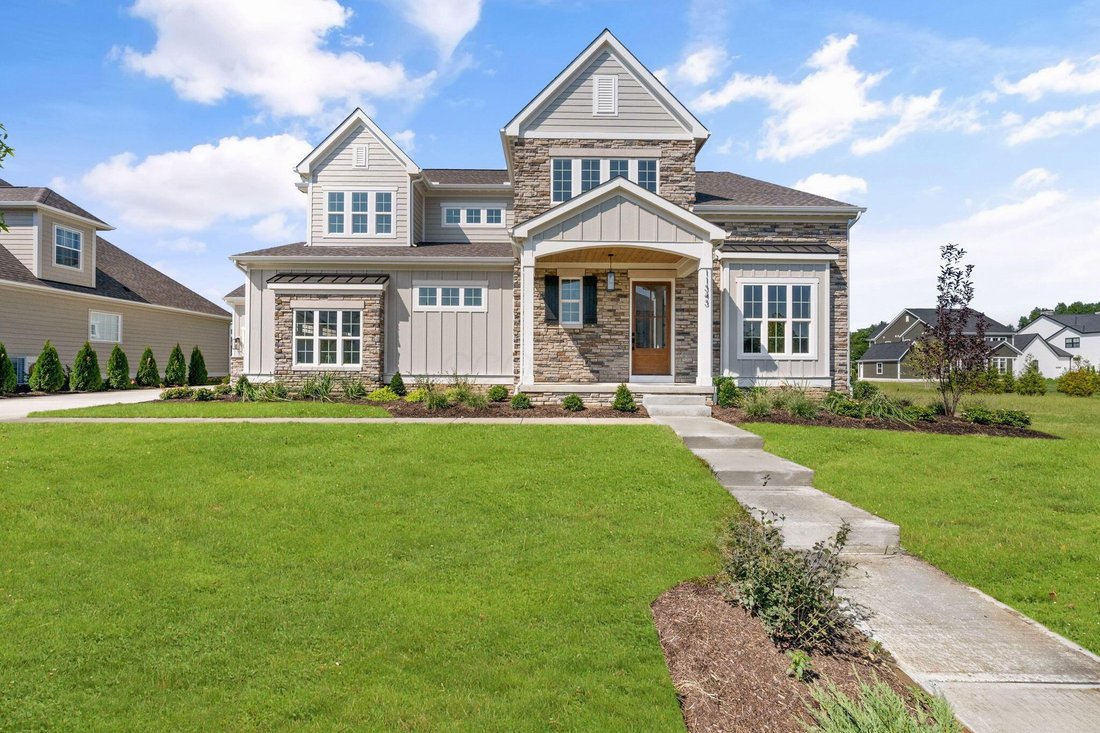
Single Family Residence In Plain City
- 5 Beds
- 5 Baths
- 5,517 Sqft
- 12,197 Sqft lot
- Updated: September 11
- Source: Columbus and Central Ohio Regional MLS MLS#226034634
About the Property
Located in Jerome Village, this stunning home offers the perfect blend of luxury, space, and comfort. With 5 bedrooms, 4.5 baths, and an array of exceptional features, it’s designed for both everyday living and entertaining.
Step inside to find a spacious first-floor owner’s suite featuring a custom bath with a designer shower, a lar
Located in Jerome Village, this stunning home offers the perfect blend of luxury, space, and comfort. With 5 bedrooms, 4.5 baths, and an array of exceptional features, it’s designed for both everyday living and entertaining.
Step inside to find a spacious first-floor owner’s suite featuring a custom bath with a designer shower, a large walk-in closet, and a convenient laundry room with built-in cabinets and a sink. The open-concept kitchen boasts beautiful quartz countertops, stainless steel appliances, and a large island that’s perfect for meal prep or casual dining. The kitchen flows seamlessly into the vaulted great room, creating a bright and airy space for family gatherings.
A private study off the entry foyer offers a quiet retreat for work or relaxation. The finished basement is an entertainer’s dream, featuring a finished rec room with a wet bar, an additional bedroom, and a 3/4 bath for ultimate convenience.
Upstairs, you’ll find 3 spacious bedrooms and 2 full baths, along with a large loft area that offers endless possibilities as a playroom, additional living space, or home office.
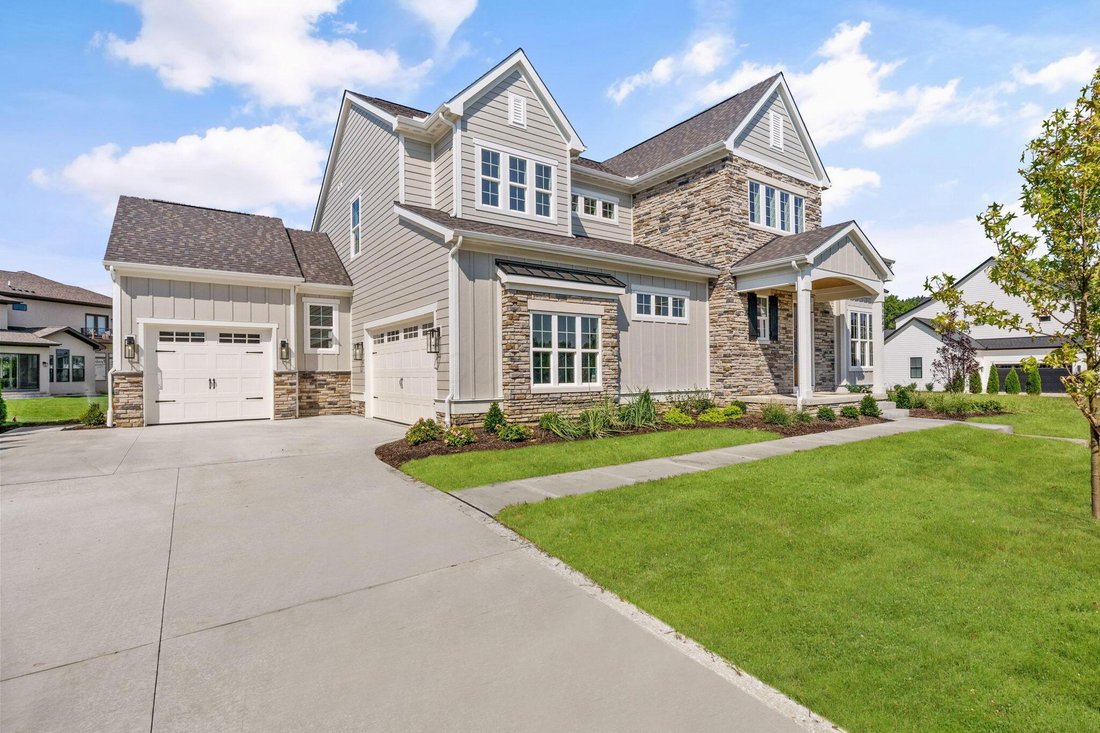
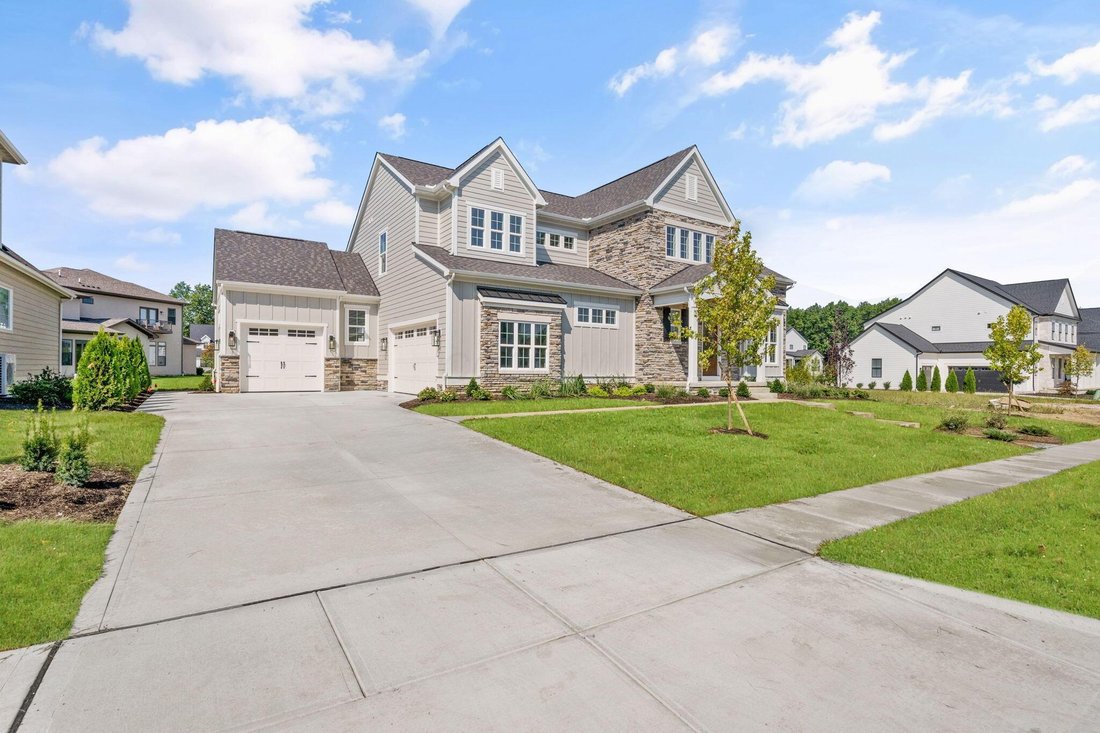
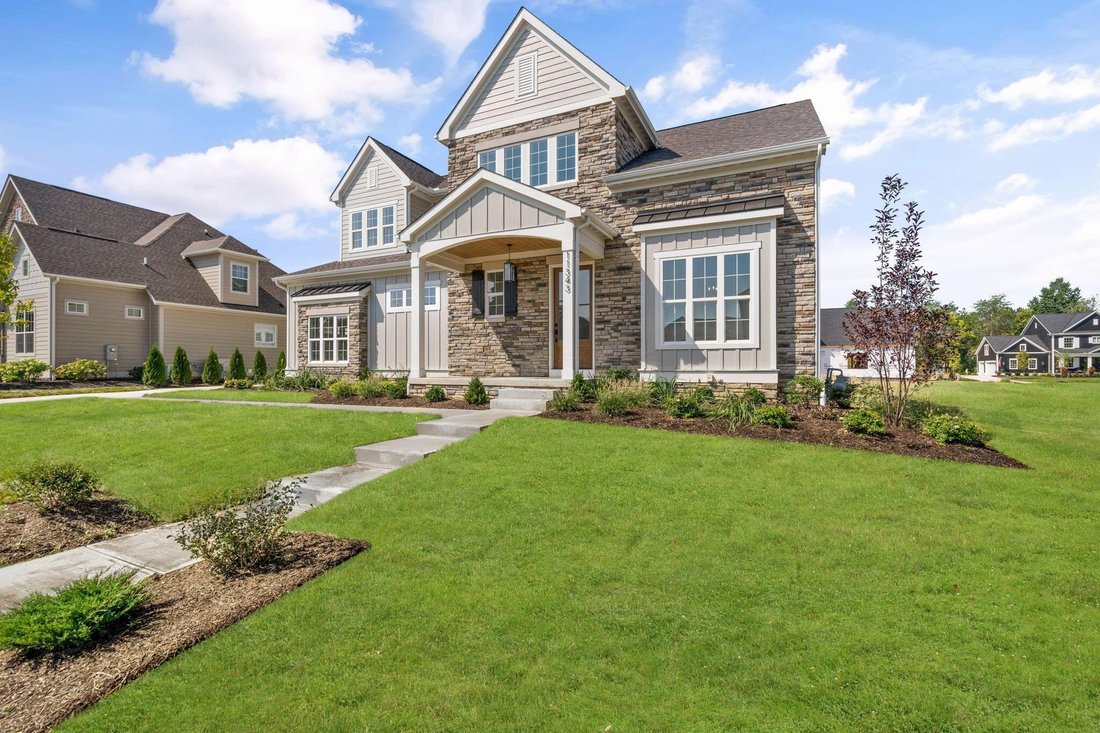
Outside, enjoy a covered rear porch, a welcoming front porch, and a spacoius backyard. The home also features a 3-car garage, providing ample space for vehicles and storage.
This home truly has it all -- a perfect balance of style, comfort, and practicality in a peaceful setting.
-
Property type
House
-
Year built
2026
-
Price/sqft
$252
Features
- Garage
- Walk In Closet
- Fireplace
- Pool
- Terrace
- Garden
- Open Kitchen
- Fitness Center / Gym
- Parking
Indoor
- High Ceiling
- Office
- Fireplace
- Kitchen island
- Gas Stovetop
- Bar
- Laundry Room
- Open Kitchen
- Basement
- Stone Countertops
- Walk In Closet
- Fitness Center / Gym
Outdoor
- Terrace
- Parking
- Pool
- Garage
- Garden
Explore the Area
The agent will contact you soon by
Listed by
Book home tour with the agent
Choose a date and whether you'd like a virtual or in-person tour with the agent.
The data relating to real estate for sale on this site comes from the Broker Reciprocity/IDX of Columbus REALTORS®. No warranties, expressed or implied, are provided for the data herein, or for their use or interpretation by the user. Columbus REALTORS® does not create, control or review the property data displayed herein and take no responsibility for the content of such records. Federal law prohibits discrimination on the basis of race, color, religion, sex, handicap, familial status or national origin in the sale, rental or financing of housing. IDX information is provided exclusively for consumers' personal, non-commercial use, that it may not be used for any purpose other than to identify prospective properties consumers may be interested in purchasing, and that the data is deemed reliable but is not guaranteed accurate by the MLS. Information deemed reliable but not guaranteed. Copyright © {{YEAR}} Columbus REALTORS®. All rights reserved.
Similar Properties Nearby
New Listings in Plain City


Explore More Homes for Sale
Plain City, OH, United States property types
Plain City, OH, United States popular searches
- Properties with Open Kitchen in Plain City, OH, United States
- Privacy properties in Plain City, OH, United States
- Properties with Terrace in Plain City, OH, United States
- Water View properties in Plain City, OH, United States
- Gated Community properties in Plain City, OH, United States
- Properties with Balcony in Plain City, OH, United States
- Properties with Game Room in Plain City, OH, United States
- Renovated properties in Plain City, OH, United States
- Properties with Library in Plain City, OH, United States
- Waterfront properties in Plain City, OH, United States
- Properties with Outdoor Kitchen in Plain City, OH, United States
- Panoramic / Scenic View properties in Plain City, OH, United States
- Properties with Wine Cellar in Plain City, OH, United States
- Properties with Indoor Pool in Plain City, OH, United States
- Properties with Sauna in Plain City, OH, United States
- Properties with Cinema in Plain City, OH, United States
Related Guides & Stories
Trusted by the World's Leading Brokers
The agents behind the world's most exceptional properties list with JamesEdition.
- Listings from Sotheby's, Christie's, BARNES, and Engel & Völkers
- Every listing reviewed before it goes live
- Connect directly with verified listing agents
By continuing you agree to our Terms and Privacy Policy.
partnered with