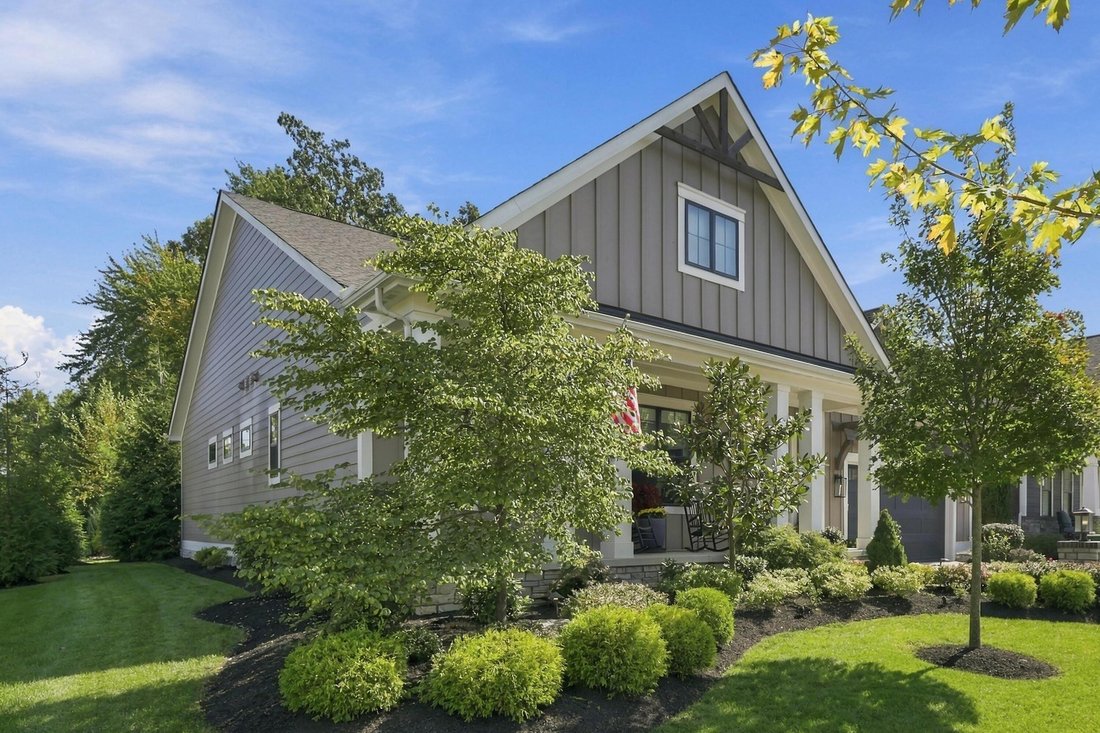
$965,000
Single Family Detached Plain City
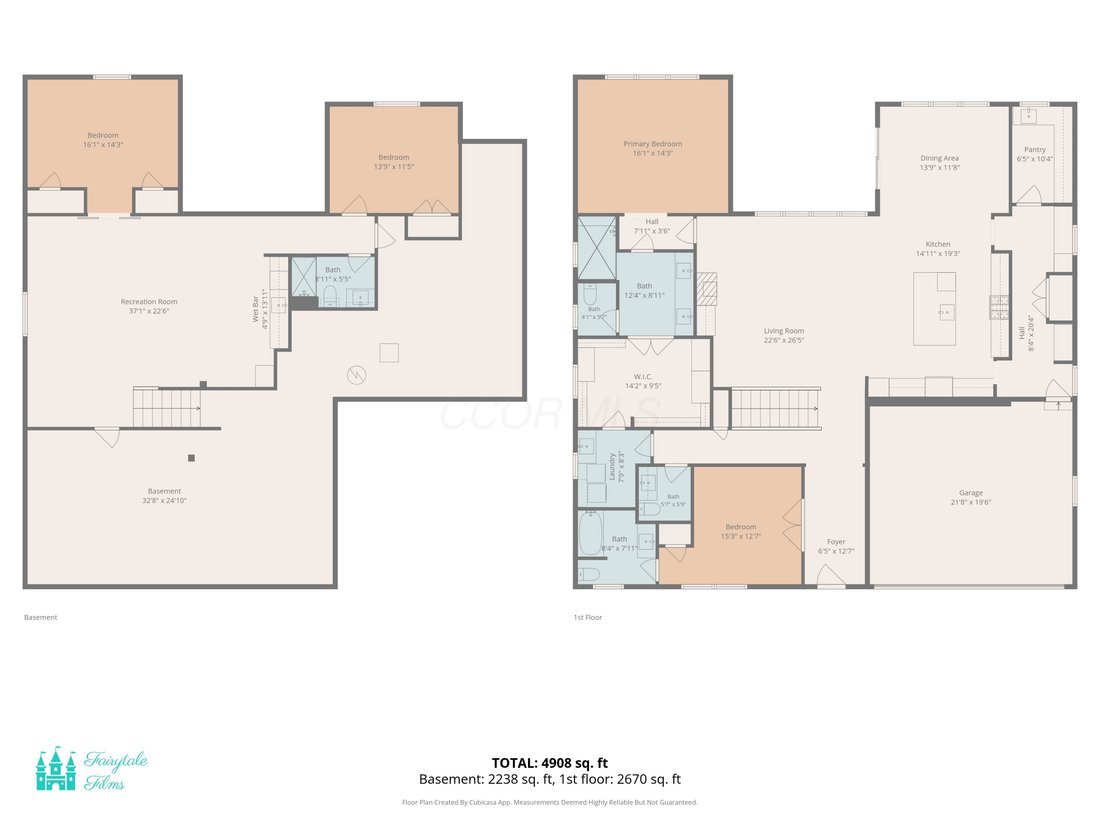
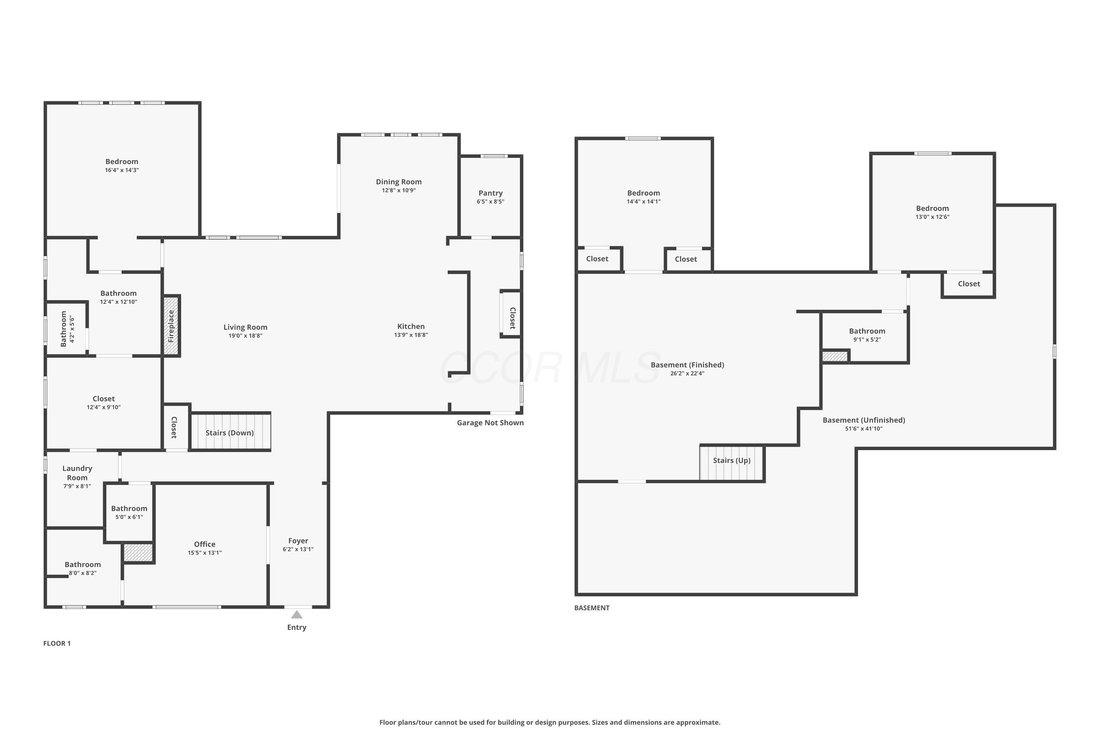
- 4 Beds
- 4 Baths
- 3,253 Sqft
- 7,841 Sqft lot
- Updated: October 22
- MLS#226039146
About the Property
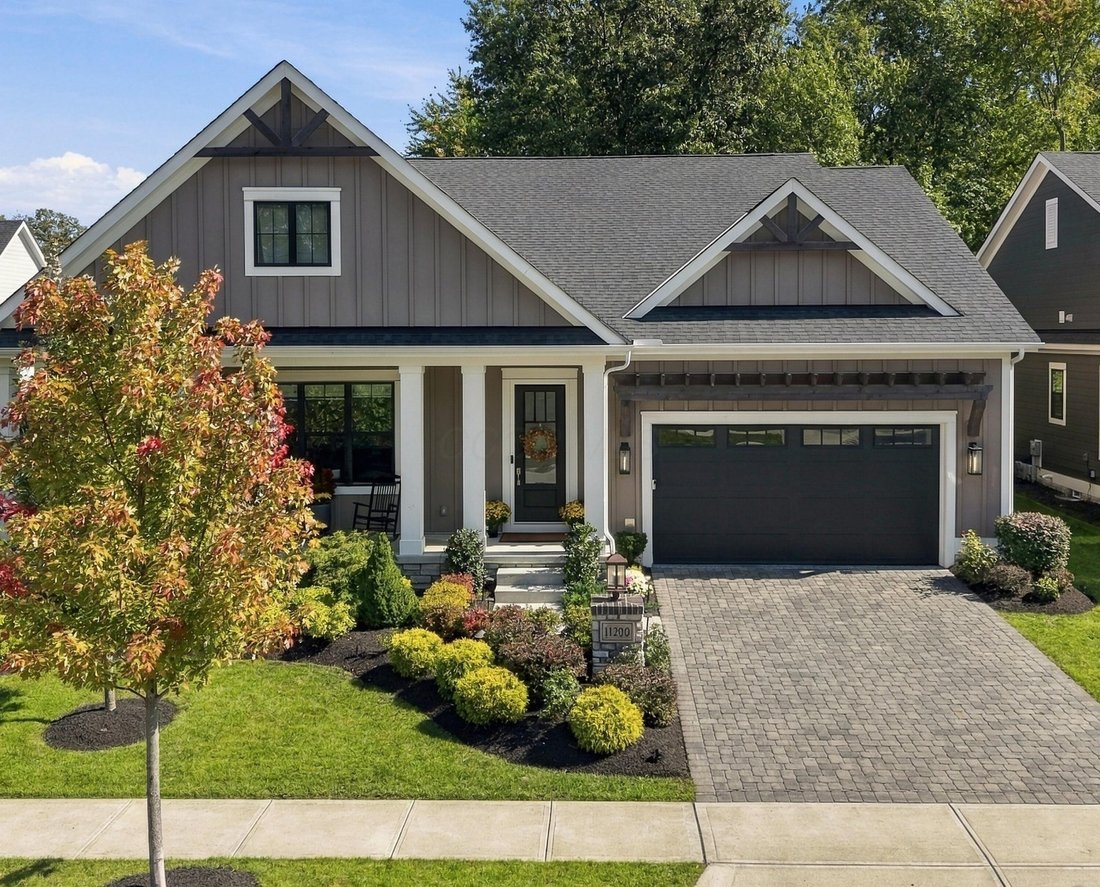
Stunning Romanelli & Hughes custom-built patio home in desirable Eversole Woods! Thoughtfully designed with distinctive brick accents, coffered and tray ceilings, crown molding, designer lighting, and a stunning remote-controlled fireplace. The gourmet kitchen features premium Thermador and Bosch appliances for the discerning cook, quartz countertops, a beverage center, and a walk-in pantry wi
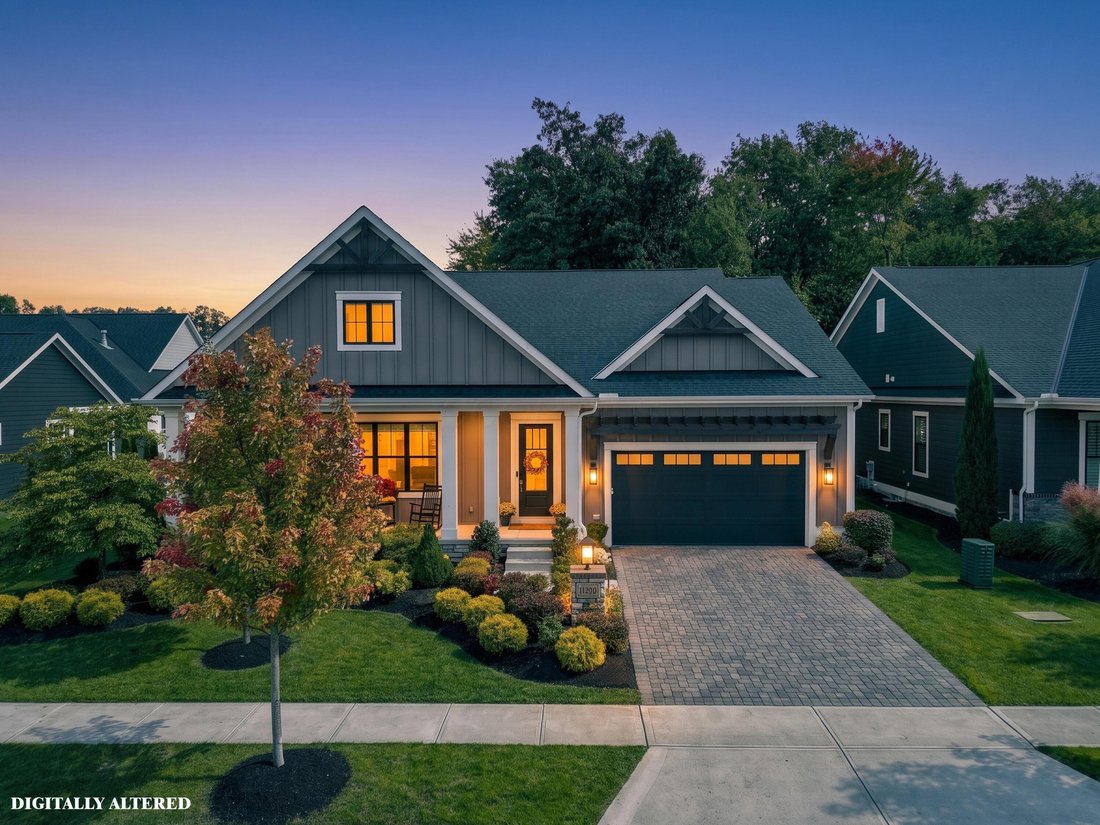
Stunning Romanelli & Hughes custom-built patio home in desirable Eversole Woods! Thoughtfully designed with distinctive brick accents, coffered and tray ceilings, crown molding, designer lighting, and a stunning remote-controlled fireplace. The gourmet kitchen features premium Thermador and Bosch appliances for the discerning cook, quartz countertops, a beverage center, and a walk-in pantry with sink. The inviting Primary Suite offers custom Hunter Douglas window treatments and direct access from the closet to the laundry room. Additional custom blinds can be found on ALL of the windows throughout the home including the remote controlled custom blinds in the Great Room. A finished lower level provides additional living and entertaining space with a bar and beverage refrigerator, plus over 1,100 sq. ft. of insulated, conditioned storage or future expansion space. The outdoor living steals the show! Relax on the extra-deep covered veranda with a powered Phantom retractable screen, overlooking exquisite landscaping with mature ornamental trees, natural stone walkways, and more than 75 landscape lights illuminating walkways, landscape and the home. Additional highlights include an EV charging outlet, upgraded irrigation, and a professionally finished garage floor. Note: the front Bedroom is currently being used as a 1st floor Den / Office. Welcome Home to custom luxury and simplified patio home living at its finest!
-
Property type
House
-
Year built
2020
-
Price/sqft
$296
Features
- Garage
- Walk In Closet
- Fireplace
- Garden
- High Ceiling
- Bar
- Office
- Laundry Room
Explore the Area
11200 Kingfisher Place, Plain City, OH 43064, Ohio, United States
View on Google Maps
Price per sqft
Low
High
Joined 4 years ago
You have inquired about this property
The agent will contact you soon by
Listed by
7
Listings
2022
Joined
Book home tour with Susan Parrish
Choose a date and whether you'd like a virtual or in-person tour with the agent.
Preferred date
Tour type

Keller Williams Classic Properties Realty
1349 W Lane Ave., Suite 1125, 43221, Upper Arlington, United States
View agency profile
Last updated
October 22
First listed
October 20
Agent licence
#332407
Listing reference
2169679166343384
Listing status
Similar Properties Nearby
New Listings in Plain City

Explore More Homes for Sale
Plain City, OH, United States property types
Plain City, OH, United States popular searches
- Properties with Open Kitchen in Plain City, OH, United States
- Privacy properties in Plain City, OH, United States
- Properties with Terrace in Plain City, OH, United States
- Water View properties in Plain City, OH, United States
- Properties with Game Room in Plain City, OH, United States
- Properties with Cinema in Plain City, OH, United States
- Gated Community properties in Plain City, OH, United States
- Properties with Library in Plain City, OH, United States
- Waterfront properties in Plain City, OH, United States
- Properties with Balcony in Plain City, OH, United States
- Properties with Outdoor Kitchen in Plain City, OH, United States
- Investment Property properties in Plain City, OH, United States
- Properties with Sauna in Plain City, OH, United States
- Renovated properties in Plain City, OH, United States
- Riverfront properties in Plain City, OH, United States
- Properties with Wine Cellar in Plain City, OH, United States
- Properties with Indoor Pool in Plain City, OH, United States
- Panoramic / Scenic View properties in Plain City, OH, United States
Related Guides & Stories
Trusted by the World's Leading Brokers
The agents behind the world's most exceptional properties list with JamesEdition.
- Listings from Sotheby's, Christie's, BARNES, and Engel & Völkers
- Every listing reviewed before it goes live
- Connect directly with verified listing agents
By continuing you agree to our Terms and Privacy Policy.
brokerages we
partnered with
partnered with