
Single Family Residence In Plain City
- 5 Beds
- 5 Baths
- 5,951 Sqft
- 10,455 Sqft lot
- Updated: August 10
- Source: Columbus and Central Ohio Regional MLS MLS#226025799
About the Property
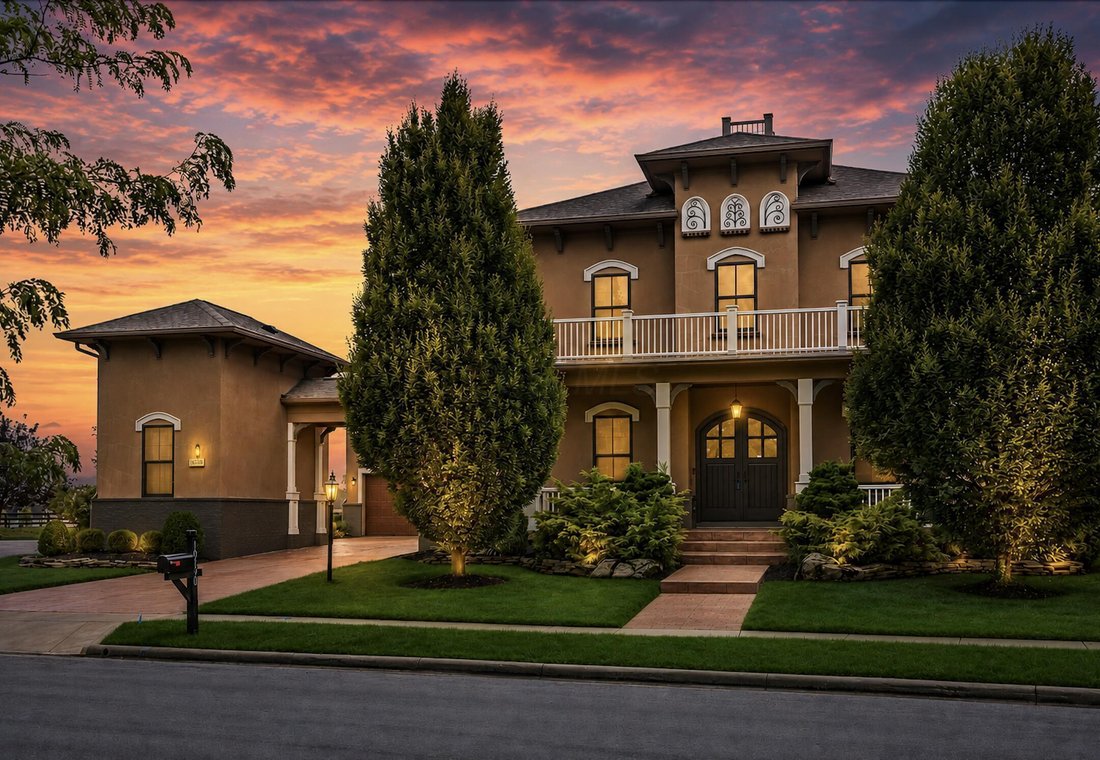
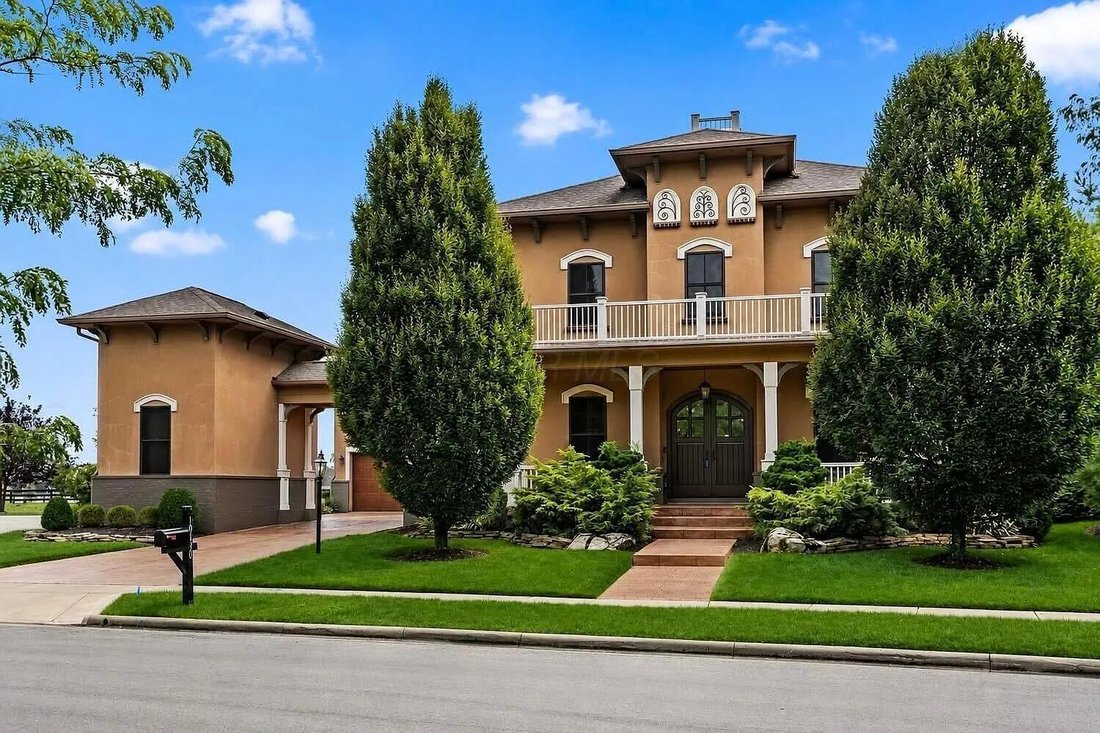
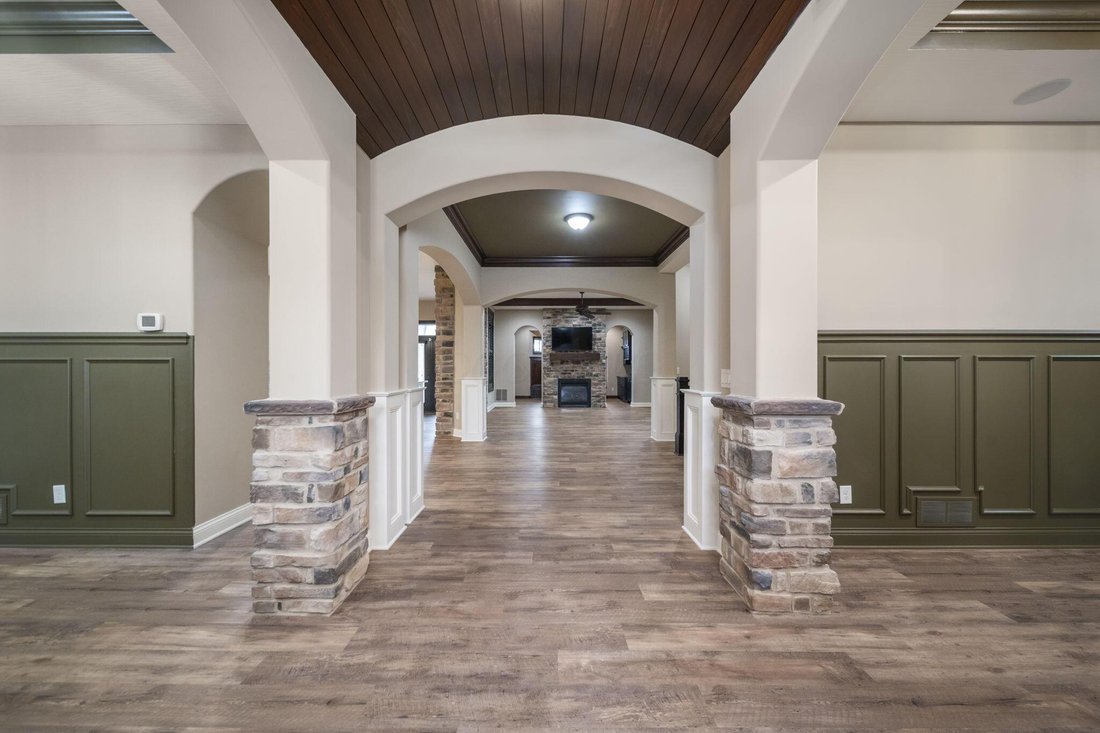
This award-winning custom home by Coppertree Homes offers exquisite finishes throughout and is perfectly situated on a cul-de-sac. A grand entry welcomes you with a barrel ceiling, setting the tone for the refined interior. The dining room showcases beautiful stone columns, while the
This award-winning custom home by Coppertree Homes offers exquisite finishes throughout and is perfectly situated on a cul-de-sac. A grand entry welcomes you with a barrel ceiling, setting the tone for the refined interior. The dining room showcases beautiful stone columns, while the open floor plan flows into the great room, complete with a beamed ceiling and a two-sided gas fireplace that extends into an inviting pub room.
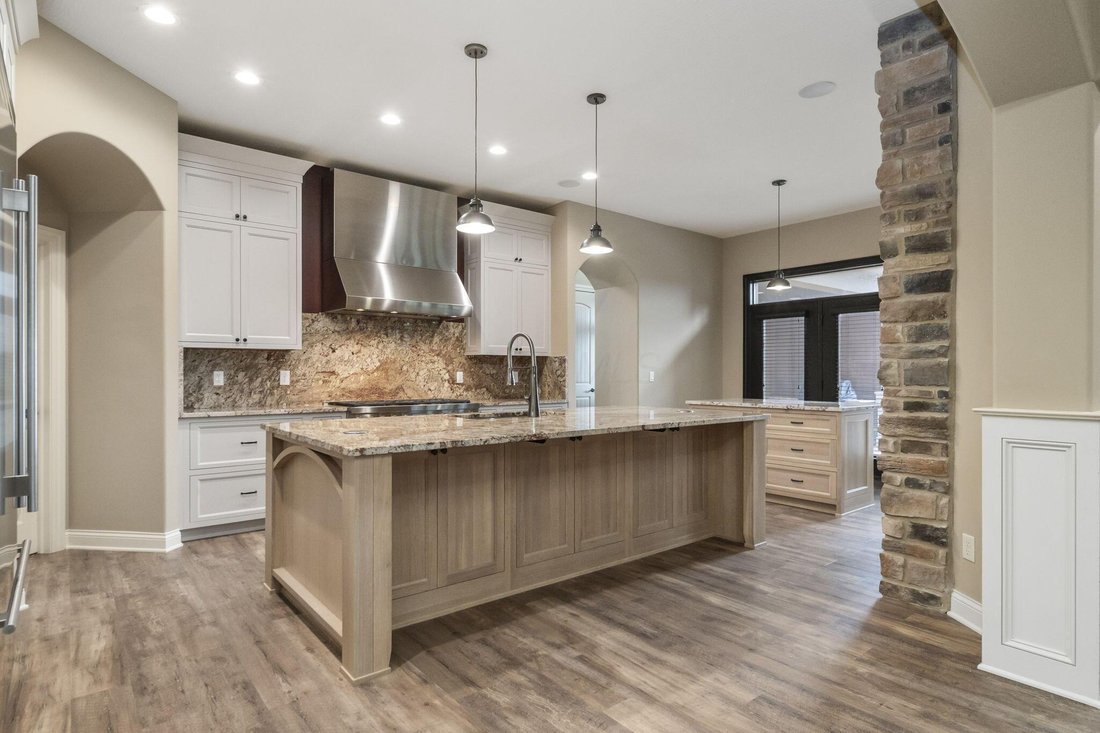
The chef’s kitchen is a showpiece, featuring a large center island, a walk-in pantry, new high-end appliances including an 8-burner Wolf gas range, double ovens, and a Sub-Zero refrigerator. The luxurious primary suite features a fireplace, coffee bar/beverage center, access to a private balcony, and a spa-inspired bath with a soaking tub and expansive walk-in shower. Generously sized secondary bedrooms include custom closets throughout.
The finished lower level is an entertainer’s dream, showcasing a full bar with stone accents, custom stained concrete floors, a climate-controlled wine cellar, a private wine lounge/bourbon room, a media room, an additional bedroom, and a full bath. Outdoor living is equally exceptional, featuring an oversized stamped concrete patio, built-in grilling station, and a cozy fire pit area with paver surround and built-in bench seating. The backyard offers rare privacy, backing to green space with no homes directly behind.
Additional highlights include a Halo Water Filtration System, sump pump with battery backup, dual-zone HVAC, Hunter Douglas blinds, and a spacious 4-car garage.
The amenities offered by Jerome Village are top-notch, including a community center, 2 outdoor swimming pools, fitness facility, and a on-site Bar & Grill.
Located within the desirable Dublin School District: Glacier Ridge Elementary, Eversole Run Middle, and Jerome High.
-
Property type
House
-
Year built
2013
-
Price/sqft
$201
Features
- Garage
- Walk In Closet
- Pool
- Fireplace
- Wine Cellar
- Outdoor Kitchen
- Fire Pit
- Terrace
- Garden
Lot
- Privacy
Indoor
- High Ceiling
- Fireplace
- Kitchen island
- Bar
- Wine Cellar
- Basement
- Stone Countertops
- Walk In Closet
- Fitness Center / Gym
Outdoor
- Terrace
- Balcony
- Fire Pit
- Pool
- Garage
- Outdoor Kitchen
- Garden
Explore the Area
The agent will contact you soon by
Listed by
Book home tour with the agent
Choose a date and whether you'd like a virtual or in-person tour with the agent.
The data relating to real estate for sale on this site comes from the Broker Reciprocity/IDX of Columbus REALTORS®. No warranties, expressed or implied, are provided for the data herein, or for their use or interpretation by the user. Columbus REALTORS® does not create, control or review the property data displayed herein and take no responsibility for the content of such records. Federal law prohibits discrimination on the basis of race, color, religion, sex, handicap, familial status or national origin in the sale, rental or financing of housing. IDX information is provided exclusively for consumers' personal, non-commercial use, that it may not be used for any purpose other than to identify prospective properties consumers may be interested in purchasing, and that the data is deemed reliable but is not guaranteed accurate by the MLS. Information deemed reliable but not guaranteed. Copyright © {{YEAR}} Columbus REALTORS®. All rights reserved.
Similar Properties Nearby
New Listings in Plain City


Explore More Homes for Sale
Plain City, OH, United States property types
Plain City, OH, United States popular searches
- Properties with Open Kitchen in Plain City, OH, United States
- Privacy properties in Plain City, OH, United States
- Properties with Terrace in Plain City, OH, United States
- Water View properties in Plain City, OH, United States
- Properties with Game Room in Plain City, OH, United States
- Properties with Balcony in Plain City, OH, United States
- Gated Community properties in Plain City, OH, United States
- Panoramic / Scenic View properties in Plain City, OH, United States
- Waterfront properties in Plain City, OH, United States
- Properties with Outdoor Kitchen in Plain City, OH, United States
- Renovated properties in Plain City, OH, United States
- Properties with Library in Plain City, OH, United States
- Properties with Cinema in Plain City, OH, United States
- Properties with Sauna in Plain City, OH, United States
- Investment Property properties in Plain City, OH, United States
- Properties with Wine Cellar in Plain City, OH, United States
- Properties with Indoor Pool in Plain City, OH, United States
Related Guides & Stories
Trusted by the World's Leading Brokers
The agents behind the world's most exceptional properties list with JamesEdition.
- Listings from Sotheby's, Christie's, BARNES, and Engel & Völkers
- Every listing reviewed before it goes live
- Connect directly with verified listing agents
By continuing you agree to our Terms and Privacy Policy.
partnered with