$869,900
Single Family Detached Plain City
- 4 Beds
- 4 Baths
- 3,300 Sqft
- 6,099 Sqft lot
- Updated: September 16
- MLS#226035189
About the Property
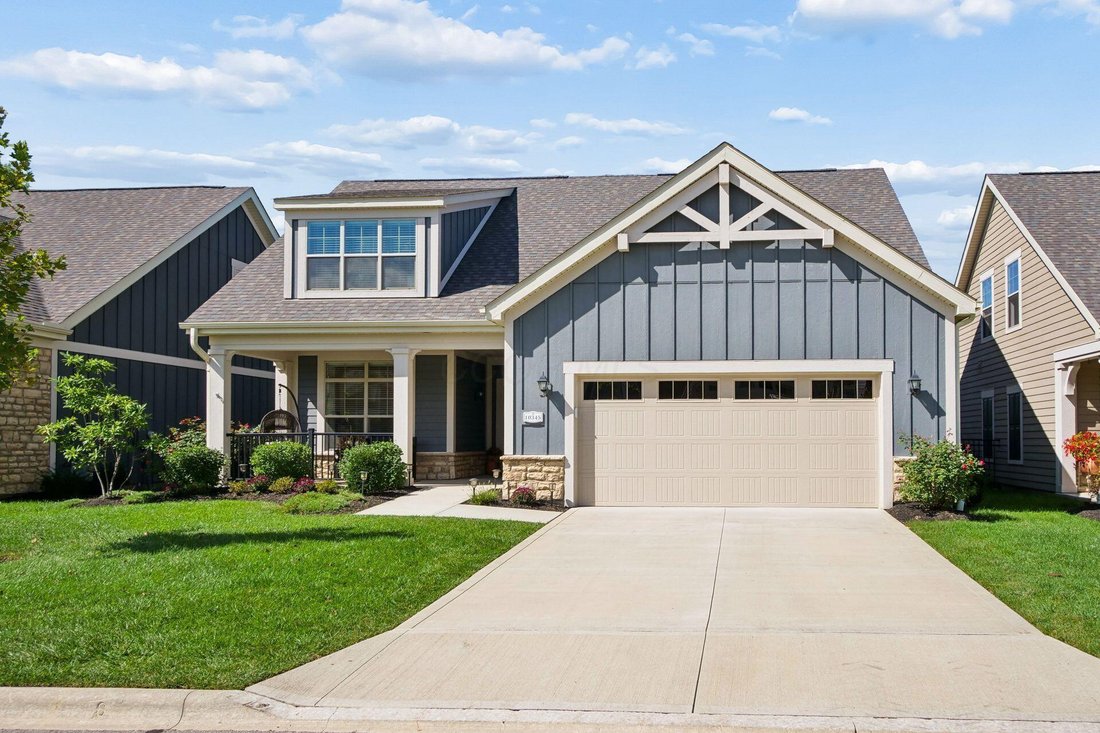
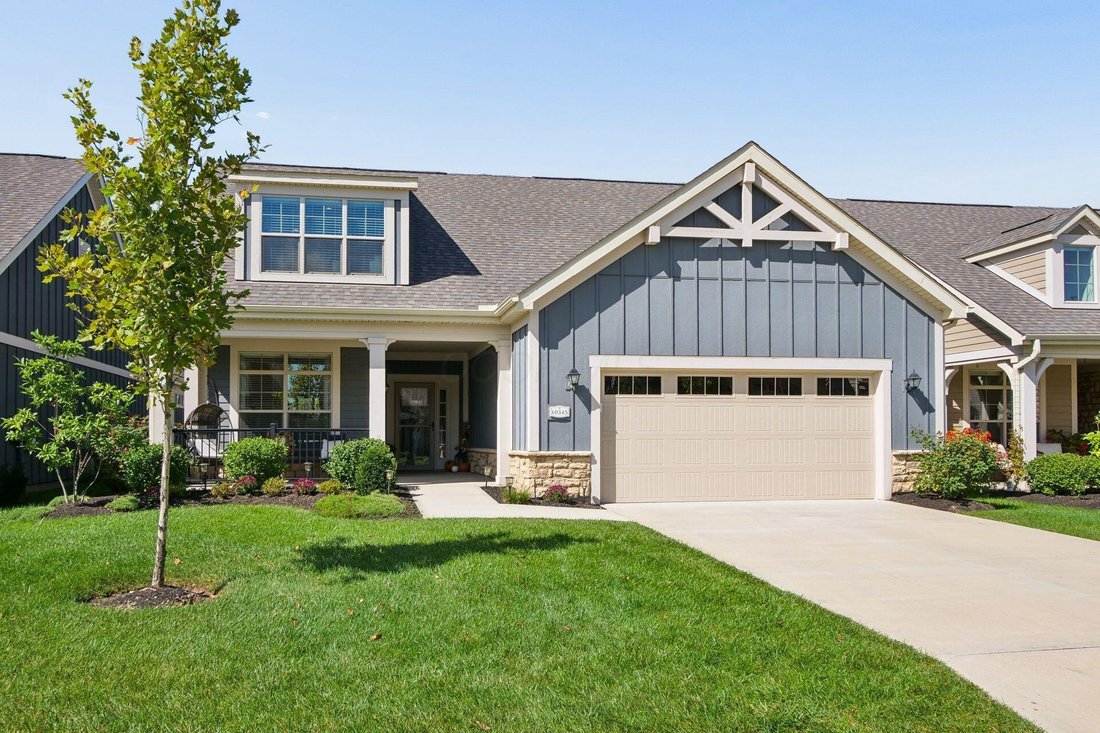
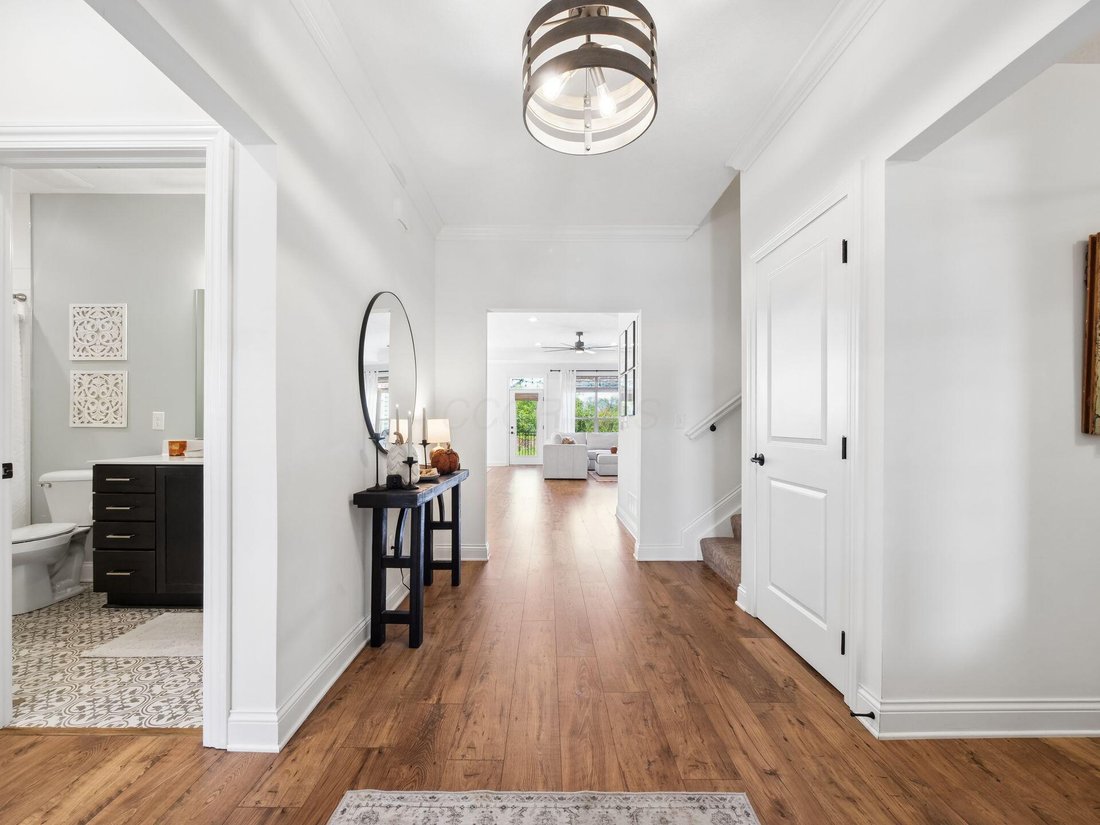
Truly spectacular Epcon Torino model Patio Home with expansive, finished Lower Level & upper level Bonus Suite. This exceptional home offers a total of 4 Bedrooms & 4 Full Baths on 3 finished levels of living space. Meticulously maintained & set on a premium lot with views of pond & wooded area from the back of the home. Upscale features throughout, including 9’ or 10’ ceilings, cr
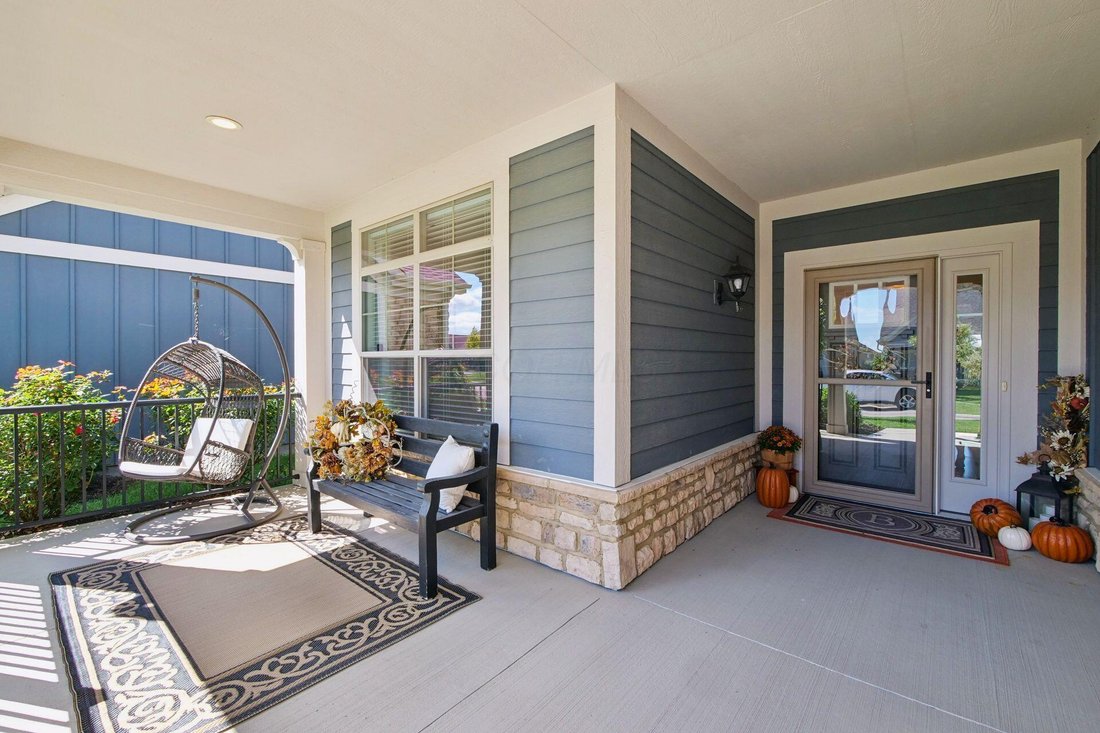
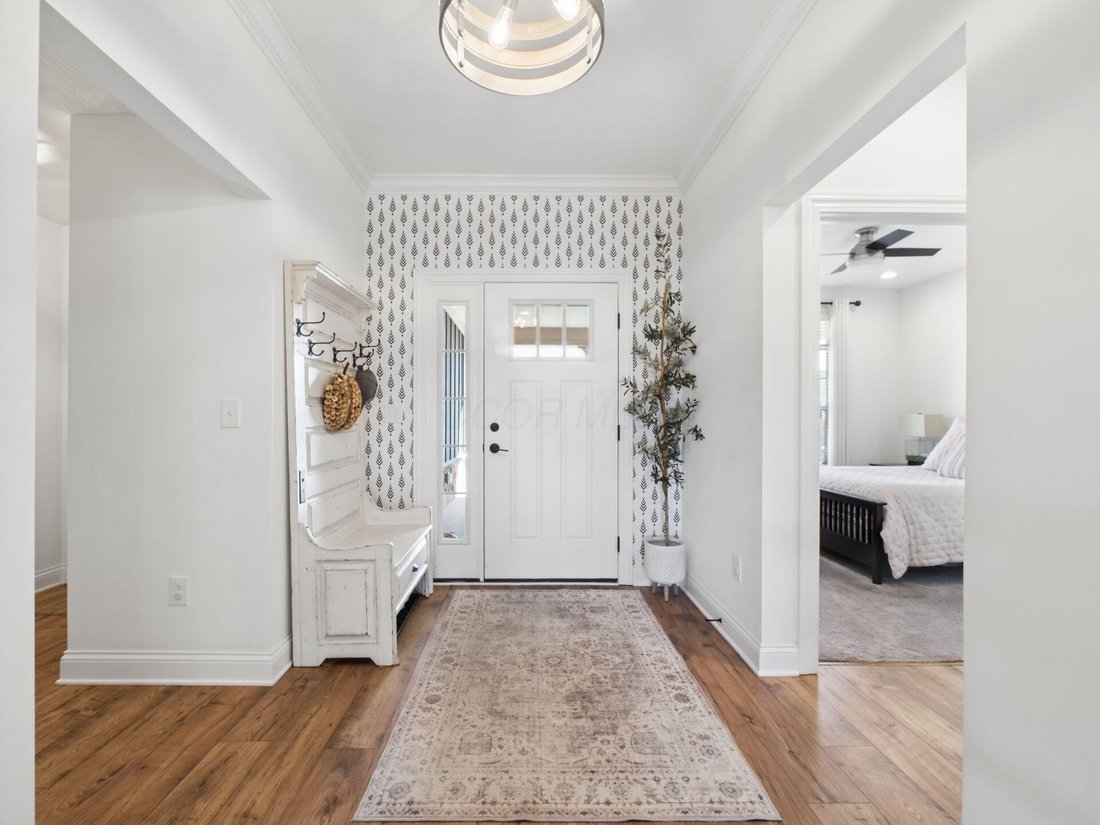
Truly spectacular Epcon Torino model Patio Home with expansive, finished Lower Level & upper level Bonus Suite. This exceptional home offers a total of 4 Bedrooms & 4 Full Baths on 3 finished levels of living space. Meticulously maintained & set on a premium lot with views of pond & wooded area from the back of the home. Upscale features throughout, including 9’ or 10’ ceilings, crown molding, Mohawk luxury laminate flooring, plush carpet & custom lighting fixtures throughout. There is a relaxing Screened Porch & 12x17 Patio, 1st floor Laundry Rm, & 2 car Garage with finished interior. Fabulous open floor plan features a Kitchen with 10’ island, quartz counters, stainless steel LG appliances. Large, sunny Dining Area with door to the Screened Porch, and a Great Room with door to the Patio & shiplap accent wall with gas fireplace. Private Office with French doors is just off the Great Rm. 1st floor Primary Suite with Sitting Room, luxury Bath, walk-in closet & handy door to the Laundry Rm. 1st flr BR 2 has adjacent Full Bath. Upper Level Bonus Suite with 3rd BR & Full Bath, perfect for guests! Huge finished Lower Level offers lots of space for entertaining, Rec Rm, 4th BR area with egress window & 4th Full Bath. Fenced yard area overlooks pond, no houses behind! Great community with Clubhouse & Pool. Also: New Sump Pump, Turf added at back of yard, White wood blinds (some with remote controls), and more. Everything you’ve been looking for in the area’s best community, close to new shopping & business areas. Welcome Home!
-
Property type
House
-
Year built
2021
-
Price/sqft
$263
Features
- Garage
- Walk In Closet
- Fireplace
- Pool
- Water View
- Garden
- Open Kitchen
- Parking
- High Ceiling
Features
Lot
Indoor
- High Ceiling
- Office
- Fireplace
- Kitchen island
- Laundry Room
- Open Kitchen
- Basement
- Stone Countertops
- Walk In Closet
Outdoor
- Parking
- Pool
- Garage
- Garden
Explore the Area
10345 Tipperary Drive, Plain City, OH 43064, Ohio, United States
View on Google Maps
Price per sqft
Low
High
Joined 3 years ago
You have inquired about this property
The agent will contact you soon by
Listed by
1
Listings
2023
Joined
Book home tour with Suzette Salyer
Choose a date and whether you'd like a virtual or in-person tour with the agent.
Preferred date
Tour type

Keller Williams Consultants Realty
5400 Frantz Rd., Suite 100, 43016, Dublin, United States
View agency profile
Last updated
September 16
First listed
Sep 16
Agent licence
#409306
Listing reference
2159413778070108
Listing status
Similar Properties Nearby
New Listings in Plain City

Explore More Homes for Sale
Plain City, OH, United States property types
Plain City, OH, United States popular searches
- Properties with Open Kitchen in Plain City, OH, United States
- Privacy properties in Plain City, OH, United States
- Properties with Terrace in Plain City, OH, United States
- Water View properties in Plain City, OH, United States
- Gated Community properties in Plain City, OH, United States
- Properties with Balcony in Plain City, OH, United States
- Properties with Game Room in Plain City, OH, United States
- Renovated properties in Plain City, OH, United States
- Properties with Library in Plain City, OH, United States
- Waterfront properties in Plain City, OH, United States
- Properties with Outdoor Kitchen in Plain City, OH, United States
- Panoramic / Scenic View properties in Plain City, OH, United States
- Properties with Wine Cellar in Plain City, OH, United States
- Properties with Indoor Pool in Plain City, OH, United States
- Properties with Sauna in Plain City, OH, United States
- Properties with Cinema in Plain City, OH, United States
Related Guides & Stories
Trusted by the World's Leading Brokers
The agents behind the world's most exceptional properties list with JamesEdition.
- Listings from Sotheby's, Christie's, BARNES, and Engel & Völkers
- Every listing reviewed before it goes live
- Connect directly with verified listing agents
By continuing you agree to our Terms and Privacy Policy.
brokerages we
partnered with
partnered with