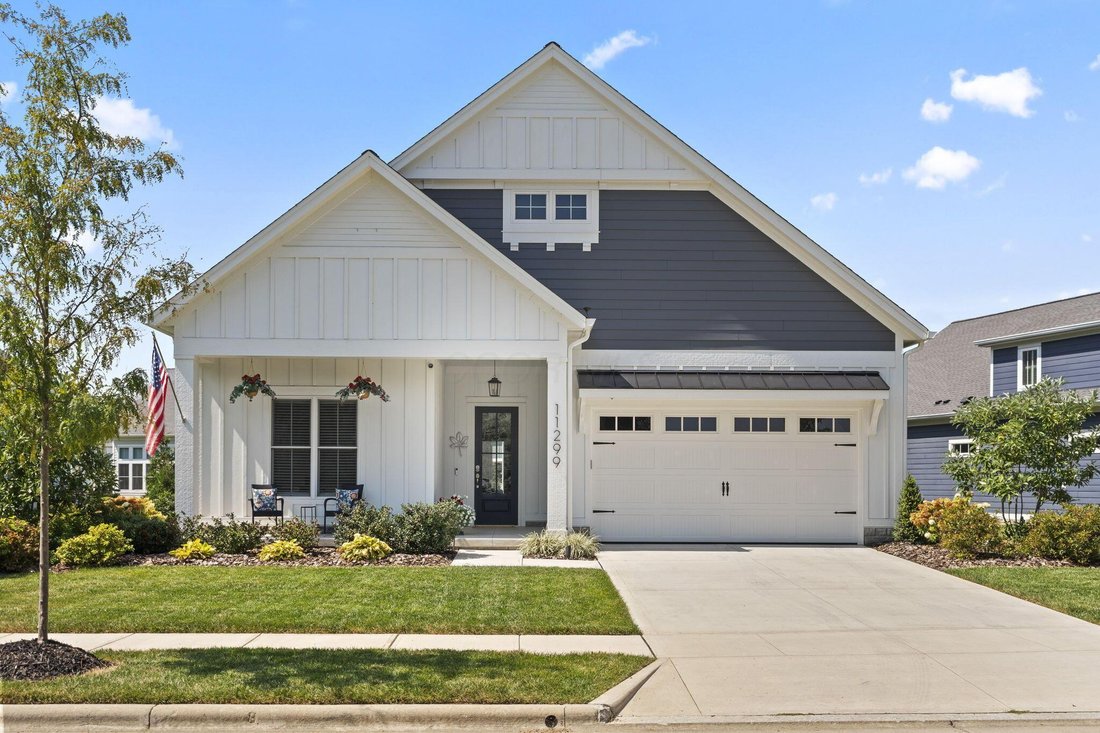


$759,900
Single Family Detached Plain City
- 4 Beds
- 3 Baths
- 2,469 Sqft
- 9,148 Sqft lot
- Updated: Today
- MLS#226034461
About the Property
Experience elevated, simplified living in this stunning Bob Webb custom-built home, thoughtfully designed with exceptional craftsmanship and custom finishes throughout. From the grand entry to the bright, open floor plan and soaring 12-foot ceilings, every detail reflects quality, comfort, and effortless style.
The chef-inspired kitchen is truly the heart of the home, featuring gleaming white
The chef-inspired kitchen is truly the heart of the home, featuring gleaming white
Experience elevated, simplified living in this stunning Bob Webb custom-built home, thoughtfully designed with exceptional craftsmanship and custom finishes throughout. From the grand entry to the bright, open floor plan and soaring 12-foot ceilings, every detail reflects quality, comfort, and effortless style.
The chef-inspired kitchen is truly the heart of the home, featuring gleaming white cabinetry, quartz countertops, stainless steel appliances, and a generous island. Bob Webb’s signature ’’messy kitchen’’ provides an ideal secondary workspace with custom cabinetry, shelving, and quartz countertops--perfect for small appliances, meal prep, and keeping the main kitchen pristine. The open-concept great room is designed for both everyday living and entertaining, showcasing a gas fireplace framed by custom cabinetry and shelving. A home speaker system extends throughout the first floor and covered back porch, creating the perfect atmosphere for gatherings or relaxing at home. The first-floor primary suite offers a peaceful retreat with a luxurious ensuite bath featuring dual quartz-topped vanities, tile flooring, a walk-in shower, water closet, and spacious walk-in closet. Two additional first-floor bedrooms provide flexibility, with one ideally suited as an office or flex space. Upstairs, a beautifully finished bedroom and full bath--completed in 2025--provide additional living space for guests, family, or a private retreat. Step outside to the covered back porch, an exceptional extension of the living space, complete with ceiling fans, speaker system, and remote-control retractable solar shades. Beyond the porch, a paver patio with gas firepit creates the perfect setting for outdoor entertaining or quiet evenings under the stars. Additional highlights include custom lighting, a convenient mudroom off the two-car garage, and meticulous attention to detail at every turn. This remarkable home offers the perfect blend of luxury, functionality, and carefree living
The chef-inspired kitchen is truly the heart of the home, featuring gleaming white cabinetry, quartz countertops, stainless steel appliances, and a generous island. Bob Webb’s signature ’’messy kitchen’’ provides an ideal secondary workspace with custom cabinetry, shelving, and quartz countertops--perfect for small appliances, meal prep, and keeping the main kitchen pristine. The open-concept great room is designed for both everyday living and entertaining, showcasing a gas fireplace framed by custom cabinetry and shelving. A home speaker system extends throughout the first floor and covered back porch, creating the perfect atmosphere for gatherings or relaxing at home. The first-floor primary suite offers a peaceful retreat with a luxurious ensuite bath featuring dual quartz-topped vanities, tile flooring, a walk-in shower, water closet, and spacious walk-in closet. Two additional first-floor bedrooms provide flexibility, with one ideally suited as an office or flex space. Upstairs, a beautifully finished bedroom and full bath--completed in 2025--provide additional living space for guests, family, or a private retreat. Step outside to the covered back porch, an exceptional extension of the living space, complete with ceiling fans, speaker system, and remote-control retractable solar shades. Beyond the porch, a paver patio with gas firepit creates the perfect setting for outdoor entertaining or quiet evenings under the stars. Additional highlights include custom lighting, a convenient mudroom off the two-car garage, and meticulous attention to detail at every turn. This remarkable home offers the perfect blend of luxury, functionality, and carefree living
-
Property type
House
-
Year built
2022
-
Price/sqft
$307
Features
- Garage
- Walk In Closet
- Fireplace
- Open Kitchen
- Fire Pit
- Terrace
- Garden
- High Ceiling
- Kitchen island
Features
Indoor
- High Ceiling
- Office
- Fireplace
- Kitchen island
- Open Kitchen
- Walk In Closet
Outdoor
- Terrace
- Fire Pit
- Garage
- Garden
Explore the Area
11299 Sweetbay Drive, Plain City, OH 43064, Ohio, United States
View on Google Maps
Price per sqft
Low
High
Joined 1 month ago
You have inquired about this property
The agent will contact you soon by
Listed by
1
Listings
2026
Joined
Book home tour with Diana Paskowski
Choose a date and whether you'd like a virtual or in-person tour with the agent.
Preferred date
Tour type

Keller Williams Capital Partners Realty
100 E. Wilson Bridge Rd., 43085, Worthington, United States
View agency profile
Last updated
Today
First listed
Sep 10
Agent licence
#2020006633
Listing reference
2157568121620790
Listing status
Similar Properties Nearby
New Listings in Plain City

Explore More Homes for Sale
Plain City, OH, United States property types
Plain City, OH, United States popular searches
- Properties with Open Kitchen in Plain City, OH, United States
- Privacy properties in Plain City, OH, United States
- Properties with Terrace in Plain City, OH, United States
- Water View properties in Plain City, OH, United States
- Gated Community properties in Plain City, OH, United States
- Properties with Balcony in Plain City, OH, United States
- Properties with Game Room in Plain City, OH, United States
- Renovated properties in Plain City, OH, United States
- Properties with Library in Plain City, OH, United States
- Waterfront properties in Plain City, OH, United States
- Properties with Outdoor Kitchen in Plain City, OH, United States
- Panoramic / Scenic View properties in Plain City, OH, United States
- Properties with Wine Cellar in Plain City, OH, United States
- Properties with Indoor Pool in Plain City, OH, United States
- Properties with Sauna in Plain City, OH, United States
- Properties with Cinema in Plain City, OH, United States
Related Guides & Stories
Trusted by the World's Leading Brokers
The agents behind the world's most exceptional properties list with JamesEdition.
- Listings from Sotheby's, Christie's, BARNES, and Engel & Völkers
- Every listing reviewed before it goes live
- Connect directly with verified listing agents
By continuing you agree to our Terms and Privacy Policy.
brokerages we
partnered with
partnered with