$2,399,900
Single Family Detached Plain City
- 5 Beds
- 7 Baths
- 6,400 Sqft
- 2.77 Ac lot
- Updated: August 31
- MLS#226020805
About the Property
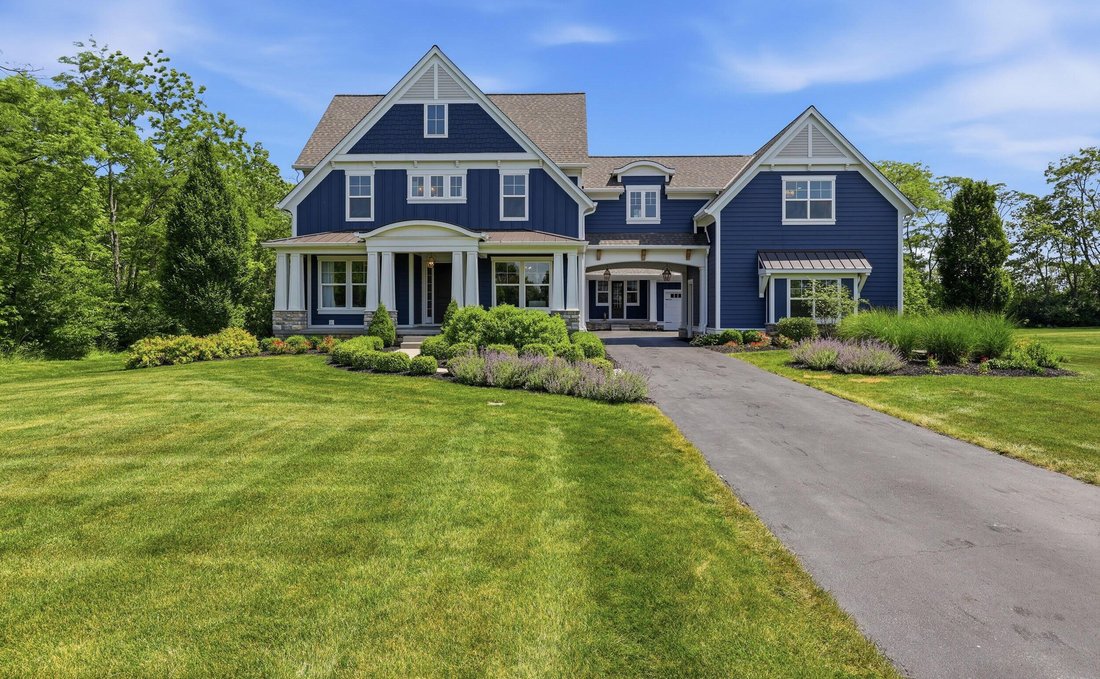
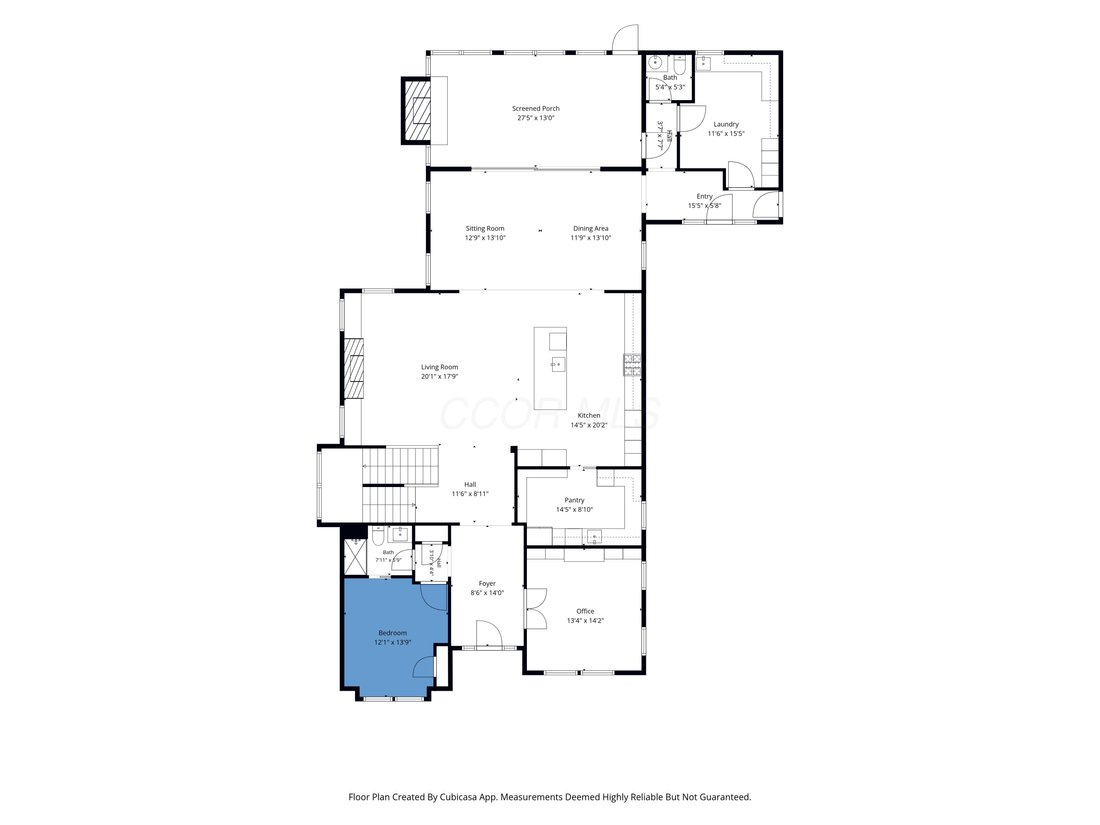
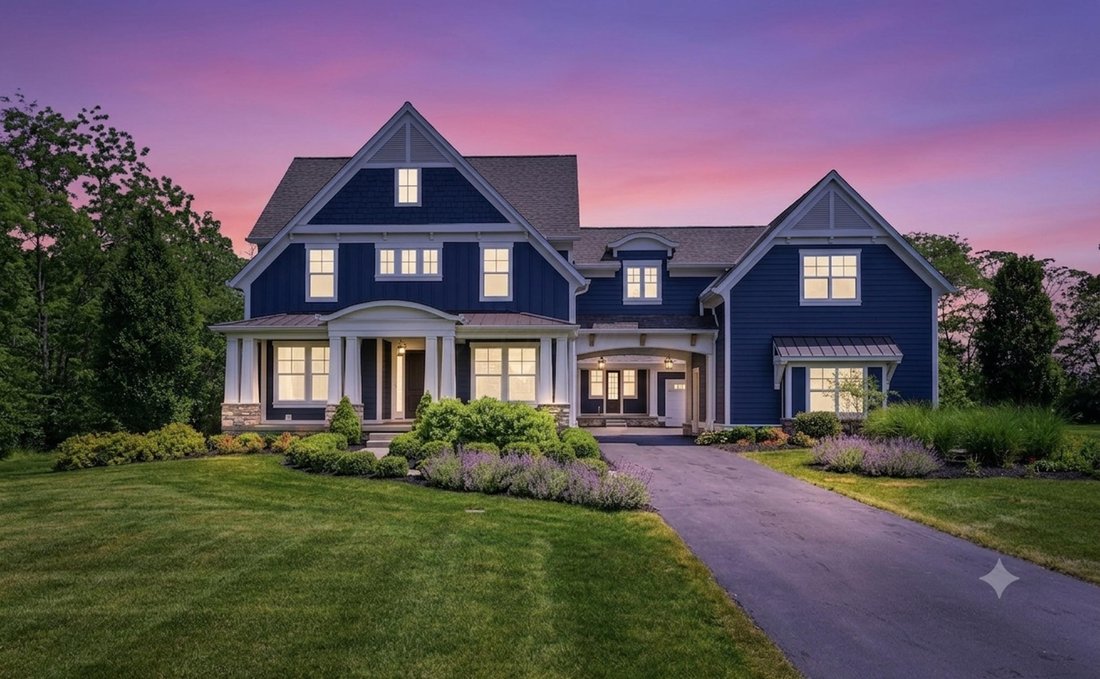
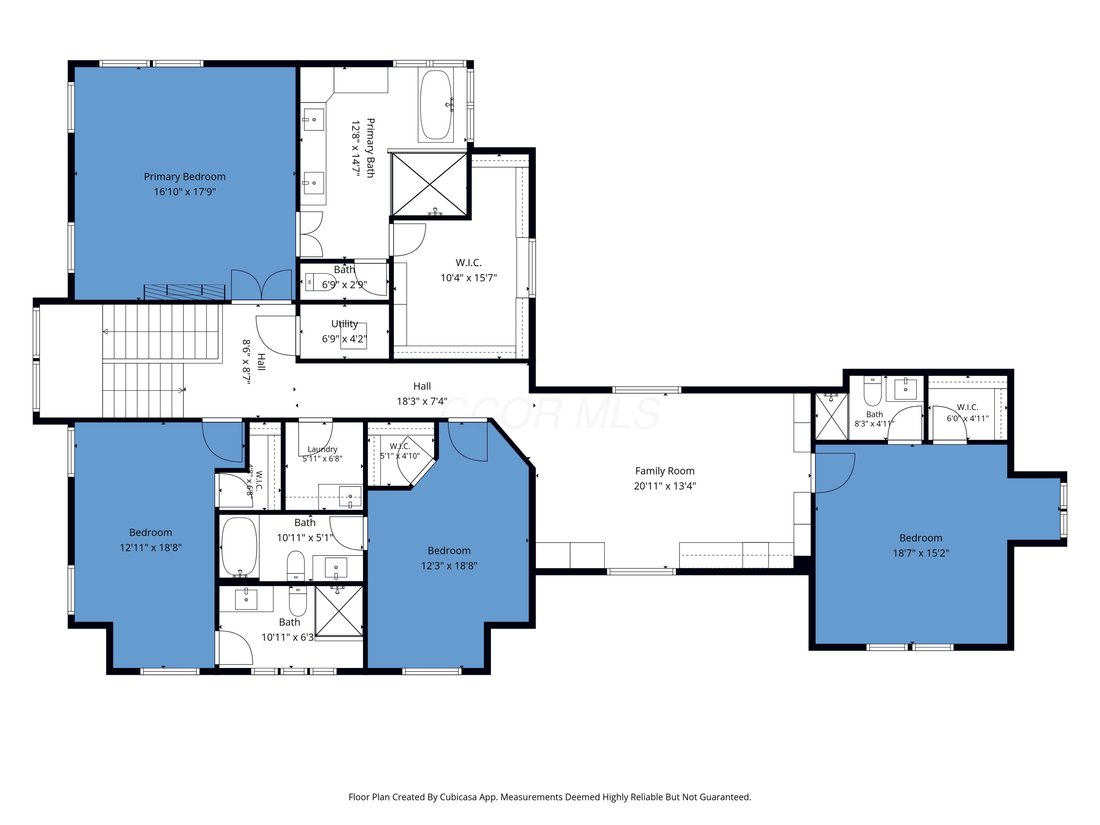
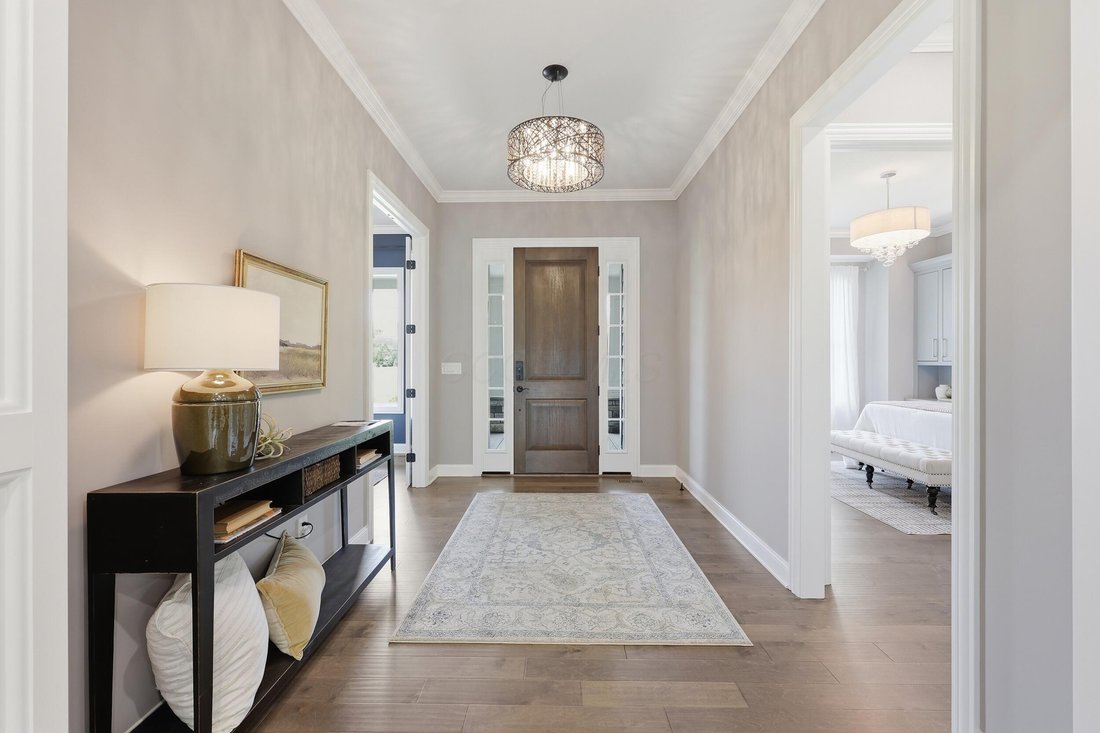
A rare, one-of-a-kind luxury estate nestled within the exclusive gated community of Darby Braeside. Situated on a spectacular 2.778-acre lot offering captivating views of a tranquil pond and a hidden private ravine, this masterpiece boasts over 6,300 sq ft of exquisitely designed living space featuring 5 bedrooms, 6.5 bathrooms, and two separate 2-car garages. The resort-style outdoor oasis is a s
A rare, one-of-a-kind luxury estate nestled within the exclusive gated community of Darby Braeside. Situated on a spectacular 2.778-acre lot offering captivating views of a tranquil pond and a hidden private ravine, this masterpiece boasts over 6,300 sq ft of exquisitely designed living space featuring 5 bedrooms, 6.5 bathrooms, and two separate 2-car garages. The resort-style outdoor oasis is a showstopper, showcasing a sparkling pool enveloped in premium Travertine, a dedicated tanning ledge, and dramatic fire-and-water features. Inside, the main level is designed for grand entertaining and effortless living, hosting a private executive office with custom built-ins, a secluded guest suite with a full bath, and an open chef’s kitchen with a massive island and a hidden ’messy kitchen’ to keep prep work out of sight. Disappearing Western doors blur the line between indoor and outdoor comfort, opening to an incredible screened porch equipped with two ceiling heaters and a cozy gas log fireplace. Upstairs, the primary retreat serves as a private sanctuary with vaulted ceilings, a decorative fireplace, a breathtaking custom walk-in closet, and a spa-like bath with marble flooring. Three additional en-suite bedrooms, a versatile central lounge area and a laundry room complete the upper level. The finished lower level is an entertainer’s dream, anchored by an unmatched bar featuring two wine refrigerators, a spacious pool table area, a dedicated workout room, a hobby/music/office room, and a full bath with a the perfect setup for a custom sauna.
This home is built for modern convenience, the residence is fully wired for a Control4 smart home system (just add your controller) and features two laundry rooms, irrigation system, solar panels, pool with fire and water features and so much more. Residents also enjoy Darby Braeside’s premium recreational amenities, including scenic walking trails and direct kayaking access. Unparalleled sophistication, privacy, and luxury awai
This home is built for modern convenience, the residence is fully wired for a Control4 smart home system (just add your controller) and features two laundry rooms, irrigation system, solar panels, pool with fire and water features and so much more. Residents also enjoy Darby Braeside’s premium recreational amenities, including scenic walking trails and direct kayaking access. Unparalleled sophistication, privacy, and luxury awai
-
Property type
House
-
Year built
2019
-
Price/sqft
$374
Features
- Garage
- Walk In Closet
- Pool
- Fireplace
- Sauna
- Jacuzzi
- Gated Community
- Fire Pit
- Water View
Features
Lot
- Gated Community
- Water View
- Privacy
Indoor
- High Ceiling
- Office
- Fireplace
- Kitchen island
- Gas Stovetop
- Jacuzzi
- Bar
- Laundry Room
- Sauna
- Basement
- Stone Countertops
- Walk In Closet
Outdoor
- Fire Pit
- Pool
- Garage
- Garden
Explore the Area
13033 Wycliffe Drive, Plain City, OH 43064, Ohio, United States
View on Google Maps
Price per sqft
Low
High
Joined 4 years ago
You have inquired about this property
The agent will contact you soon by
Listed by
1
Listings
2022
Joined
Book home tour with Heather Byrne
Choose a date and whether you'd like a virtual or in-person tour with the agent.
Preferred date
Tour type

Keller Williams Classic Properties Realty
1349 W Lane Ave., Suite 1125, 43221, Upper Arlington, United States
View agency profile
Last updated
August 31
First listed
June 11
Agent licence
#420225
Listing reference
2124437776824504
Listing status
Similar Properties Nearby
New Listings in Plain City


Explore More Homes for Sale
Plain City, OH, United States property types
Plain City, OH, United States popular searches
- Properties with Open Kitchen in Plain City, OH, United States
- Privacy properties in Plain City, OH, United States
- Properties with Terrace in Plain City, OH, United States
- Water View properties in Plain City, OH, United States
- Properties with Game Room in Plain City, OH, United States
- Properties with Balcony in Plain City, OH, United States
- Gated Community properties in Plain City, OH, United States
- Panoramic / Scenic View properties in Plain City, OH, United States
- Waterfront properties in Plain City, OH, United States
- Properties with Outdoor Kitchen in Plain City, OH, United States
- Renovated properties in Plain City, OH, United States
- Properties with Library in Plain City, OH, United States
- Properties with Cinema in Plain City, OH, United States
- Properties with Sauna in Plain City, OH, United States
- Investment Property properties in Plain City, OH, United States
- Properties with Wine Cellar in Plain City, OH, United States
- Properties with Indoor Pool in Plain City, OH, United States
Related Guides & Stories
Trusted by the World's Leading Brokers
The agents behind the world's most exceptional properties list with JamesEdition.
- Listings from Sotheby's, Christie's, BARNES, and Engel & Völkers
- Every listing reviewed before it goes live
- Connect directly with verified listing agents
By continuing you agree to our Terms and Privacy Policy.
brokerages we
partnered with
partnered with