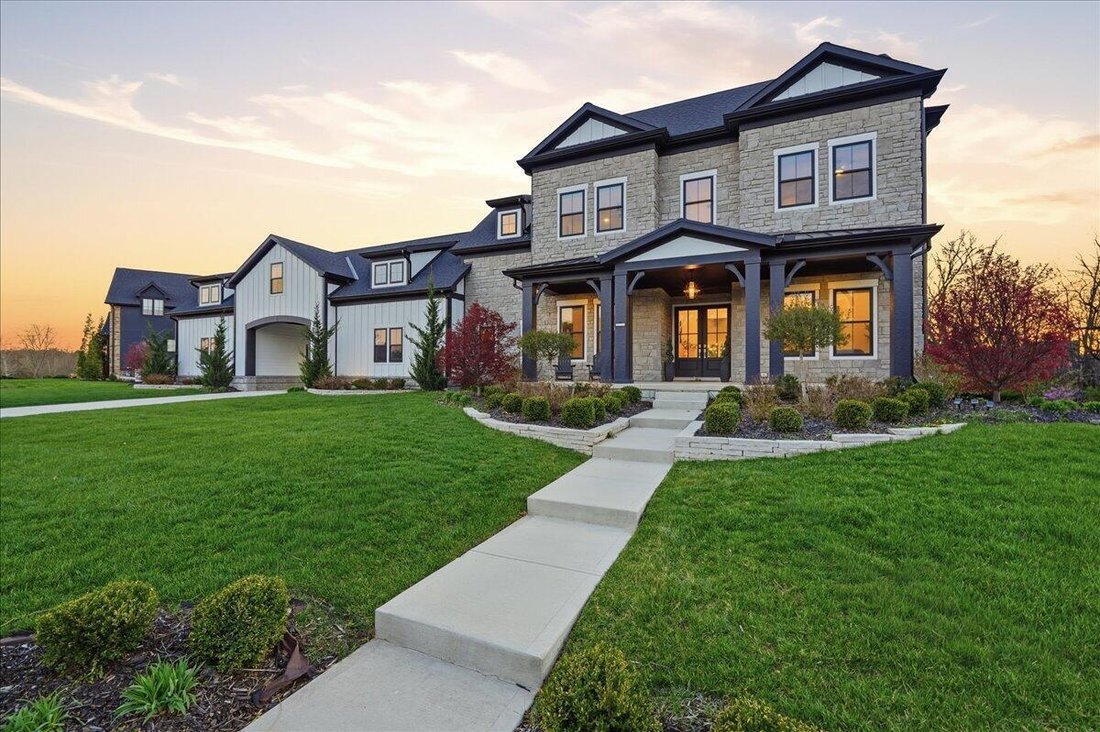
$2,699,000
6 Bedrooms Single Family Detached
- 6 Beds
- 7 Baths
- 7,341 Sqft
- 37,898 Sqft lot
- Updated: August 10
- 2
- MLS#226011319
About the Property
Experience unparalleled luxury in this fully custom Bob Webb estate in a prestigious gated community. Offering 6 bedrooms, 6.5 baths, and 7,341 sq ft of exquisitely crafted living space, the main level features soaring 12-foot ceilings, 8-foot solid-core doors, intricate ceiling details, custom built-ins, and a built-in surround sound speakers’ system for effortless entertaining. The gourmet chef’
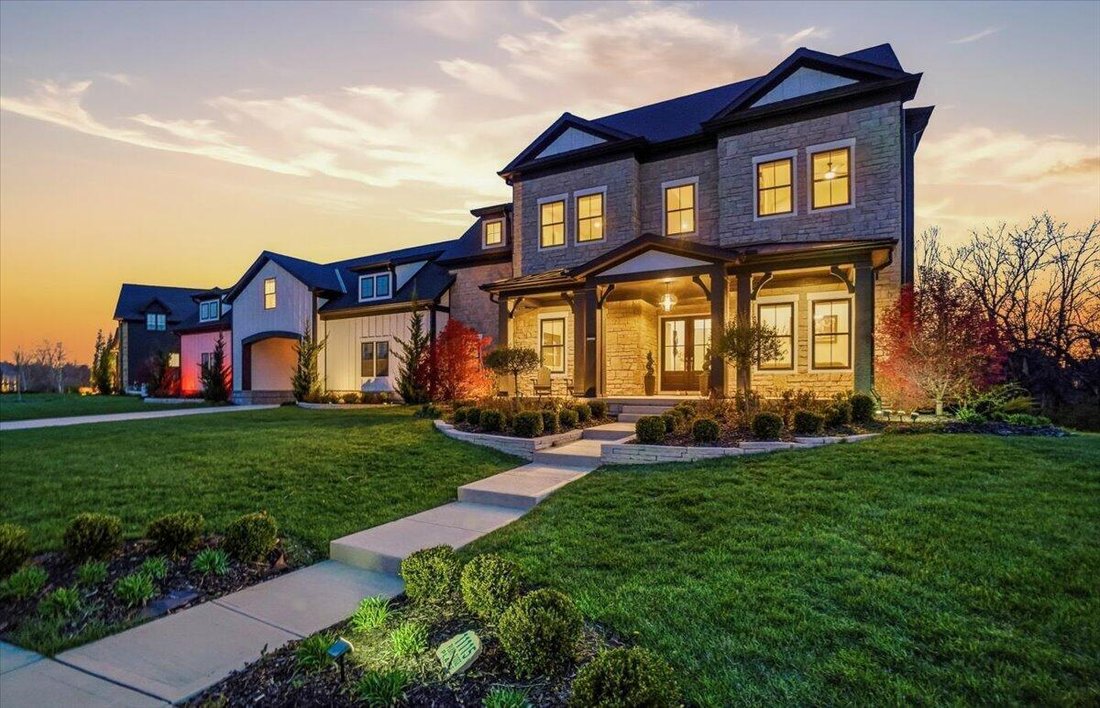
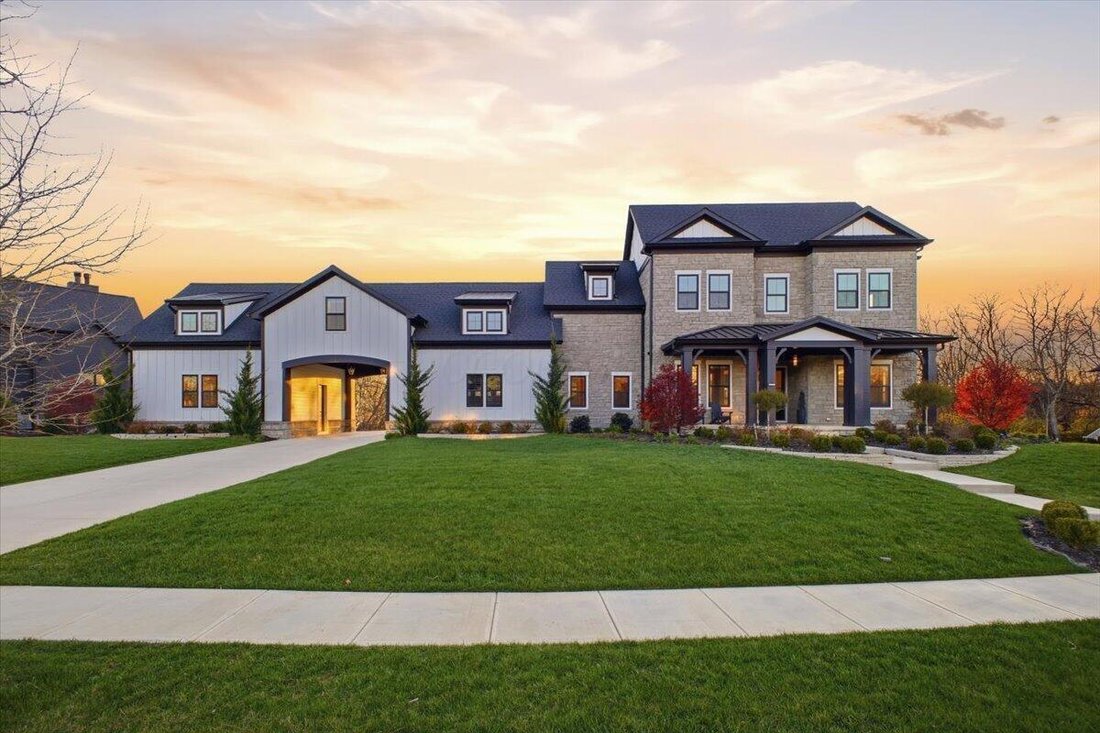
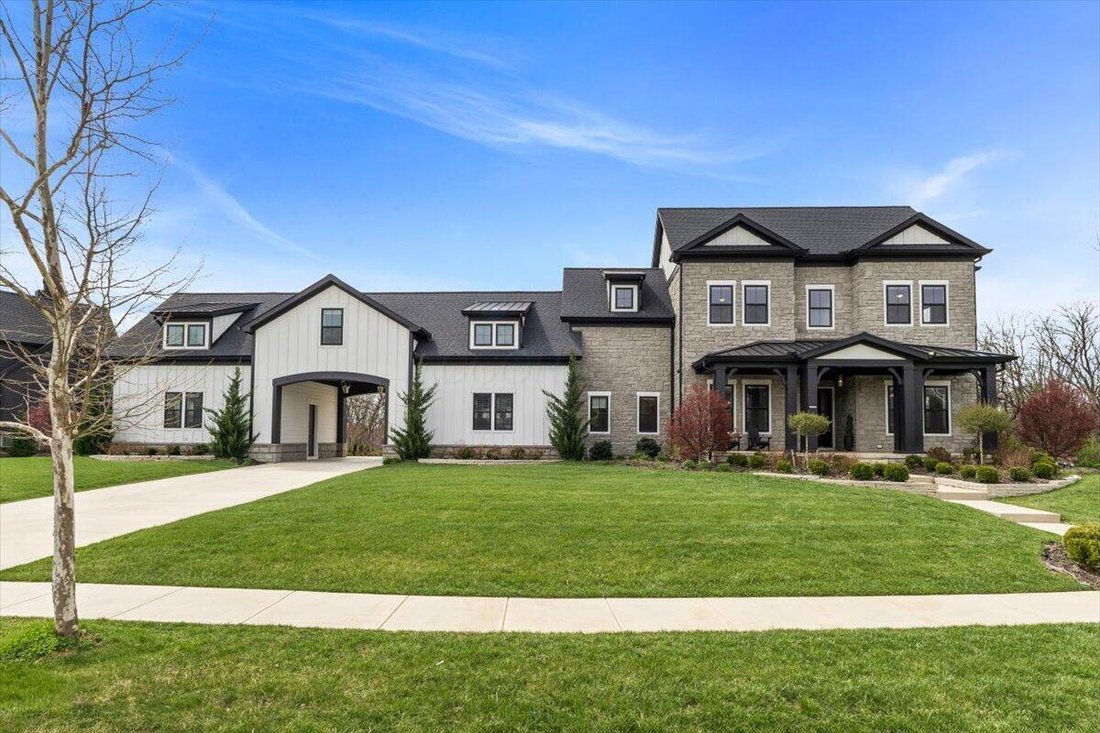
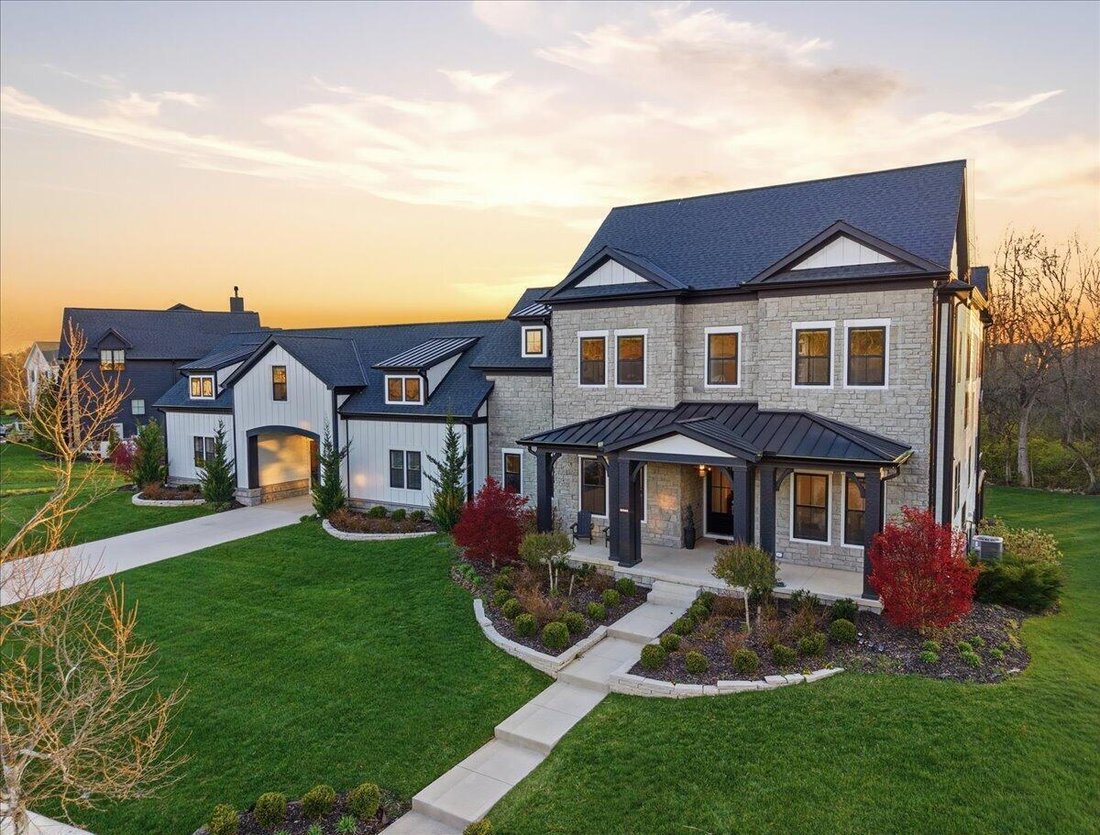
Experience unparalleled luxury in this fully custom Bob Webb estate in a prestigious gated community. Offering 6 bedrooms, 6.5 baths, and 7,341 sq ft of exquisitely crafted living space, the main level features soaring 12-foot ceilings, 8-foot solid-core doors, intricate ceiling details, custom built-ins, and a built-in surround sound speakers’ system for effortless entertaining. The gourmet chef’s kitchen is complemented by a fully equipped messy kitchen with full-size refrigerator and dishwasher, blending elegance with everyday functionality. A first-floor guest suite with a private entrance provides flexible living options, while the formal dining room, private study, and informal dining area with expansive telescoping doors to the covered deck create seamless indoor-outdoor flow. The luxurious primary suite is a true retreat with vaulted ceilings, a private sitting room, custom closets, an electric fireplace, and a spa-inspired bath with dual vanities and a walk-in shower. A versatile bonus room offers endless possibilities as a playroom, study, or additional living space. The finished walkout lower level is designed for entertaining, featuring a home theater, dedicated fitness room, and bar kitchen opening to a covered patio. Two laundry rooms, one on each level add everyday convenience. Additional highlights include a 4-car garage, Tesla charger, irrigation system, porte cochre, and a striking stone exterior with James Hardie ColorPlus siding. Set on a private, wooded lot, this estate offers exceptional privacy, serene views, and the potential to add a resort-style pool, creating the ultimate outdoor oasis.
-
Property type
House
-
Year built
2022
-
Price/sqft
$367
Features
- Garage
- Pool
- Fireplace
- Fitness Center / Gym
- Gated Community
- Air Conditioning
- Bar
- Privacy
- Laundry Room
Explore the Area
11115 Plum Ridge Place, Plain City, OH 43064, Ohio, United States
View on Google Maps
Price per sqft
Low
High
Joined 6 months ago
You have inquired about this property
The agent will contact you soon by
Listed by
1
Listings
2026
Joined
Book home tour with Aasiya Raza
Choose a date and whether you'd like a virtual or in-person tour with the agent.
Preferred date
Tour type

Coldwell Banker Realty - Upper Arlington
3160 Kingsdale Ctr, 43221, Upper Arlington, Ohio, United States
View agency profile
Last updated
August 10
First listed
April 10
Listing reference
msmym3
Similar Properties Nearby
New Listings in Plain City


Explore More Homes for Sale
Plain City, OH, United States property types
Plain City, OH, United States popular searches
- Properties with Open Kitchen in Plain City, OH, United States
- Privacy properties in Plain City, OH, United States
- Properties with Terrace in Plain City, OH, United States
- Water View properties in Plain City, OH, United States
- Properties with Game Room in Plain City, OH, United States
- Properties with Balcony in Plain City, OH, United States
- Gated Community properties in Plain City, OH, United States
- Panoramic / Scenic View properties in Plain City, OH, United States
- Waterfront properties in Plain City, OH, United States
- Properties with Outdoor Kitchen in Plain City, OH, United States
- Renovated properties in Plain City, OH, United States
- Properties with Library in Plain City, OH, United States
- Properties with Cinema in Plain City, OH, United States
- Properties with Sauna in Plain City, OH, United States
- Investment Property properties in Plain City, OH, United States
- Properties with Wine Cellar in Plain City, OH, United States
- Properties with Indoor Pool in Plain City, OH, United States
Related Guides & Stories
Trusted by the World's Leading Brokers
The agents behind the world's most exceptional properties list with JamesEdition.
- Listings from Sotheby's, Christie's, BARNES, and Engel & Völkers
- Every listing reviewed before it goes live
- Connect directly with verified listing agents
By continuing you agree to our Terms and Privacy Policy.
brokerages we
partnered with
partnered with