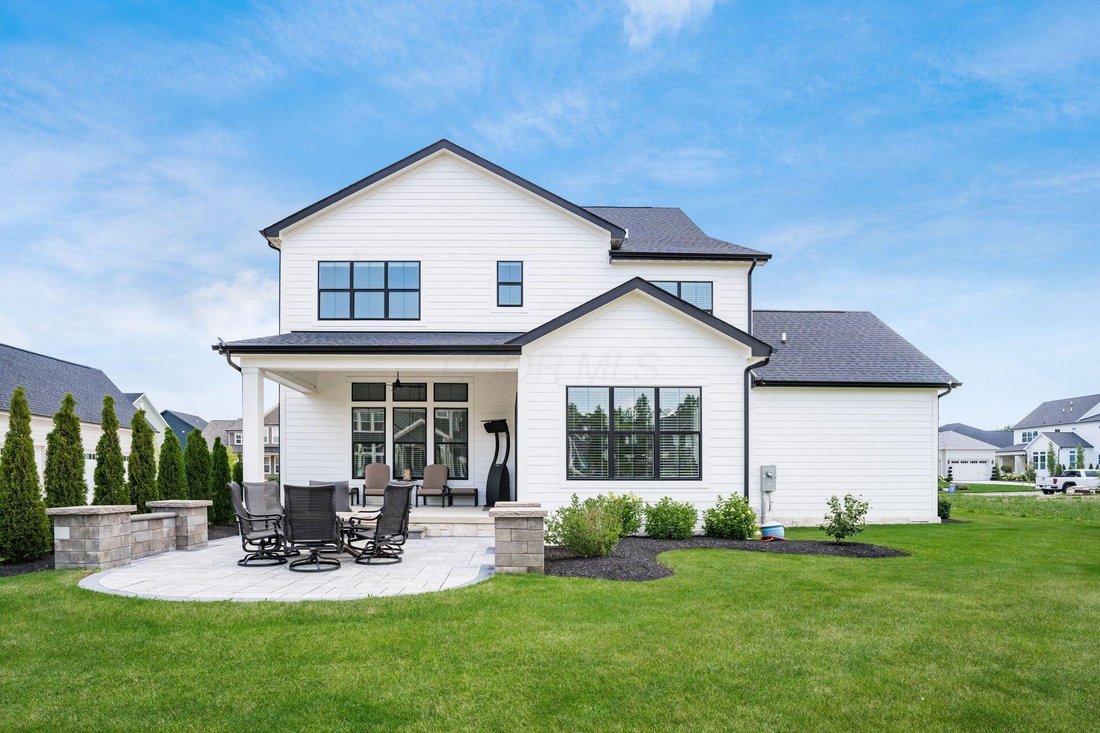
$1,174,999
5 Bedrooms Single Family Detached
- 5 Beds
- 6 Baths
- 4,304 Sqft
- 12,197 Sqft lot
- Updated: September 28
- 1
- MLS#226025297
About the Property
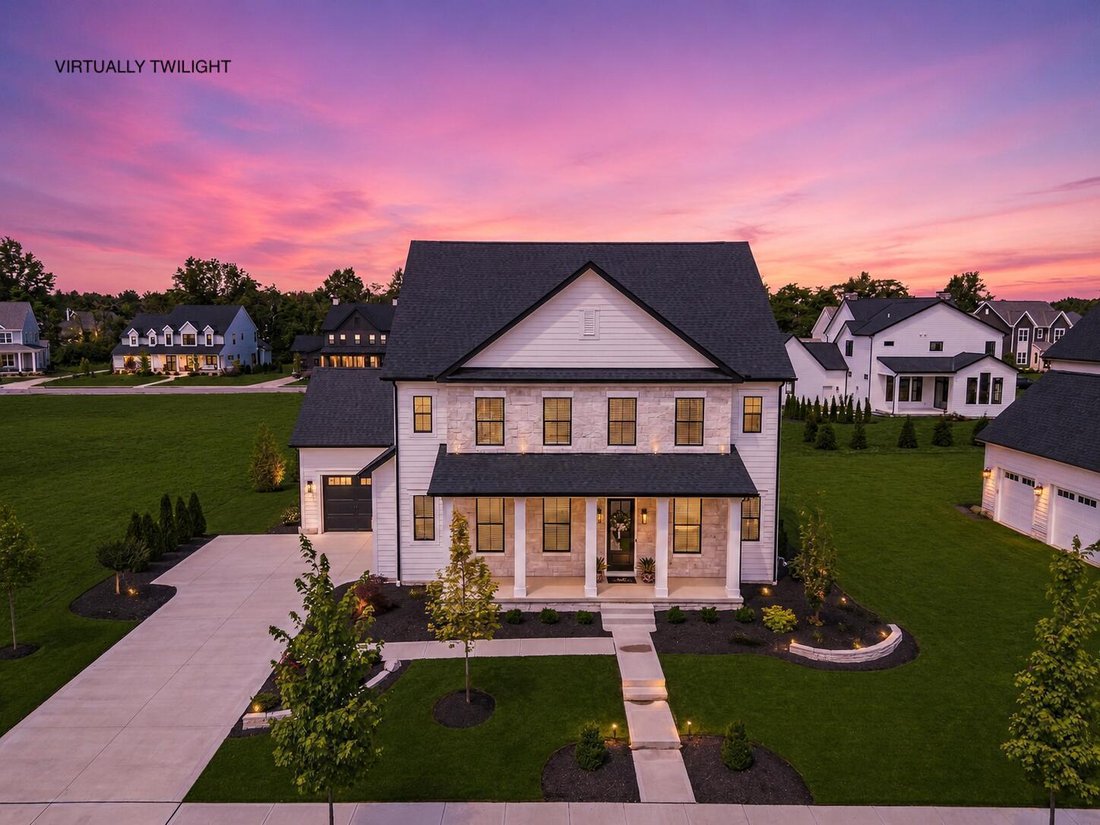
Timeless Luxury Meets Effortless Modern Living. Designed For Both Grand Entertaining and Everyday Comfort, This Custom-Built Residence Showcases Soaring 11-Foot Ceilings, Impressive 8-Foot Doors, Elegant Box Tray Ceilings in The Foyer, Dining Room, and Owner’s Suite, Plus A Stunning Beamed Ceiling That Makes The Great Room Truly Unforgettable. The Chef-Inspired Kitchen Features An Expansive Walk-I
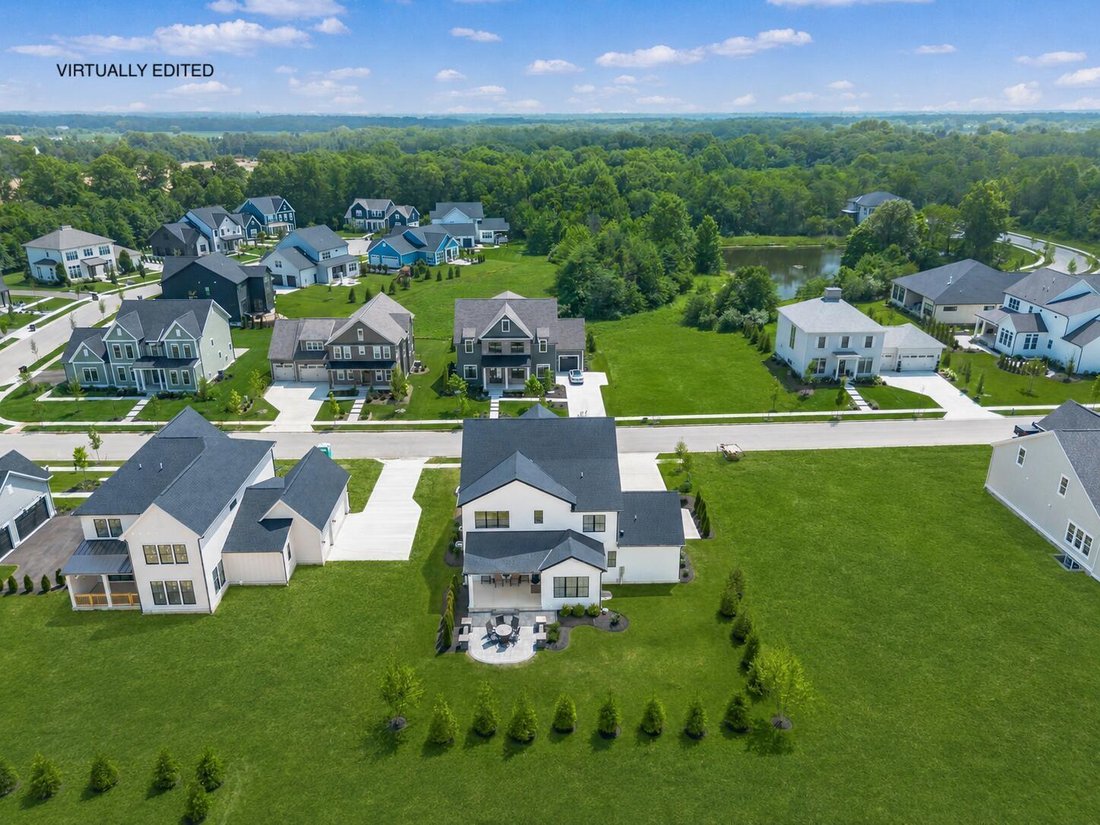
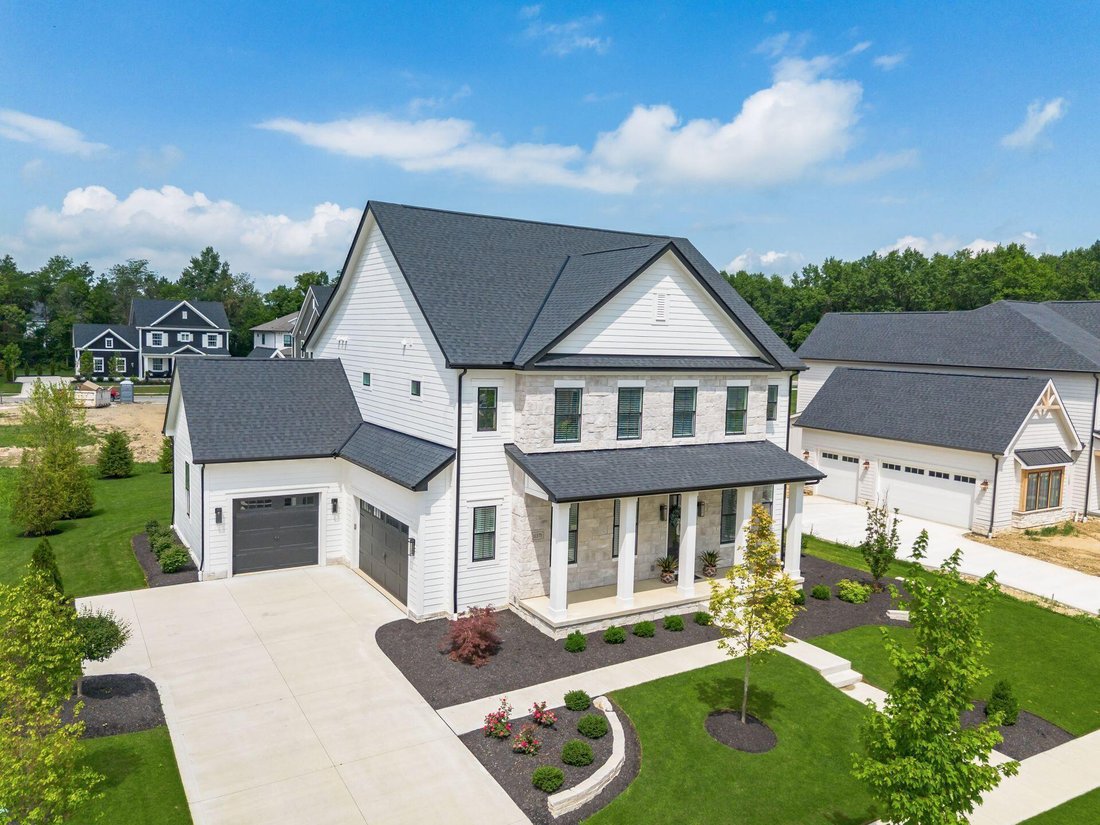
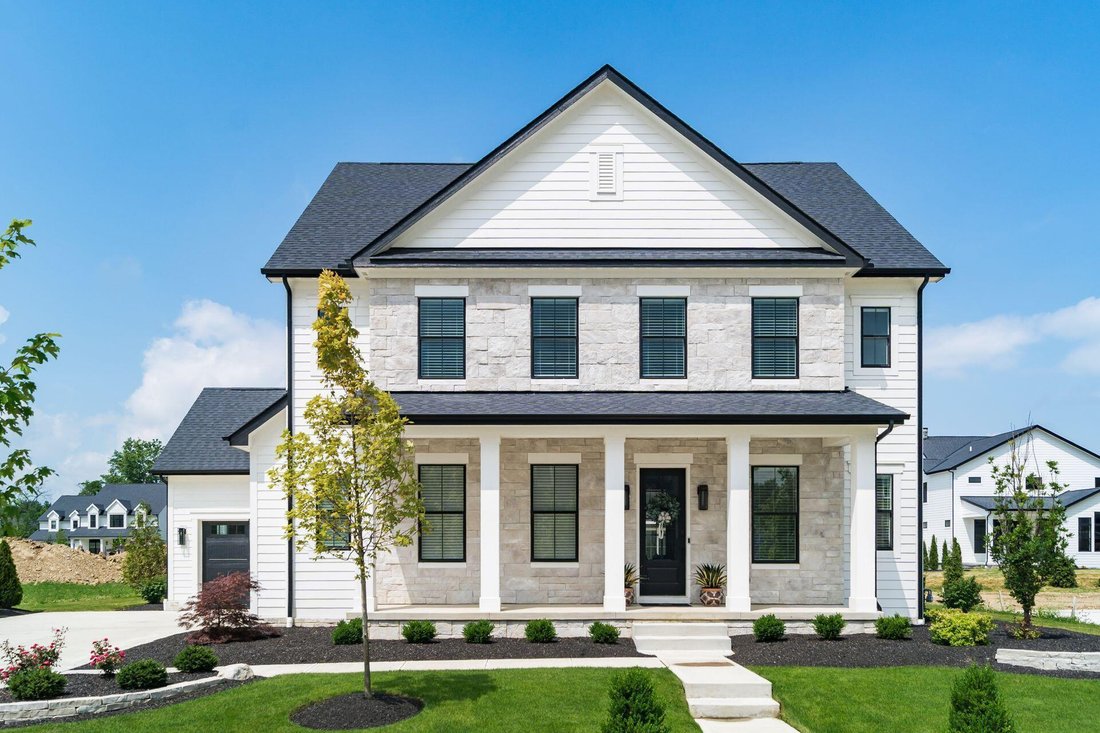
Timeless Luxury Meets Effortless Modern Living. Designed For Both Grand Entertaining and Everyday Comfort, This Custom-Built Residence Showcases Soaring 11-Foot Ceilings, Impressive 8-Foot Doors, Elegant Box Tray Ceilings in The Foyer, Dining Room, and Owner’s Suite, Plus A Stunning Beamed Ceiling That Makes The Great Room Truly Unforgettable. The Chef-Inspired Kitchen Features An Expansive Walk-In Pantry, Abundant Cabinetry, and A Beautiful Center Island, While A Private First-Floor Study With Glass French Doors Creates The Perfect Work-From-Home Retreat. The Luxurious Second Floor Owner’s Suite Offers A Spa-Inspired Bath With An Oversized Curbless Dual-Head Shower, Dual Vanities, and An Exceptionally Generous Walk-In Closet. Every Bedroom Is A Private Ensuite With A Spacious Walk-In Closet, Providing Comfort, Privacy, and Flexibility For Family and Guests. The Beautifully Finished Lower Level Extends Your Living Space With A Spacious Family Room, Fifth Bedroom, and Full Bath--Perfect For Entertaining, Overnight Guests, Or Multigenerational Living. An Additional 400+ Sqft Of Unfinished Space Provides Endless Possibilities For Extra Storage, A Home Gym, Workshop, Or Future Finished Living Area. Step Outside To Enjoy The Private Covered Rear Porch, Stone Patio, and Peaceful Tree-Lined Backyard. Advanced Smart-Home Technology Allows You To Control Many Of The Home’s Features Directly From Your Smartphone, Delivering Convenience, Comfort, and Security Whether You’re Home Or Away. Located in One Of Central Ohio’S Most Sought-After Communities, You’re Just A Short Walk To The Community Center, Pool Complex, and The Grille Restaurant, With Scenic Parks, Walking Trails, Premier Golf, Upscale Shopping, Exceptional Dining, and Year-Round Community Events Nearby. All Within The Highly Acclaimed Dublin City School District.
-
Property type
House
-
Year built
2024
-
Price/sqft
$273
Features
- Garage
- Walk In Closet
- Pool
- Fitness Center / Gym
- Air Conditioning
- Privacy
Explore the Area
11375 Gold Finch Drive, Plain City, OH 43064, Ohio, United States
View on Google Maps
Price per sqft
Low
High
Joined 6 years ago
You have inquired about this property
The agent will contact you soon by
Listed by
2
Listings
2021
Joined
Book home tour with Lari Madosky Shaw
Choose a date and whether you'd like a virtual or in-person tour with the agent.
Preferred date
Tour type

Coldwell Banker Realty - Upper Arlington
3160 Kingsdale Ctr, 43221, Upper Arlington, Ohio, United States
View agency profile
Last updated
September 28
First listed
July 12
Listing reference
e2e5pv
Similar Properties Nearby
New Listings in Plain City

Explore More Homes for Sale
Plain City, OH, United States property types
Plain City, OH, United States popular searches
- Properties with Open Kitchen in Plain City, OH, United States
- Privacy properties in Plain City, OH, United States
- Properties with Terrace in Plain City, OH, United States
- Water View properties in Plain City, OH, United States
- Properties with Game Room in Plain City, OH, United States
- Gated Community properties in Plain City, OH, United States
- Renovated properties in Plain City, OH, United States
- Waterfront properties in Plain City, OH, United States
- Properties with Library in Plain City, OH, United States
- Panoramic / Scenic View properties in Plain City, OH, United States
- Properties with Outdoor Kitchen in Plain City, OH, United States
- Properties with Balcony in Plain City, OH, United States
- Properties with Cinema in Plain City, OH, United States
- Properties with Sauna in Plain City, OH, United States
- Riverfront properties in Plain City, OH, United States
- Investment Property properties in Plain City, OH, United States
- Properties with Indoor Pool in Plain City, OH, United States
- Properties with Wine Cellar in Plain City, OH, United States
Related Guides & Stories
Trusted by the World's Leading Brokers
The agents behind the world's most exceptional properties list with JamesEdition.
- Listings from Sotheby's, Christie's, BARNES, and Engel & Völkers
- Every listing reviewed before it goes live
- Connect directly with verified listing agents
By continuing you agree to our Terms and Privacy Policy.
brokerages we
partnered with
partnered with