$799,900
Single Family Residence In Pittsboro
- 3 Beds
- 3 Baths
- 2,665 Sqft
- 8,712 Sqft lot
- Updated: Today
- Source: Triangle MLS (Doorify) MLS#10201385
About the Property
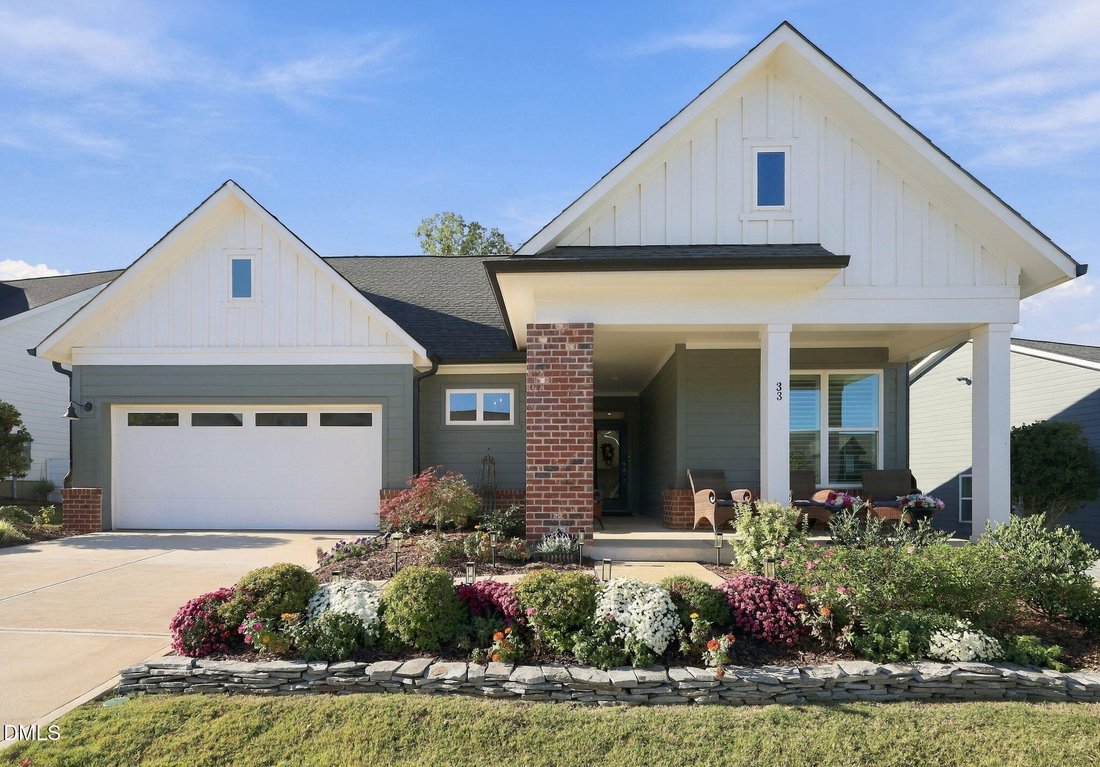
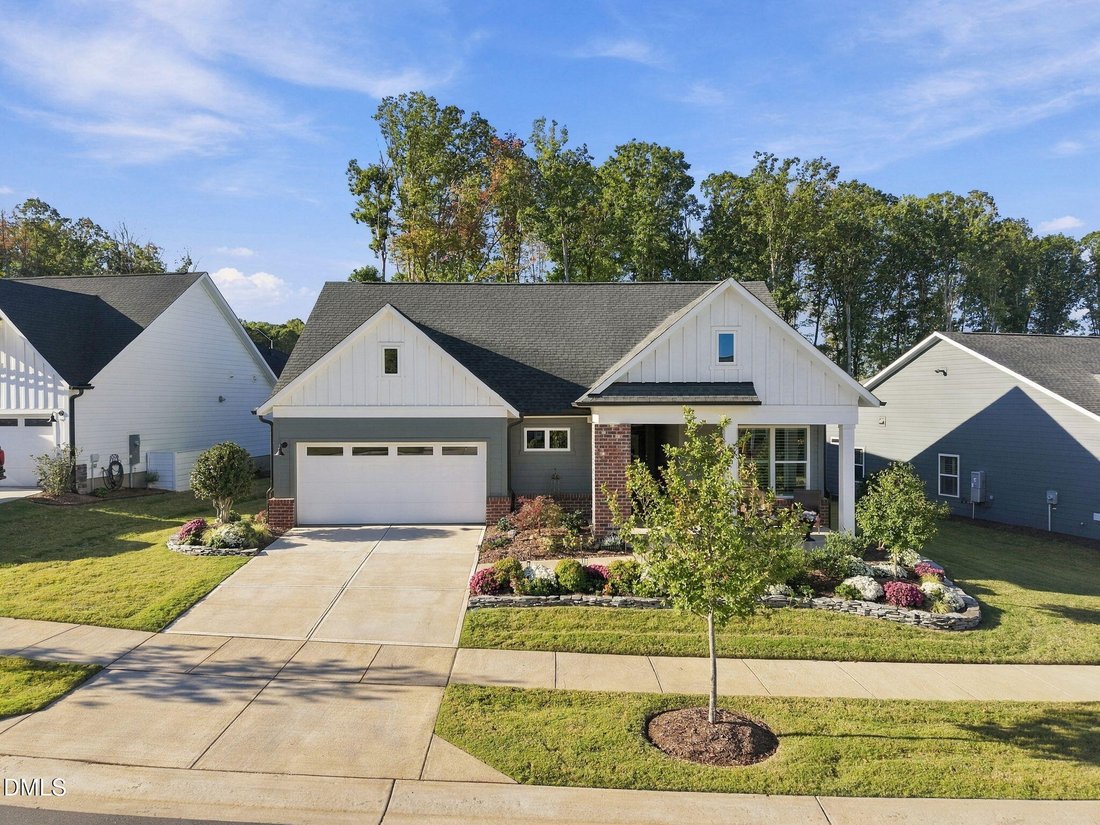
Feels Better Than New! Nearly 2,700 square feet—all on one level, with three bedrooms, three full baths, and accessible features including a zero-entry primary shower. Add a dedicated craft room, a 10-foot kitchen island, and outdoor living backed by woods, and 33 Imagine Way offers space to gather, create, and settle in at Pittsboro’s premier 55+ Encore at Chatham Park. Built in 2024, the home pu
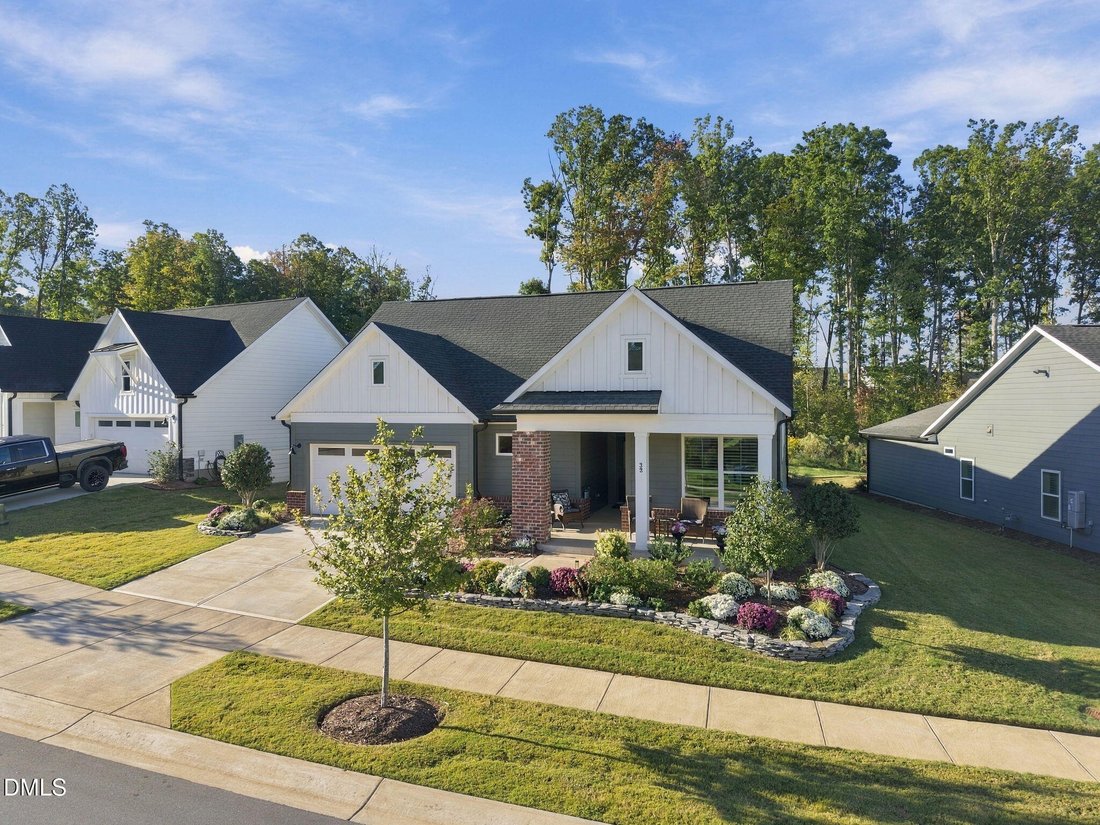
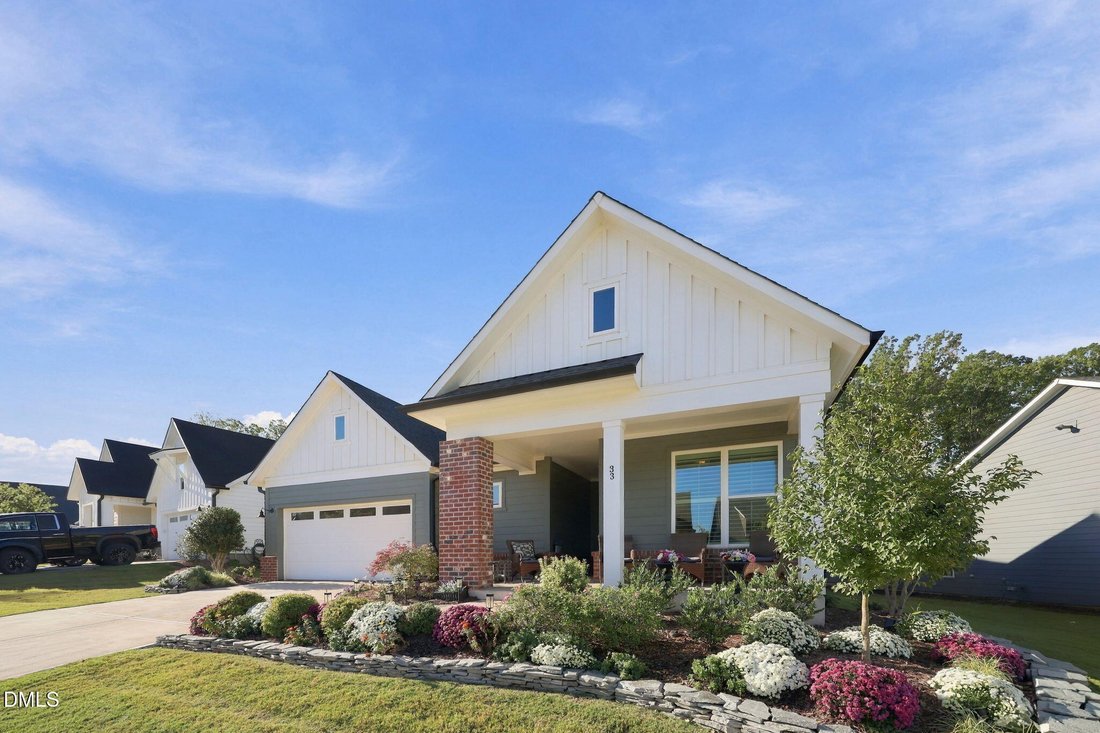
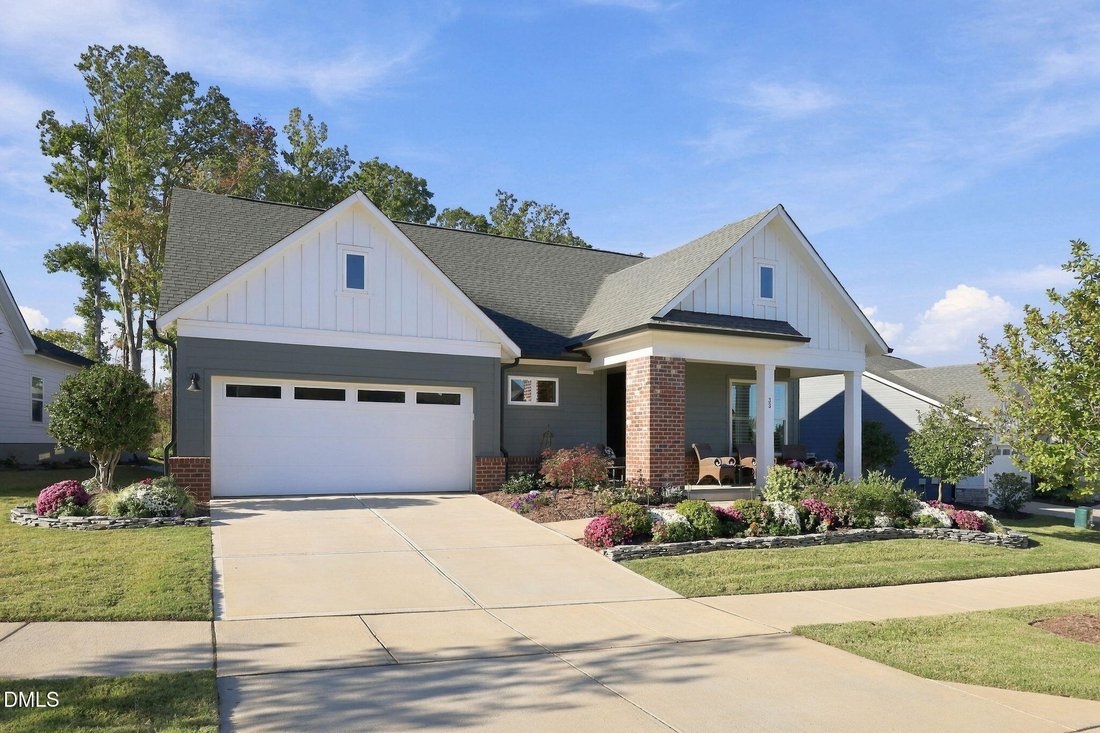
Feels Better Than New! Nearly 2,700 square feet—all on one level, with three bedrooms, three full baths, and accessible features including a zero-entry primary shower. Add a dedicated craft room, a 10-foot kitchen island, and outdoor living backed by woods, and 33 Imagine Way offers space to gather, create, and settle in at Pittsboro’s premier 55+ Encore at Chatham Park. Built in 2024, the home puts everyday living on the same floor without asking every room to do double duty. The craft room lets you leave a project in progress. A separate sitting room offers a quiet place to read or recharge. Three bedrooms keep space available for guests. The primary suite pairs practical comfort with personal style: a custom-organized walk-in closet, quartz-topped double vanity, and a tray ceiling accented in gold. Its zero-entry shower features ceiling-height tile, two shower heads, and transom windows. The kitchen deserves a closer look. Chestnut oak wraps the substantial island and coordinating vent hood, bringing warmth to the quartz countertops, custom backsplash, and Currey & Co. pendants. Cabinet pull-outs, a coffee bar, walk-in pantry, five-burner gas cooktop, and wall oven make the space work as well as it looks. Open sightlines connect it to the great room, while the adjoining dining area has its own focal point: a stone-enclosed Valor fireplace and custom chestnut oak wrapped hardwood display cabinet. Outside, stone walls frame the front garden. The covered rear porch extends to a permeable patio with a sitting wall, water feature, and fig tree. Take dinner outside. Let the conversation run long. Encore’s clubhouse, fitness center, pool, hot tub, pickle ball, tennis, and putting green expand the possibilities, with dining, shopping, and entertainment nearby at MOSAIC. An attached two-car garage adds an EV charger and attic storage. Bring the hobbies, host the dinner, keep a guest room ready. There’s room for it here.
-
Property type
House
-
Floors
1
-
Year built
2024
-
Price/sqft
$300
Features
- Garage
- Garden
- Walk In Closet
- Fireplace
- Game Room
- Jacuzzi
- Open Kitchen
- Tennis Court
- Fitness Center / Gym
Features
Lot
- New Builds
Indoor
- High Ceiling
- Fireplace
- Kitchen island
- Gas Stovetop
- Jacuzzi
- Bar
- Laundry Room
- Game Room
- Open Kitchen
- Stone Countertops
- Walk In Closet
- Fitness Center / Gym
Outdoor
- Parking
- Pool
- Garage
- Tennis Court
- Outdoor Living Space
- Garden
Explore the Area
33 Imagine Way, Pittsboro, North Carolina, United States
View on Google Maps
Price per sqft
Low
High
Joined 10 months ago
You have inquired about this property
The agent will contact you soon by
Listed by
78
Listings
2026
Joined
Book home tour with the agent
Choose a date and whether you'd like a virtual or in-person tour with the agent.
Preferred date
Tour type
Last updated
Today
First listed
November 6
Listing reference
10201385
Listing status
Listings marked with an icon are provided courtesy of the Triangle MLS, Inc. of North Carolina, Internet Data Exchange Database. Information Not Guaranteed. Copyright 2026 Triangle MLS, Inc. of North Carolina. All rights reserved.
Similar Properties Nearby
New Listings in Pittsboro



Explore More Homes for Sale
Pittsboro, NC, United States property types
Pittsboro, NC, United States popular searches
- Properties with Tennis Court in Pittsboro, NC, United States
- Properties with Open Kitchen in Pittsboro, NC, United States
- Properties with Terrace in Pittsboro, NC, United States
- Properties with Outdoor Kitchen in Pittsboro, NC, United States
- Properties with Jacuzzi in Pittsboro, NC, United States
- Properties with Balcony in Pittsboro, NC, United States
- Gated Community properties in Pittsboro, NC, United States
- Properties with Wine Cellar in Pittsboro, NC, United States
- Properties with Elevator in Pittsboro, NC, United States
- Properties with Cinema in Pittsboro, NC, United States
- Renovated properties in Pittsboro, NC, United States
- Equestrian properties in Pittsboro, NC, United States
- Properties with Library in Pittsboro, NC, United States
- Hilltop properties in Pittsboro, NC, United States
- Investment Property properties in Pittsboro, NC, United States
- Waterfront properties in Pittsboro, NC, United States
- Golf View properties in Pittsboro, NC, United States
Related Guides & Stories
Trusted by the World's Leading Brokers
The agents behind the world's most exceptional properties list with JamesEdition.
- Listings from Sotheby's, Christie's, BARNES, and Engel & Völkers
- Every listing reviewed before it goes live
- Connect directly with verified listing agents
By continuing you agree to our Terms and Privacy Policy.
brokerages we
partnered with
partnered with