$1,650,000
Single Family Detached Pittsboro
- 4 Beds
- 4 Baths
- 3,530 Sqft
- 1.36 Ac lot
- Updated: Yesterday
- MLS#10199904
About the Property
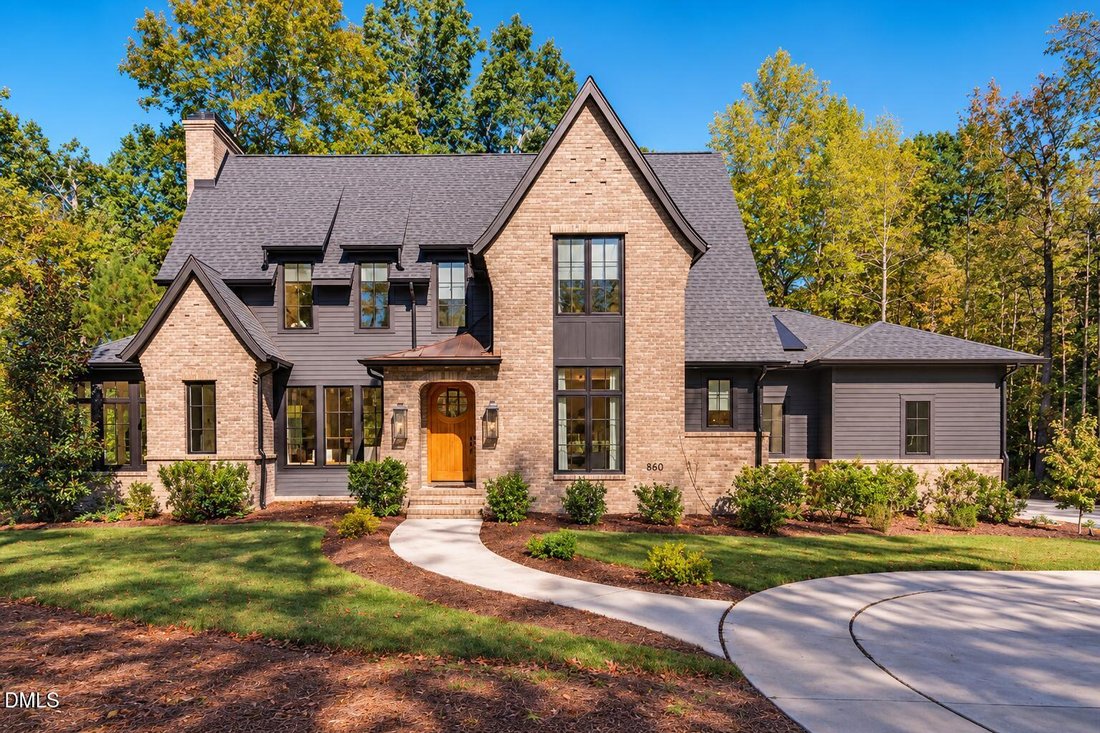
Discover a curated expression of modern luxury and timeless Tudor architecture in this exceptional home, featuring a custom plan by renowned architect Chuck Frusterio and built by award-winning Dunning Custom Homes. Situated at the end of a cul-de-sac on a 1+ acre homesite in beautiful Stonecrest at Norwood, this property offers a peaceful setting framed by mature trees for added privacy. From the
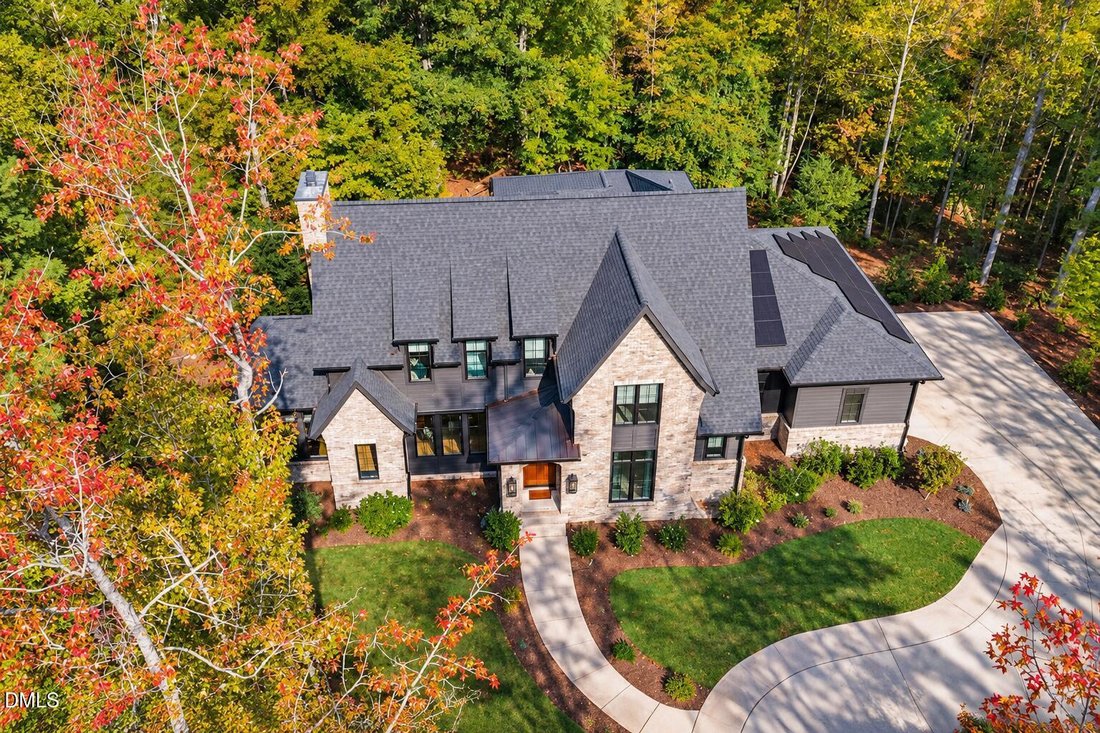
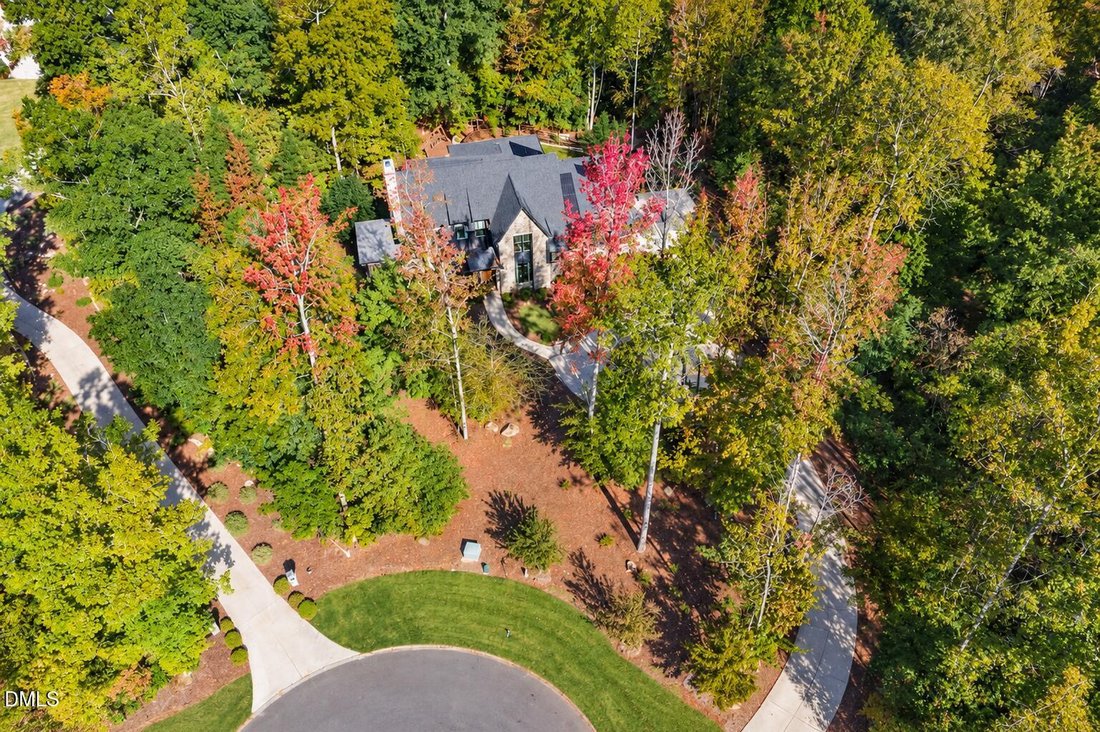
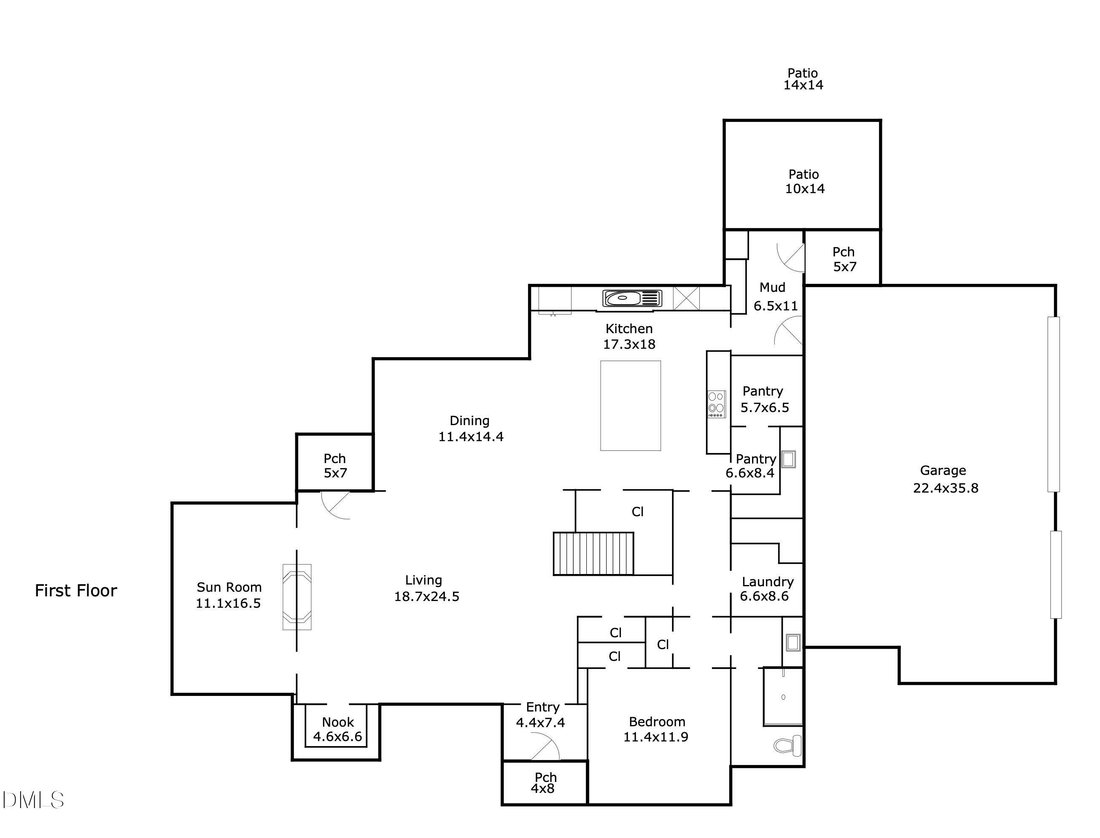
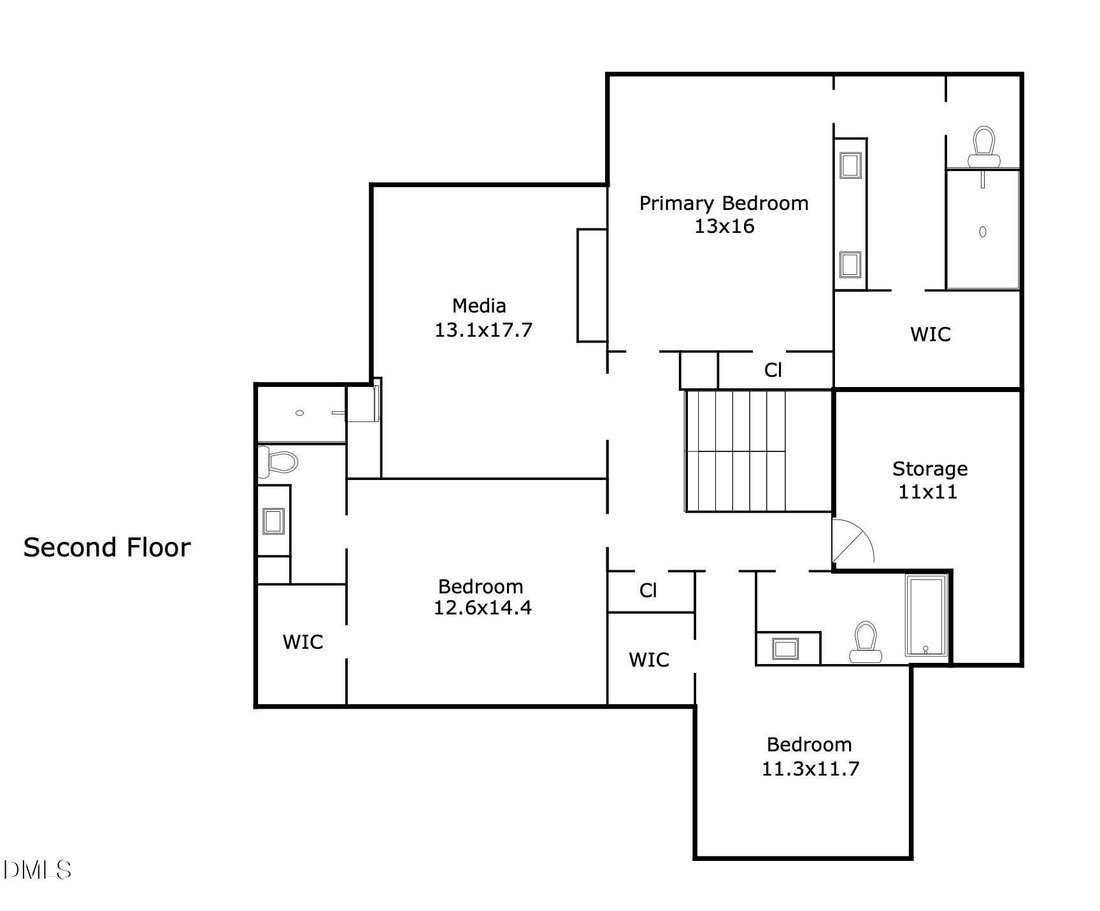
Discover a curated expression of modern luxury and timeless Tudor architecture in this exceptional home, featuring a custom plan by renowned architect Chuck Frusterio and built by award-winning Dunning Custom Homes. Situated at the end of a cul-de-sac on a 1+ acre homesite in beautiful Stonecrest at Norwood, this property offers a peaceful setting framed by mature trees for added privacy. From the striking arched front door to the cozy library nook, every detail has been carefully selected by the owners to create a home that is both distinctive and inviting. Offering 4 bedrooms, 4 full baths, a media room, and a sunroom, this remarkable residence showcases custom, elevated finishes, and exceptional craftsmanship throughout. The chef’s kitchen features inset cabinetry, a Thermador range, a Bosch dishwasher, built-in Thermador refrigerator AND freezer, an oversized cherry wood island custom crafted by Raleigh Reclaimed, and a 5-foot galley sink with dual faucets. The adjoining scullery adds a beverage refrigerator, instant-hot water faucet, and so much storage! The sizable family room flows into a serene sunroom, where a shared two-sided fireplace creates a seamless connection between the spaces. Surrounded by views of trees and nature, the sunroom offers an inviting retreat to unwind and enjoy the peaceful setting. A main-level guest suite with an adjacent full bath offers a welcoming retreat for visitors or those needing first-floor living. Upstairs, the primary suite is a private sanctuary with automated Lutron shades and a spa-inspired bath featuring custom tilework, multi-head shower system, and inset cabinetry. A secondary bedroom with upgraded carpeting and Lutron shades offers its own ensuite bath. The media room is designed for entertaining with blackout drapery, a wet bar, beverage refrigerator, and an 85-inch Samsung LED TV. Another bedroom, full bath, and conditioned storage complete the second floor. Additional designer details include Visual Comfort lighting, Coppersmith exterior fixtures, a copper entry roof, and custom window treatments throughout. Modern comforts and thoughtful technology include a custom Brinks security system with five exterior cameras, solar panels, a Tesla Powerwall, an EV charger, and a 3-car garage. This private homesite with a fenced backyard offers a peaceful setting with a nearby trailhead, community walking trails, and a beautifully appointed pavilion with a fireplace, all within convenient reach. This is a truly distinctive modern estate where architectural character, personalized design, and luxury come together beautifully. Video walkthrough: [hidden information]/650Stonecrest-Video
-
Property type
House
-
Year built
2021
-
Price/sqft
$467
Features
- Garage
- Garden
- Walk In Closet
- Fireplace
- Cinema
- Basketball Court
- Outdoor Kitchen
- Fire Pit
- Modern
Features
Lot
- Privacy
- Modern
Indoor
- High Ceiling
- Fireplace
- Kitchen island
- Gas Stovetop
- Bar
- Cinema
- Stone Countertops
- Walk In Closet
Outdoor
- Fire Pit
- Garage
- Playground
- Outdoor Kitchen
- Outdoor Living Space
- Pergola
- Garden
- Basketball Court
Explore the Area
650 Stonecrest Way, Pittsboro, NC 27312, North Carolina, United States
View on Google Maps
Price per sqft
Low
High
Joined 5 years ago
You have inquired about this property
The agent will contact you soon by
Listed by
45
Listings
2022
Joined
Book home tour with the agent
Choose a date and whether you'd like a virtual or in-person tour with the agent.
Preferred date
Tour type

Last updated
Yesterday
First listed
October 23
Agent licence
#272568
Listing reference
2172758616380680
Listing status
Similar Properties Nearby
New Listings in Pittsboro


Explore More Homes for Sale
Pittsboro, NC, United States property types
Pittsboro, NC, United States popular searches
- Properties with Tennis Court in Pittsboro, NC, United States
- Properties with Open Kitchen in Pittsboro, NC, United States
- Properties with Terrace in Pittsboro, NC, United States
- Properties with Jacuzzi in Pittsboro, NC, United States
- Properties with Outdoor Kitchen in Pittsboro, NC, United States
- Properties with Balcony in Pittsboro, NC, United States
- Gated Community properties in Pittsboro, NC, United States
- Properties with Wine Cellar in Pittsboro, NC, United States
- Properties with Elevator in Pittsboro, NC, United States
- Properties with Cinema in Pittsboro, NC, United States
- Renovated properties in Pittsboro, NC, United States
- Equestrian properties in Pittsboro, NC, United States
- Properties with Library in Pittsboro, NC, United States
- Hilltop properties in Pittsboro, NC, United States
- Investment Property properties in Pittsboro, NC, United States
- Waterfront properties in Pittsboro, NC, United States
- Riverfront properties in Pittsboro, NC, United States
- River View properties in Pittsboro, NC, United States
- Properties with Steam Room in Pittsboro, NC, United States
- Golf View properties in Pittsboro, NC, United States
Related Guides & Stories
Trusted by the World's Leading Brokers
The agents behind the world's most exceptional properties list with JamesEdition.
- Listings from Sotheby's, Christie's, BARNES, and Engel & Völkers
- Every listing reviewed before it goes live
- Connect directly with verified listing agents
By continuing you agree to our Terms and Privacy Policy.
brokerages we
partnered with
partnered with