$875,000
Single Family Residence In Pittsboro
- 3 Beds
- 3 Baths
- 2,740 Sqft
- 23,087 Sqft lot
- Updated: September 2
- Source: Triangle MLS (Doorify) MLS#10180964
About the Property
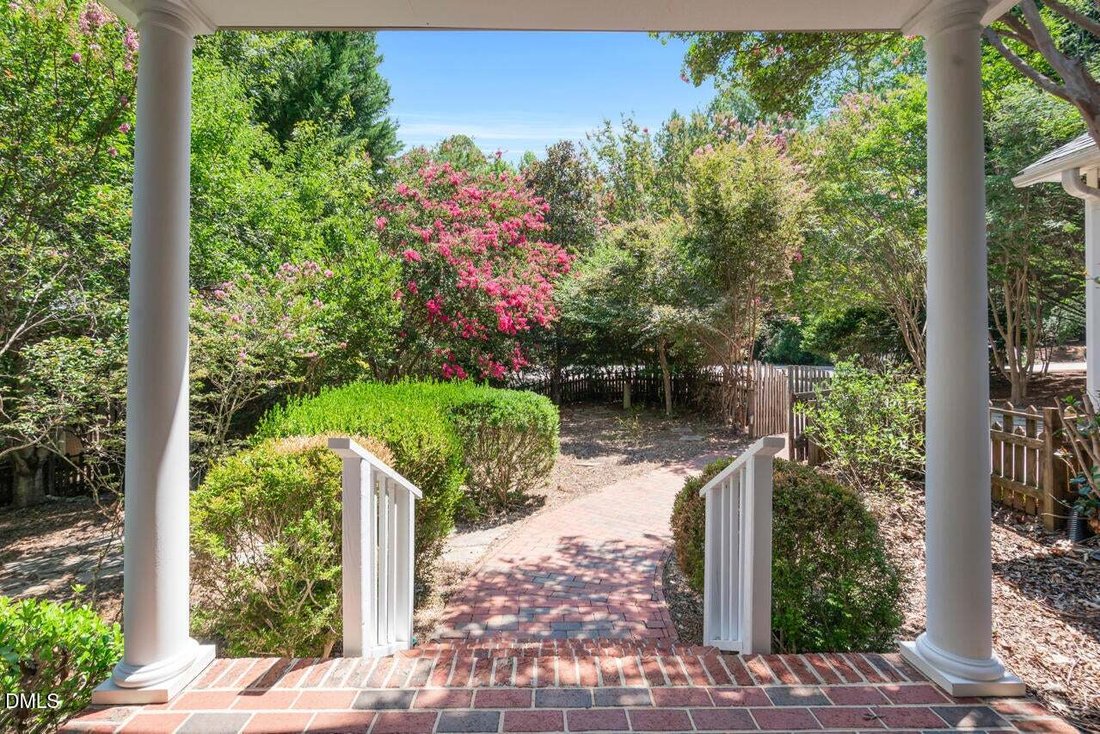
Exceptional custom home offering a fantastic single-level floor plan with a full basement, ideally situated on a private wooded cul-de-sac shared by only three homes in desirable Fearrington Village. Hardwood, parquet, and carpeted flooring combine warmth and character throughout the home. The spacious primary suite features an extraordinary 11’ x 11’ walk-in closet complete with a custom organiza
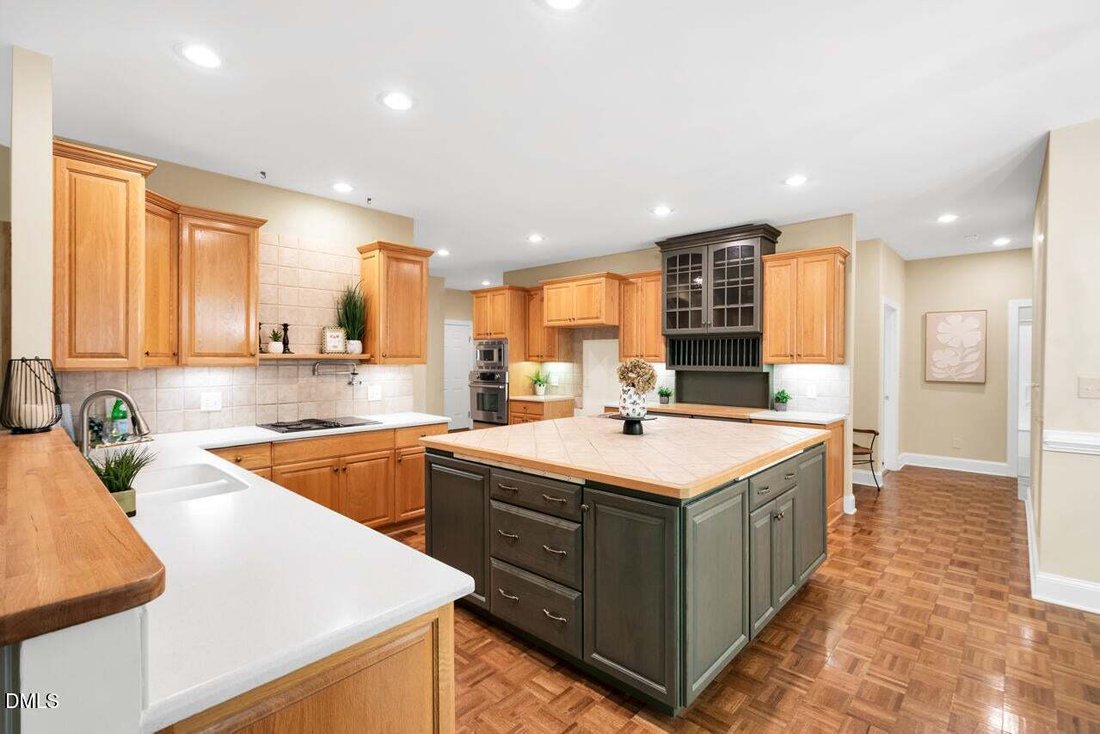
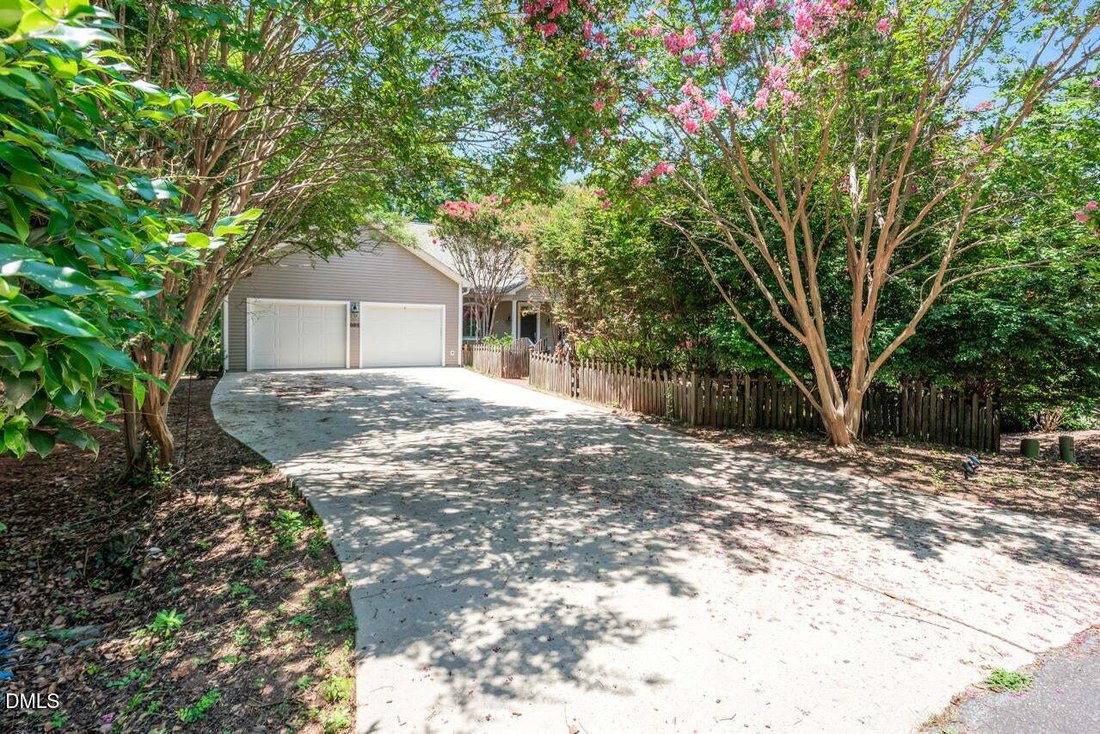
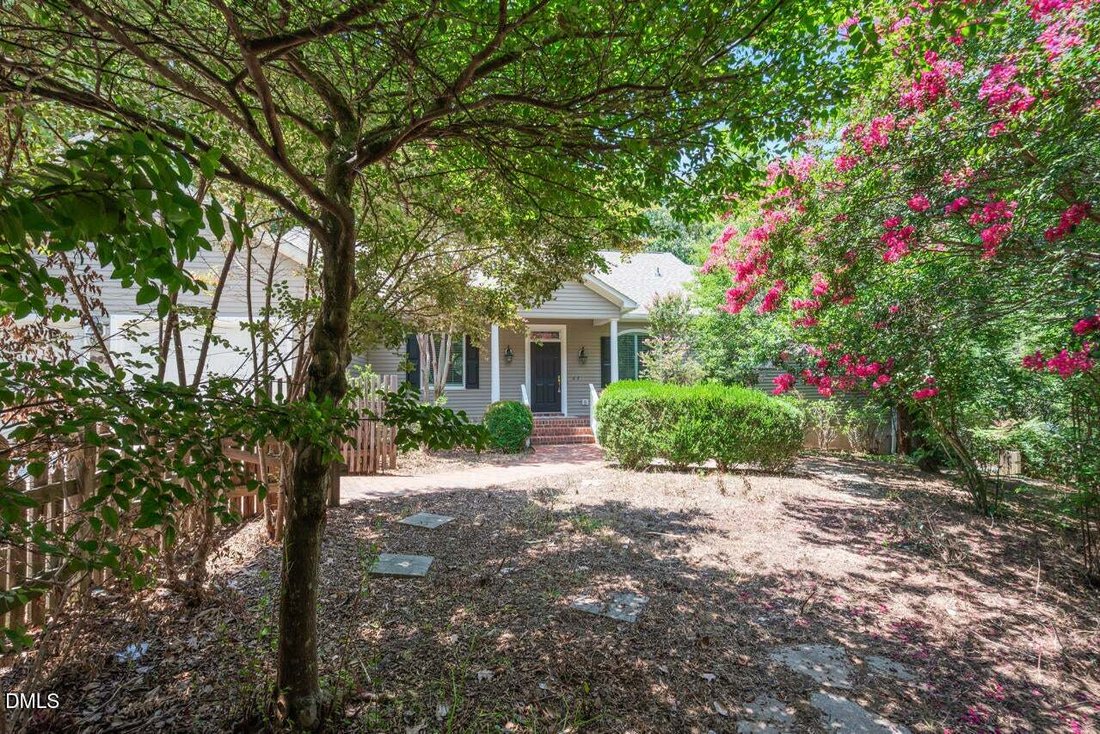
Exceptional custom home offering a fantastic single-level floor plan with a full basement, ideally situated on a private wooded cul-de-sac shared by only three homes in desirable Fearrington Village. Hardwood, parquet, and carpeted flooring combine warmth and character throughout the home. The spacious primary suite features an extraordinary 11’ x 11’ walk-in closet complete with a custom organization system and center island. The inviting family room is anchored by a fireplace and framed by two full walls of custom built-in cabinetry, providing abundant storage and display space. Designed for both everyday living and entertaining, the expansive kitchen offers a large center island with storage on all sides, extensive cabinetry, and a beautiful furniture-style cabinet featuring glass display doors and a plate rack. A remarkable custom pantry includes wall-to-wall cabinetry with roll-out lower drawers, a full countertop, and an additional sink for exceptional storage and workspace. The well-appointed laundry room is equally impressive with a full wall of upper and lower cabinetry, an organization system, and a utility sink. Enjoy outdoor living on the screened porch and adjoining grilling deck overlooking a peaceful wooded setting that provides exceptional privacy with minimal yard maintenance. The walk-out lower level offers an additional 1,164 square feet of finished space featuring a kitchenette with dining area, flex space, two bedrooms, and a full bath. This finished area was completed without permits and is not included in the home’s reported living square footage. The lower level also includes an abundance of unfinished storage, multiple workshop areas, and a utility sink, making it ideal for hobbies, projects, or additional storage. Additional features include a new roof (2025), new water heater (2023), plantation shutters throughout, wide doorways designed for aging in place, and numerous storage closets throughout the home. Fearrington Village is renowned for its vibrant social atmosphere, walking trails, beautiful surroundings, and community amenities. Galloway Ridge Fitness is conveniently located on the adjoining property, offering additional wellness opportunities just steps away.
-
Property type
House
-
Floors
1
-
Year built
2002
-
Price/sqft
$319
Features
- Garage
- Garden
- Walk In Closet
- Fireplace
- Tennis Court
- Playground
- Fitness Center / Gym
- Pool
- Basement
Features
Lot
- Privacy
Indoor
- Fireplace
- Kitchen island
- Laundry Room
- Basement
- Walk In Closet
- Fitness Center / Gym
Outdoor
- Pool
- Garage
- Playground
- Tennis Court
- Garden
Explore the Area
862 Hatfield, Pittsboro, North Carolina, United States
View on Google Maps
Price per sqft
Low
High
Joined 10 months ago
You have inquired about this property
The agent will contact you soon by
Listed by
26
Listings
2025
Joined
Book home tour with the agent
Choose a date and whether you'd like a virtual or in-person tour with the agent.
Preferred date
Tour type
Last updated
September 2
First listed
July 18
Listing reference
10180964
Listing status
Listings marked with an icon are provided courtesy of the Triangle MLS, Inc. of North Carolina, Internet Data Exchange Database. Information Not Guaranteed. Copyright 2026 Triangle MLS, Inc. of North Carolina. All rights reserved.
Similar Properties Nearby
New Listings in Pittsboro


Explore More Homes for Sale
Pittsboro, NC, United States property types
Pittsboro, NC, United States popular searches
- Properties with Tennis Court in Pittsboro, NC, United States
- Properties with Terrace in Pittsboro, NC, United States
- Properties with Open Kitchen in Pittsboro, NC, United States
- Properties with Jacuzzi in Pittsboro, NC, United States
- Properties with Balcony in Pittsboro, NC, United States
- Properties with Outdoor Kitchen in Pittsboro, NC, United States
- Gated Community properties in Pittsboro, NC, United States
- Investment Property properties in Pittsboro, NC, United States
- Properties with Elevator in Pittsboro, NC, United States
- Properties with Wine Cellar in Pittsboro, NC, United States
- Properties with Cinema in Pittsboro, NC, United States
- Equestrian properties in Pittsboro, NC, United States
- Properties with Library in Pittsboro, NC, United States
- Renovated properties in Pittsboro, NC, United States
- Hilltop properties in Pittsboro, NC, United States
- Golf View properties in Pittsboro, NC, United States
- Waterfront properties in Pittsboro, NC, United States
Related Guides & Stories
Trusted by the World's Leading Brokers
The agents behind the world's most exceptional properties list with JamesEdition.
- Listings from Sotheby's, Christie's, BARNES, and Engel & Völkers
- Every listing reviewed before it goes live
- Connect directly with verified listing agents
By continuing you agree to our Terms and Privacy Policy.
brokerages we
partnered with
partnered with