$9,118,796
Panoramic Villa With Guesthouse, Park, Pool And 17 Ha Of Land, Half An Hour From Florence Tam8
- 13 Beds
- 12 Baths
- 15,899 Sqft
- 42.01 Ac lot
-
1
Views for last 30 days
- 6
About the Property
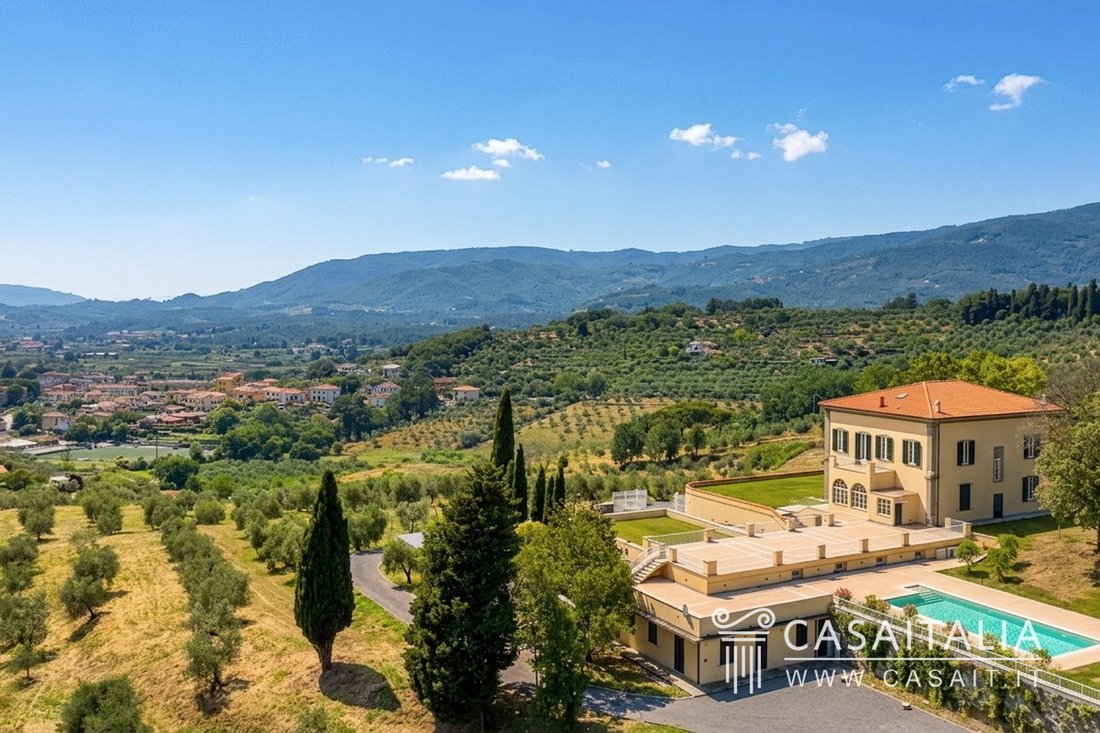
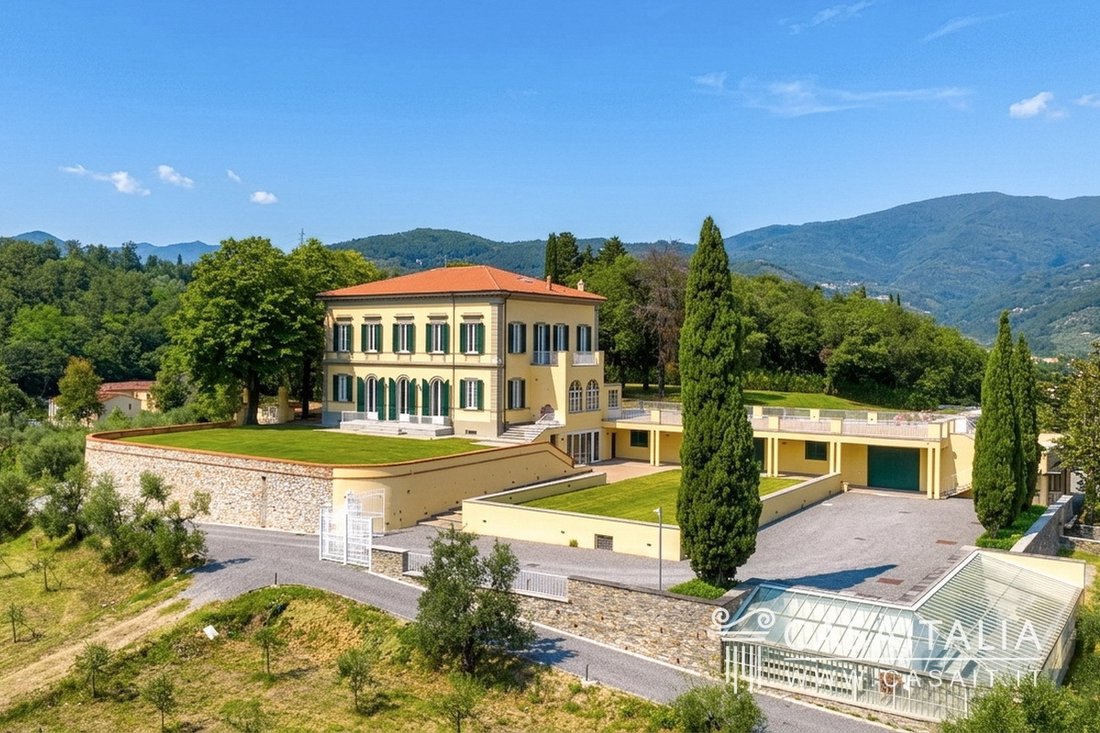
Set in a panoramic hillside position just 2 km from Pistoia and 30 minutes from Florence, a prestigious estate comprising a 776 sq m main villa, 472 sq m guesthouse, two guest apartments, staff apartment, swimming pool and approx. 17 hectares of land with olive groves, orchards and woodland.
Geographic position
Tenuta delle Colline Toscane enjoys a commanding hillside position, with s
Geographic position
Tenuta delle Colline Toscane enjoys a commanding hillside position, with s
Set in a panoramic hillside position just 2 km from Pistoia and 30 minutes from Florence, a prestigious estate comprising a 776 sq m main villa, 472 sq m guesthouse, two guest apartments, staff apartment, swimming pool and approx. 17 hectares of land with olive groves, orchards and woodland.
Geographic position
Tenuta delle Colline Toscane enjoys a commanding hillside position, with sweeping open views over Pistoia, approximately 2 km away and reachable in just 3 minutes by car, providing immediate access to everyday services and shopping.
Florence, just 30 minutes by car (42 km), makes the estate particularly appealing for those who wish to live in a private and panoramic setting without renouncing proximity to one of Tuscany’s most important economic and cultural centres.
The location is also highly convenient in relation to other key destinations in the region. Lucca lies approximately 47 km away (35 minutes), while the Tyrrhenian coast, with Viareggio (68 km) and Lido di Camaiore (72 km), can be reached in about 45–50 minutes. Pisa is approximately 62 km away, about one hour by car.
International travel connections are equally convenient: Florence Airport is approximately 34 km away (25 minutes), while Pisa International Airport (Galileo Galilei) lies about 76 km away, with a driving time of approximately 50 minutes.
Description of buildings
The property comprises a main villa with a net surface area of 776 sqm, a large guesthouse of 472 sqm, two guest apartments of 57 and 52 sqm, and a staff apartment of 120 sqm. Completing the complex are three garages measuring 155, 37 and 15 sqm, a greenhouse of 86 sqm, and four spacious storage buildings with a total net surface area of 320 sqm.
Main Villa – 776 sqm net, arranged over 4 levels
4 bedrooms – 6 bathrooms
Ground floor
- Entrance hall
- Large living room
- Dining room
- Kitchen with island and pantry
- Bathroom
- Veranda with dining area and a staircase leading to the lower level
- Spacious hallway with staircase leading to the first floor.
First floor
- Hallway to the sleeping area
-Sitting room
-Master bedroom with en suite bathroom, walk-in wardrobe and access to a private terrace
-Two large bedrooms, both with en suite bathroom and wardrobe
- Bedroom with en suite bathroom.
Second floor (attic level)
Large attic space used as storage, measuring approximately 223 sqm.
Basement level
Kitchen with fully glazed wall (accessible both from outside and via internal staircase from the ground floor veranda)
- Bathroom with pool changing rooms
- 3 spacious cellars and a technical room, accessible both internally and via independent external entrance.
Guesthouse – 472 sqm net, arranged over 2 levels
5 bedrooms – 3 bathrooms
Ground floor
- Entrance
- Sitting room
- Living room
- Kitchen
- Bathroom
- Large storage room
- Laundry room.
First floor
- Five bedrooms
- Two bathrooms.
Guest Apartment 1 – 57 sqm net
1 bedroom – 1 bathroom
- Kitchen/living area
- Bedroom
- Bathroom.
Guest Apartment 2 – 52 sqm net
1 bedroom – 1 bathroom
- Kitchen/living area
- Bedroom
- Bathroom.
Staff Apartment – 120 sqm net
2 bedrooms – 1 bathroom
- Kitchen
- Living room
- Two bedrooms
- Bathroom
- Two storage rooms.
Garage 1 / Agricultural Machinery Garage
155 sqm net
Garage 2
37 sqm net
Garage 3
15 sqm net
Storage Buildings
Four spacious storage rooms adjacent to the guesthouse, with a total net surface area of 320 sqm.
State and finishing
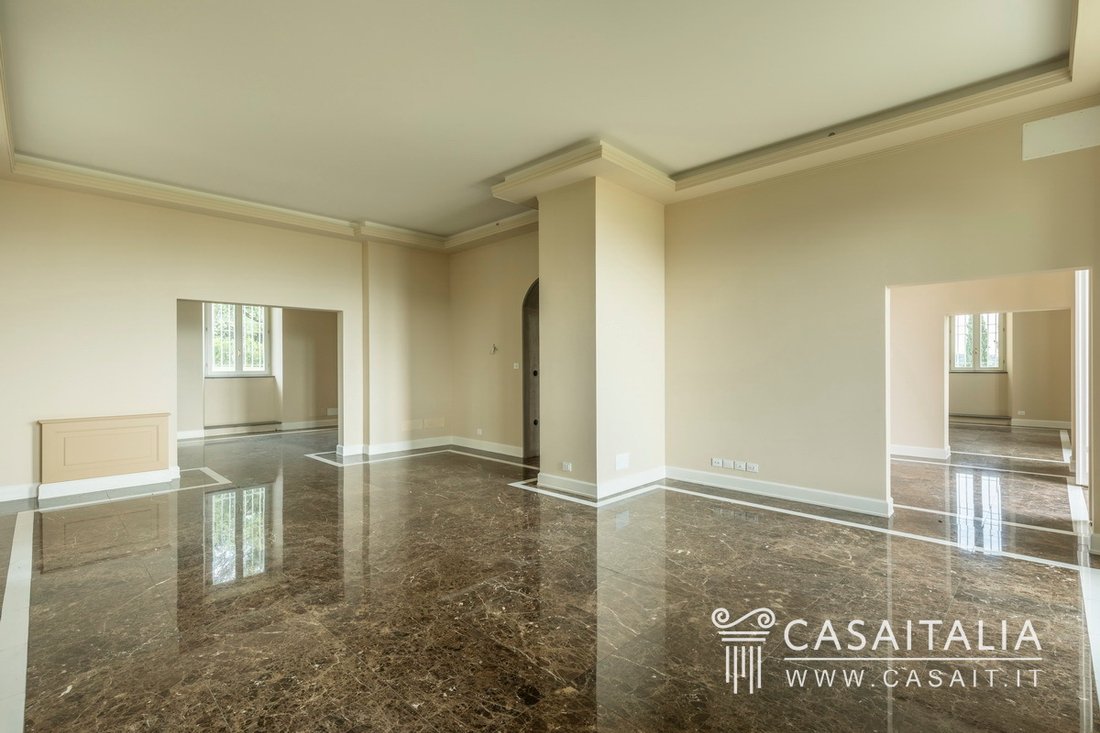
The main villa is presented in excellent condition and, following a complete renovation carried out with great attention to material quality and to the balance between classical elegance and contemporary comfort, has never been inhabited.
The interiors are characterised by high-quality finishes, with polished marble flooring predominantly used in the reception areas, enhancing both brightness and the sense of prestige throughout the living spaces, while the bedrooms feature solid wood parquet flooring.
The kitchen, designed with a central island, is finished with premium materials and integrates seamlessly with the overall architectural style of the property.
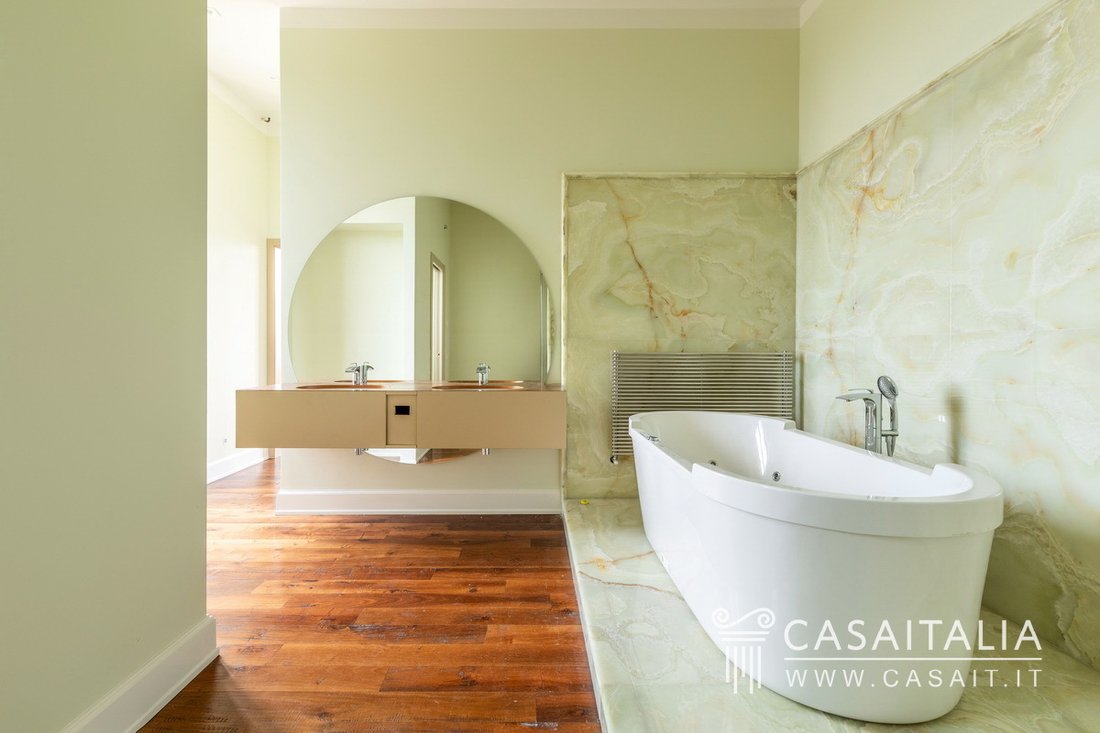
The bathrooms, finished in marble and natural stone materials, display a contemporary design, complemented by high-quality sanitary fittings and refined fixtures.
High-quality double-glazed windows further contribute to overall living comfort and thermal insulation.
The same high standard of quality has been consistently maintained throughout the guesthouse, guest apartments and staff apartment, all of which have also been renovated and finished with great care, in full harmony with the main residence.
External areas
The estate extends over approximately 17 hectares of private land, entirely fenced. The area closest to the main villa and guesthouse is arranged as landscaped gardens and representative outdoor spaces, designed to enhance the elegant character of the residence and its relationship with the surrounding landscape.
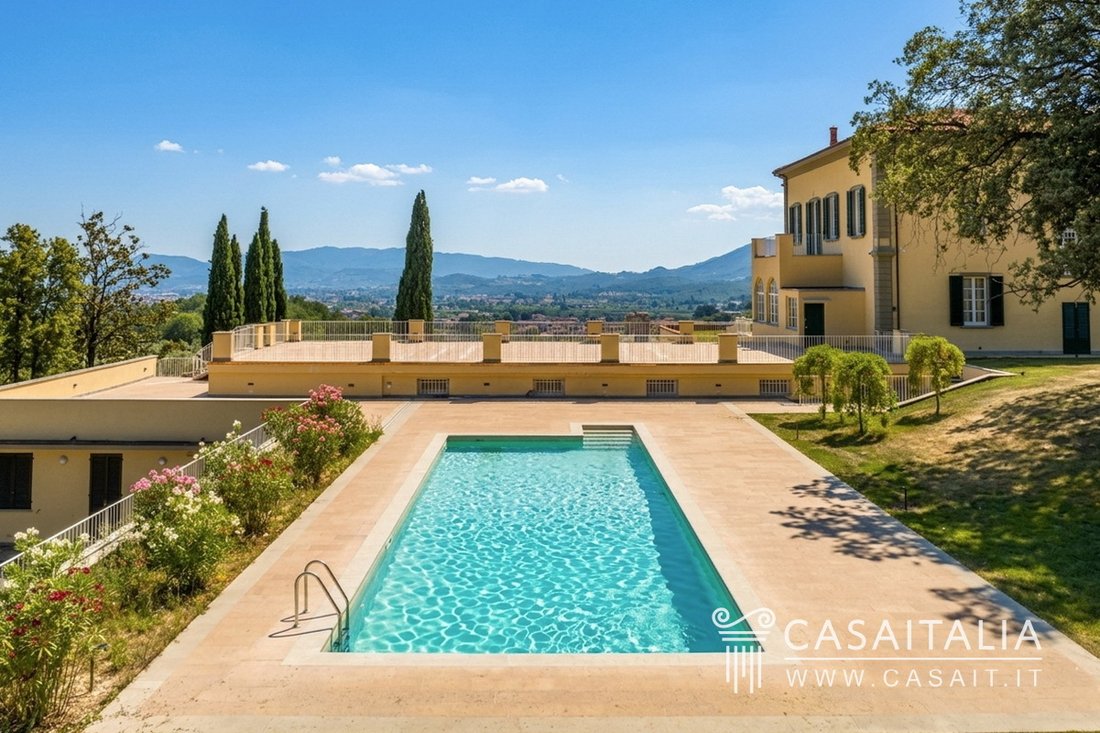
The large terraces, directly connected to the villa, provide ideal spaces for entertaining or simply enjoying the panoramic setting.
The garden is carefully maintained, featuring expansive lawn areas, mature trees and pathways that connect naturally across the different levels of the property. Further enhancing the outdoor areas are three ornamental basins, two of which are equipped with fountains, contributing to the refined and scenic character of the grounds.
In a commanding position lies the swimming pool area, set within a spacious paved solarium and perfectly integrated into the landscape. The swimming pool, measuring 6 x 15 metres with a depth of 1.60 metres, is easily accessible from the main living areas of the villa and enjoys open and far-reaching views over the surrounding countryside.
Within the estate there is also a lake of approximately 1,800 sq m, used for irrigation, a functional feature that integrates harmoniously into the landscape and contributes to the overall quality of the property.
Access to the estate is via an internal driveway that keeps the residence well removed from external disturbance, reinforcing the sense of privacy and protection.
The land is divided between agricultural areas, olive groves, orchards and woodland; the presence of approximately 2,000 olive trees and 400 fruit trees adds a productive agricultural component that integrates naturally within the landscape, without altering the property’s primary character as a prestigious private residence.
Use and potential uses
Thanks to its panoramic hillside position, generous dimensions and high-quality standards, Tenuta delle Colline Toscane is ideally suited both as a prestigious private residence and as a high-end hospitality property.
The main villa represents an ideal solution for those seeking to live in a private, panoramic and highly prestigious setting, while maintaining fast and convenient access to Florence, which can be reached in approximately 30 minutes by car.
The property is therefore particularly appealing to entrepreneurs and professionals with business interests in the Tuscan capital, who require convenient mobility, further enhanced by the proximity to Florence Airport (Peretola).
The presence of multiple independent units, including the main villa, guesthouse, guest apartments and staff accommodation, allows for highly flexible use of the spaces and makes the property well suited to hosting family members, guests or staff, always ensuring a high level of autonomy and privacy.
The thoughtful layout of the buildings, combined with the quality of the finishes and the scenic strength of the setting, also makes the estate suitable for high-profile hospitality use, such as an exclusive boutique resort or a refined venue for private events, weddings and retreats.
Geographic position
Tenuta delle Colline Toscane enjoys a commanding hillside position, with sweeping open views over Pistoia, approximately 2 km away and reachable in just 3 minutes by car, providing immediate access to everyday services and shopping.
Florence, just 30 minutes by car (42 km), makes the estate particularly appealing for those who wish to live in a private and panoramic setting without renouncing proximity to one of Tuscany’s most important economic and cultural centres.
The location is also highly convenient in relation to other key destinations in the region. Lucca lies approximately 47 km away (35 minutes), while the Tyrrhenian coast, with Viareggio (68 km) and Lido di Camaiore (72 km), can be reached in about 45–50 minutes. Pisa is approximately 62 km away, about one hour by car.
International travel connections are equally convenient: Florence Airport is approximately 34 km away (25 minutes), while Pisa International Airport (Galileo Galilei) lies about 76 km away, with a driving time of approximately 50 minutes.
Description of buildings
The property comprises a main villa with a net surface area of 776 sqm, a large guesthouse of 472 sqm, two guest apartments of 57 and 52 sqm, and a staff apartment of 120 sqm. Completing the complex are three garages measuring 155, 37 and 15 sqm, a greenhouse of 86 sqm, and four spacious storage buildings with a total net surface area of 320 sqm.
Main Villa – 776 sqm net, arranged over 4 levels
4 bedrooms – 6 bathrooms
Ground floor
- Entrance hall
- Large living room
- Dining room
- Kitchen with island and pantry
- Bathroom
- Veranda with dining area and a staircase leading to the lower level
- Spacious hallway with staircase leading to the first floor.
First floor
- Hallway to the sleeping area
-Sitting room
-Master bedroom with en suite bathroom, walk-in wardrobe and access to a private terrace
-Two large bedrooms, both with en suite bathroom and wardrobe
- Bedroom with en suite bathroom.
Second floor (attic level)
Large attic space used as storage, measuring approximately 223 sqm.
Basement level
Kitchen with fully glazed wall (accessible both from outside and via internal staircase from the ground floor veranda)
- Bathroom with pool changing rooms
- 3 spacious cellars and a technical room, accessible both internally and via independent external entrance.
Guesthouse – 472 sqm net, arranged over 2 levels
5 bedrooms – 3 bathrooms
Ground floor
- Entrance
- Sitting room
- Living room
- Kitchen
- Bathroom
- Large storage room
- Laundry room.
First floor
- Five bedrooms
- Two bathrooms.
Guest Apartment 1 – 57 sqm net
1 bedroom – 1 bathroom
- Kitchen/living area
- Bedroom
- Bathroom.
Guest Apartment 2 – 52 sqm net
1 bedroom – 1 bathroom
- Kitchen/living area
- Bedroom
- Bathroom.
Staff Apartment – 120 sqm net
2 bedrooms – 1 bathroom
- Kitchen
- Living room
- Two bedrooms
- Bathroom
- Two storage rooms.
Garage 1 / Agricultural Machinery Garage
155 sqm net
Garage 2
37 sqm net
Garage 3
15 sqm net
Storage Buildings
Four spacious storage rooms adjacent to the guesthouse, with a total net surface area of 320 sqm.
State and finishing
The main villa is presented in excellent condition and, following a complete renovation carried out with great attention to material quality and to the balance between classical elegance and contemporary comfort, has never been inhabited.
The interiors are characterised by high-quality finishes, with polished marble flooring predominantly used in the reception areas, enhancing both brightness and the sense of prestige throughout the living spaces, while the bedrooms feature solid wood parquet flooring.
The kitchen, designed with a central island, is finished with premium materials and integrates seamlessly with the overall architectural style of the property.
The bathrooms, finished in marble and natural stone materials, display a contemporary design, complemented by high-quality sanitary fittings and refined fixtures.
High-quality double-glazed windows further contribute to overall living comfort and thermal insulation.
The same high standard of quality has been consistently maintained throughout the guesthouse, guest apartments and staff apartment, all of which have also been renovated and finished with great care, in full harmony with the main residence.
External areas
The estate extends over approximately 17 hectares of private land, entirely fenced. The area closest to the main villa and guesthouse is arranged as landscaped gardens and representative outdoor spaces, designed to enhance the elegant character of the residence and its relationship with the surrounding landscape.
The large terraces, directly connected to the villa, provide ideal spaces for entertaining or simply enjoying the panoramic setting.
The garden is carefully maintained, featuring expansive lawn areas, mature trees and pathways that connect naturally across the different levels of the property. Further enhancing the outdoor areas are three ornamental basins, two of which are equipped with fountains, contributing to the refined and scenic character of the grounds.
In a commanding position lies the swimming pool area, set within a spacious paved solarium and perfectly integrated into the landscape. The swimming pool, measuring 6 x 15 metres with a depth of 1.60 metres, is easily accessible from the main living areas of the villa and enjoys open and far-reaching views over the surrounding countryside.
Within the estate there is also a lake of approximately 1,800 sq m, used for irrigation, a functional feature that integrates harmoniously into the landscape and contributes to the overall quality of the property.
Access to the estate is via an internal driveway that keeps the residence well removed from external disturbance, reinforcing the sense of privacy and protection.
The land is divided between agricultural areas, olive groves, orchards and woodland; the presence of approximately 2,000 olive trees and 400 fruit trees adds a productive agricultural component that integrates naturally within the landscape, without altering the property’s primary character as a prestigious private residence.
Use and potential uses
Thanks to its panoramic hillside position, generous dimensions and high-quality standards, Tenuta delle Colline Toscane is ideally suited both as a prestigious private residence and as a high-end hospitality property.
The main villa represents an ideal solution for those seeking to live in a private, panoramic and highly prestigious setting, while maintaining fast and convenient access to Florence, which can be reached in approximately 30 minutes by car.
The property is therefore particularly appealing to entrepreneurs and professionals with business interests in the Tuscan capital, who require convenient mobility, further enhanced by the proximity to Florence Airport (Peretola).
The presence of multiple independent units, including the main villa, guesthouse, guest apartments and staff accommodation, allows for highly flexible use of the spaces and makes the property well suited to hosting family members, guests or staff, always ensuring a high level of autonomy and privacy.
The thoughtful layout of the buildings, combined with the quality of the finishes and the scenic strength of the setting, also makes the estate suitable for high-profile hospitality use, such as an exclusive boutique resort or a refined venue for private events, weddings and retreats.
-
Property type
Villa
-
Floors
4
-
Price/sqft
$573
-
Emissions
G
-
Consumption
G
Features
Explore the Area
Piazza San Francesco d'Assisi, 51100 Pistoia PT, Italy, Center, Tuscany
View on Google Maps
Price per sqft
Low
High
Nestled in the heart of Tuscany, this location in Pistoia offers a perfect blend of historical charm and modern conveniences. The Piazza San Francesco d’Assisi is easily accessible, with nearby train stations connecting you to Florence and other key Tuscan cities. Enjoy a vibrant cultural scene with local dining and artisanal shops, surrounded by scenic landscapes. Ideal for those seeking both leisure and accessibility to vibrant Italian city life.
Get nearby
Attractions
Schools
Florence Airport - Peretola
Airport
35 min
Pistoia Railway Station
Train Station
5 min
Giardino Zoologico di Pistoia
Outdoor & Nature
12 min
Museo Pistoia Sotterranea
Culture & Heritage
4 min
International School of Florence
International School
45 min
Scuola Media Statale Giovanni XXIII
Public School
8 min
Joined 4 years ago
You have inquired about this property
The agent will contact you soon by
Listed by
24
Listings
2022
Joined
Book home tour with the agent
Choose a date and whether you'd like a virtual or in-person tour with the agent.
Preferred date
Tour type
Casaitalia International is a real estate agency specializing in the promotion and sale of prestigious Italian prop
Casaitalia International is a real estate agency specializing in the promotion and sale of prestigious Italian properties to an international clientele, primarily from the United States, United Kingdom, and Northern Europe (Germany, Belgium, the Netherlands, and beyond).
Founded in 1979, we have over 40 years of experience in selecting unique properties and showcasing them across the most qualified global markets through a trusted network of international partners.
We are the exclusive representative in Italy for Hamptons International and John D Wood, two of the UK’s leading luxury real estate groups, and the Regents member for Italy within the Luxury Real Estate® network, the world’s most prestigious real estate network.
Our mission is to discover and promote extraordinary homes that retain their authentic charm—properties located in Italy’s most beautiful areas, where history, architecture, and landscape come together in perfect harmony.
Founded in 1979, we have over 40 years of experience in selecting unique properties and showcasing them across the most qualified global markets through a trusted network of international partners.
We are the exclusive representative in Italy for Hamptons International and John D Wood, two of the UK’s leading luxury real estate groups, and the Regents member for Italy within the Luxury Real Estate® network, the world’s most prestigious real estate network.
Our mission is to discover and promote extraordinary homes that retain their authentic charm—properties located in Italy’s most beautiful areas, where history, architecture, and landscape come together in perfect harmony.
First listed
Apr 3
Listing reference
TAM8
Similar Properties Nearby
New Listings in Center




Explore More Homes for Sale
Center property types
Center popular searches
- Panoramic / Scenic View properties in Center
- Properties with Terrace in Center
- Properties with Game Room in Center
- Properties with Office in Center
- Properties with Elevator in Center
- Mountain View properties in Center
- Properties with Garden in Center
- Privacy properties in Center
- Hilltop properties in Center
- Investment Property properties in Center
- Modern properties in Center
- Properties with Library in Center
- Properties with Air Conditioning in Center
- Properties with Wine Cellar in Center
- Properties with Jacuzzi in Center
- Properties with Fireplace in Center
- Properties with Pool in Center
- Properties with Garage in Center
- Properties with Balcony in Center
- Properties with Tennis Court in Center
- Properties with Vineyard / Winery in Center
- Mansion properties in Center
- Properties with Open Kitchen in Center
- Renovated properties in Center
Related Guides & Stories
Trusted by the World's Leading Brokers
The agents behind the world's most exceptional properties list with JamesEdition.
- Listings from Sotheby's, Christie's, BARNES, and Engel & Völkers
- Every listing reviewed before it goes live
- Connect directly with verified listing agents
By continuing you agree to our Terms and Privacy Policy.