
$1,299,000
Single Family Detached Piscataway Twp.
- 5 Beds
- 3 Baths
- 14,811 Sqft lot
- Updated: September 9
- MLS#4045667
About the Property
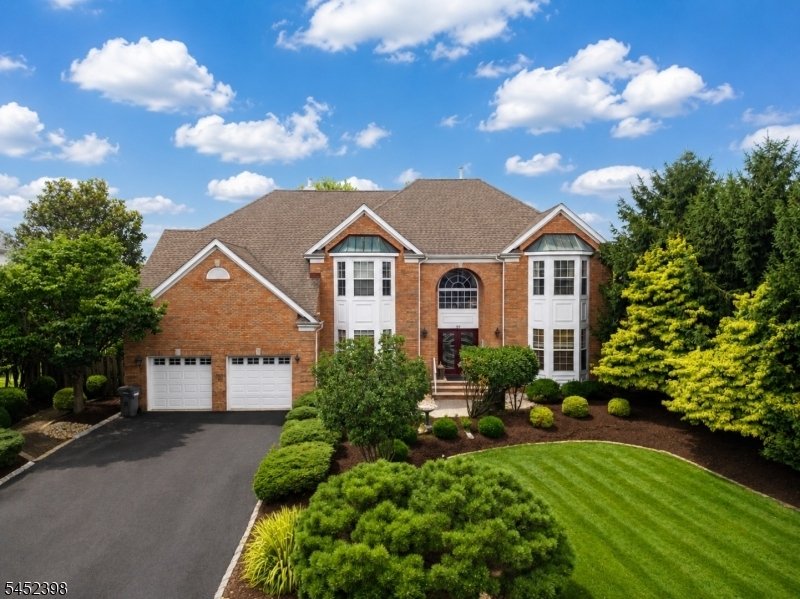
North East-facing all-brick Center Hall Colonial with a picture perfect front yard offers 5 BRs and 3 FB with a versatile floor plan designed for comfortable living. Dramatic two-story foyer welcomes you with a chandelier featuring a motorized lift system for easy maintenance. Hardwood flooring extends throughout the 1st floor, where you will find formal living & dining rooms, spacious Fam Rm
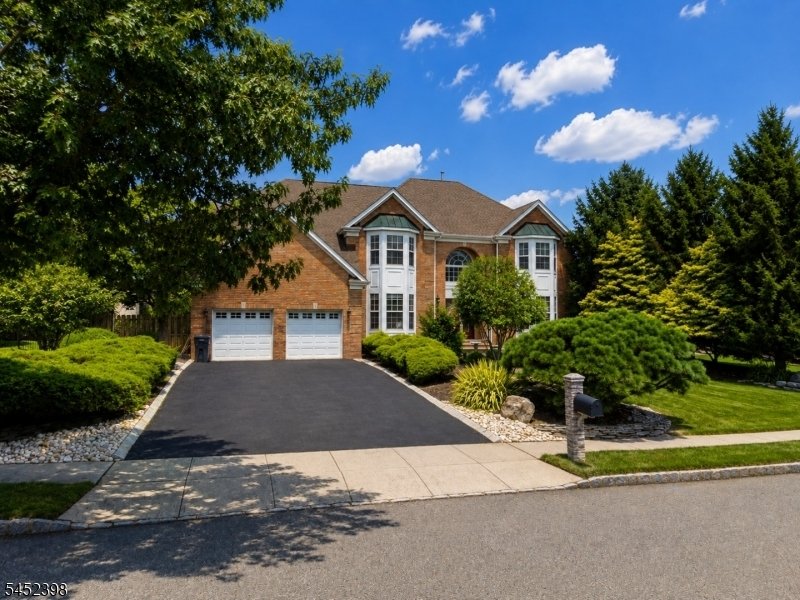
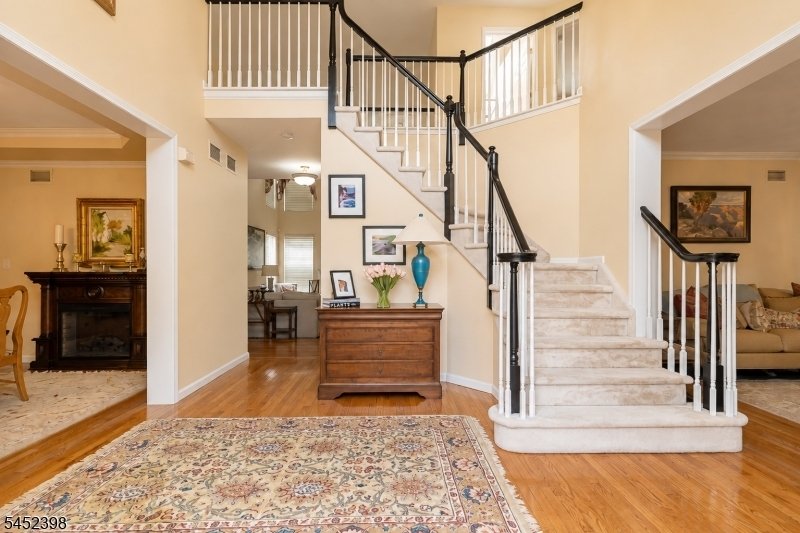
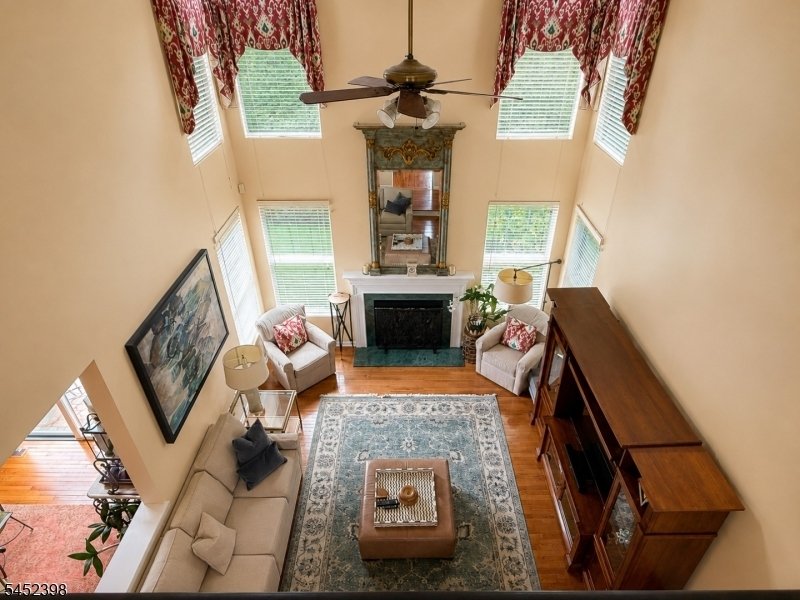
North East-facing all-brick Center Hall Colonial with a picture perfect front yard offers 5 BRs and 3 FB with a versatile floor plan designed for comfortable living. Dramatic two-story foyer welcomes you with a chandelier featuring a motorized lift system for easy maintenance. Hardwood flooring extends throughout the 1st floor, where you will find formal living & dining rooms, spacious Fam Rm with soaring vaulted ceiling & stunning floor-to-ceiling stone wood-burning fireplace, plus 1st floor bedroom and full bath. Eat-in kitchen features a center island, pantry, gas range with double oven, newer appliances & adjoining breakfast nook. Conveniently located laundry room & direct access to 2-car garage complete 1st floor. Upstairs, the impressive primary suite boasts vaulted ceilings, luxurious bath with soaking tub & stall shower, dual-sided gas fireplace shared with adjacent sitting room, walk-in closet with access to additional attic storage. 3 additional BRs, including 2 with vaulted ceilings, skylit hall bath, & pull-down attic access complete this floor. Full unfinished basement offers exceptional storage & endless possibilities for creating a recreation room, home gym, media room, or office that best suits your lifestyle. Recent major improvements include new roof & HVAC system & interior painting completed 3 years ago. Outside, enjoy the beautifully landscaped, fenced backyard with mature gardens creating a wonderful setting for outdoor entertaining or quiet relaxation.
-
Property type
House
-
Year built
1998
Features
- Garage
- Fireplace
- Walk In Closet
- Garden
- 2D Floor Plan
- Gas Stovetop
- Laundry Room
- Kitchen island
- Stone Countertops
Features
Indoor
- High Ceiling
- Fireplace
- Kitchen island
- Gas Stovetop
- Laundry Room
- Basement
- Stone Countertops
- Walk In Closet
Outdoor
- Garage
- Garden
Explore the Area
54 Crestwood St, Piscataway Twp., NJ 08854, New Jersey, United States
View on Google Maps
Price per sqft
Low
High
Joined 5 years ago
You have inquired about this property
The agent will contact you soon by
Listed by
3
Listings
2022
Joined
Book home tour with Charanjeet Kaur
Choose a date and whether you'd like a virtual or in-person tour with the agent.
Preferred date
Tour type

Last updated
September 9
First listed
August 9
Listing reference
2145633622926892
Listing status
Under contract
Similar Properties Nearby
New Listings in Piscataway




Explore More Homes for Sale
Piscataway, NJ, United States popular searches
- Properties with Bar in Piscataway, NJ, United States
- Properties with Terrace in Piscataway, NJ, United States
- Properties with Pool in Piscataway, NJ, United States
- Properties with Open Kitchen in Piscataway, NJ, United States
- Investment Property properties in Piscataway, NJ, United States
- Lake View properties in Piscataway, NJ, United States
- Properties with Balcony in Piscataway, NJ, United States
- Properties with Sauna in Piscataway, NJ, United States
- Properties with Tennis Court in Piscataway, NJ, United States
Related Guides & Stories
Trusted by the World's Leading Brokers
The agents behind the world's most exceptional properties list with JamesEdition.
- Listings from Sotheby's, Christie's, BARNES, and Engel & Völkers
- Every listing reviewed before it goes live
- Connect directly with verified listing agents
By continuing you agree to our Terms and Privacy Policy.
brokerages we
partnered with
partnered with