$1,350,000
5 Bedrooms Single Family Detached
- 5 Beds
- 4 Baths
- 4,008 Sqft
- 12,502 Sqft lot
- Updated: September 12
- MLS#2702277R
About the Property
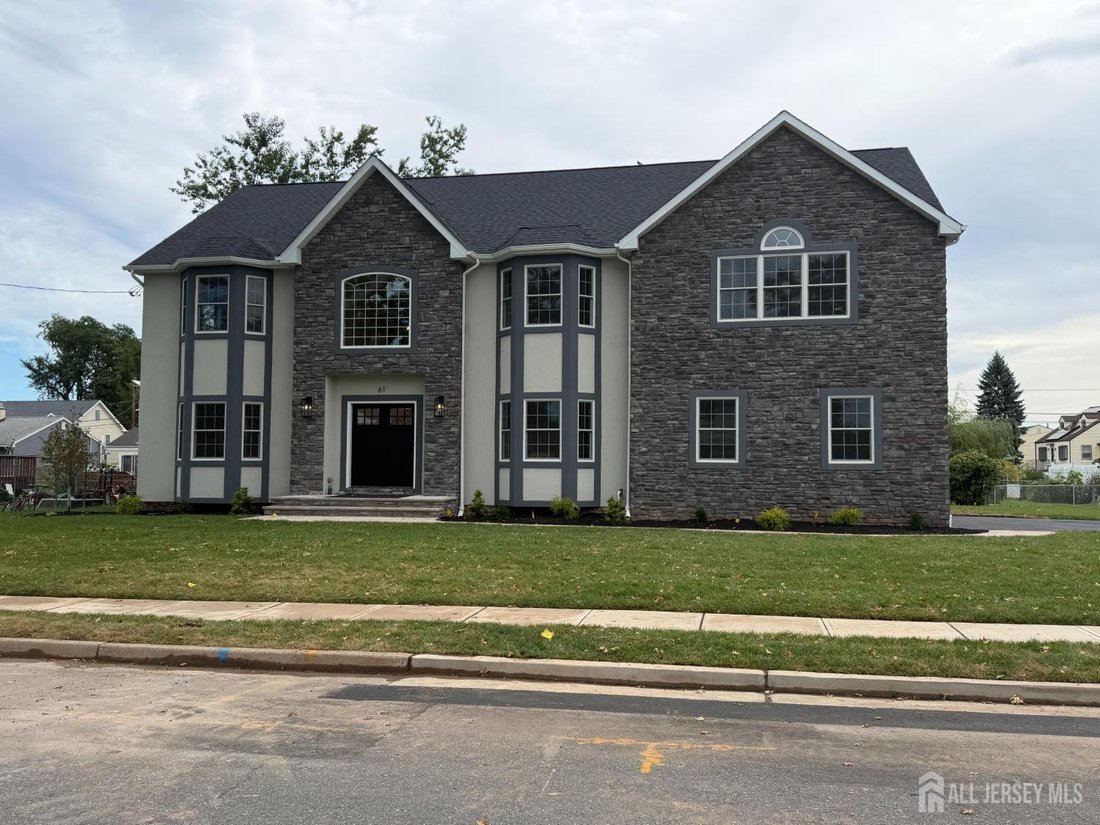
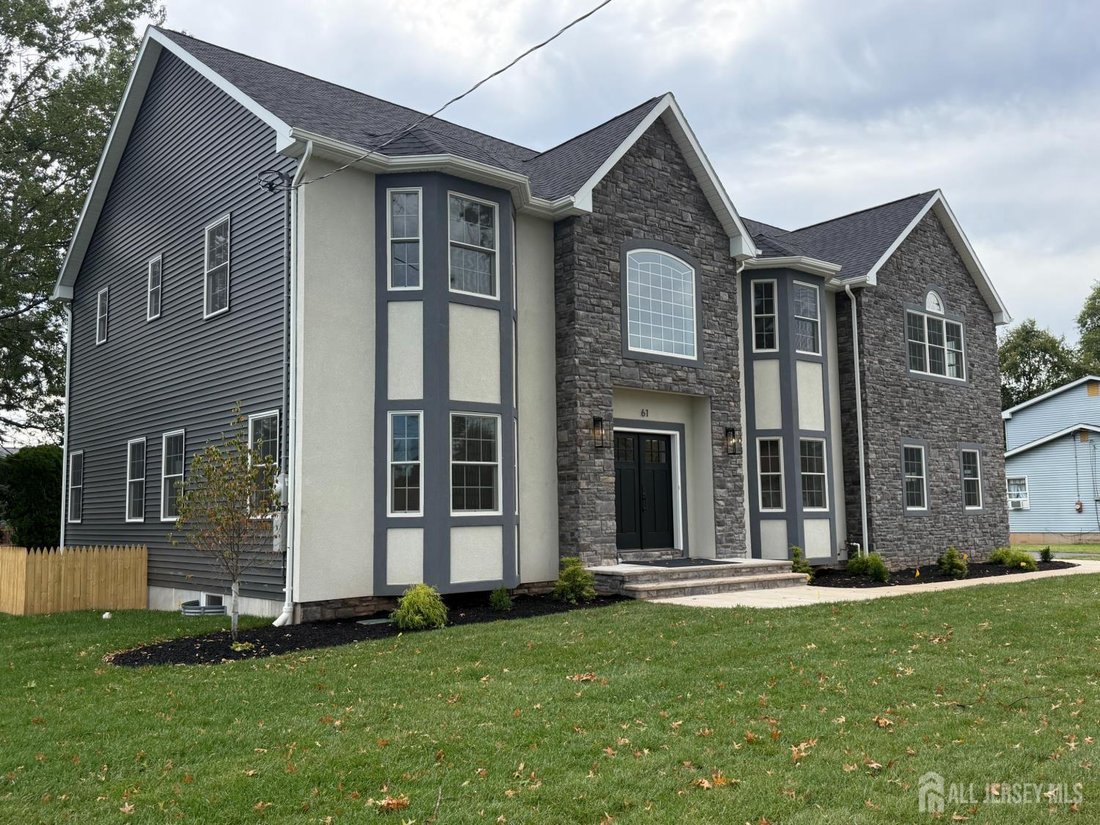
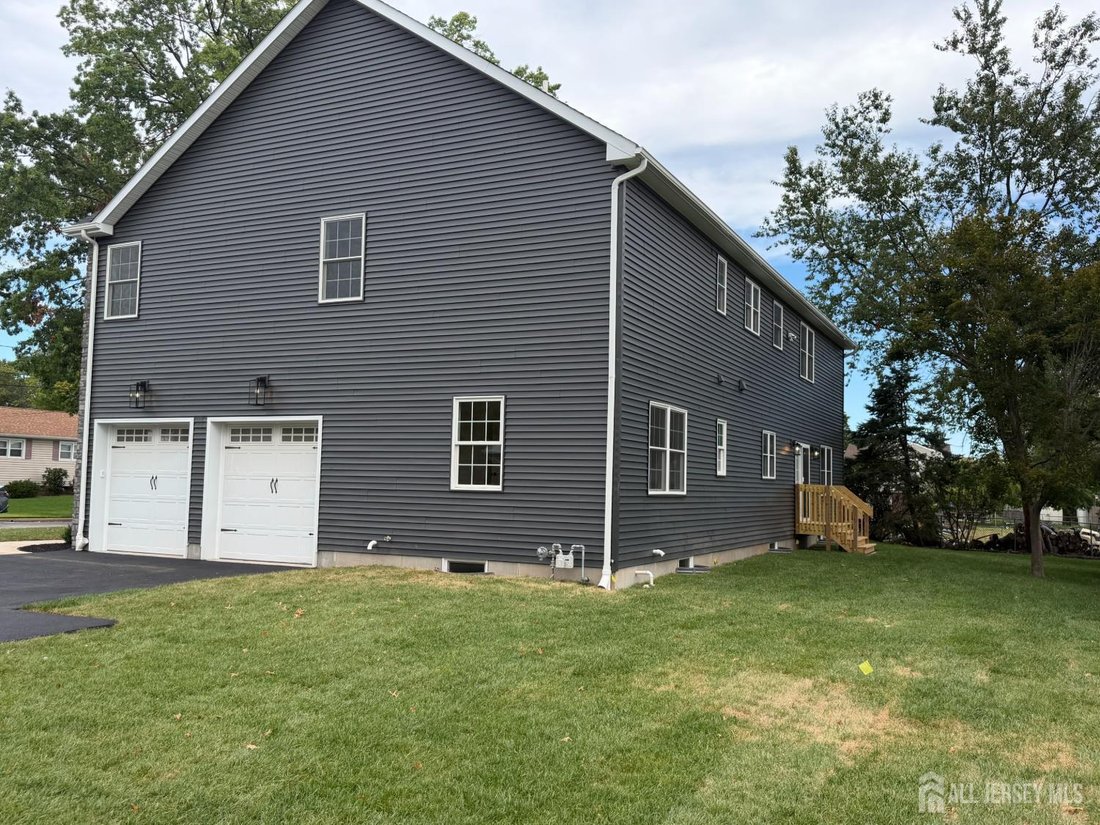
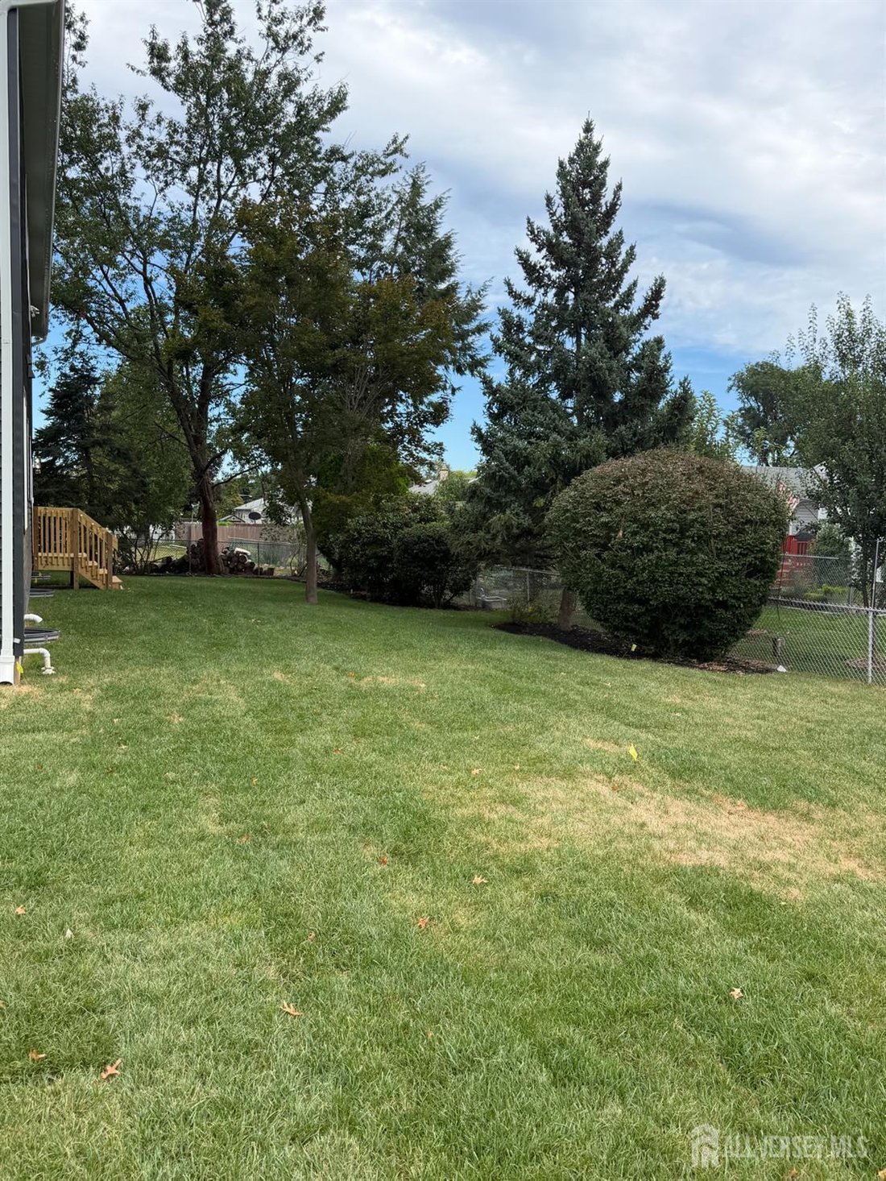
This is a fantastic new colonial home. The lot is conveniently located at the end of Grandview Avenue on an oversized (125’ x 100’) level lot. The front is stone and stucco with premium vinyl on three sides including thermal Anderson windows and 30 year dimensional roof shingles. Two car side entry garage. The foundation 9’ Superior Wall prepped for a finished basement. The square footage is 4008.
This is a fantastic new colonial home. The lot is conveniently located at the end of Grandview Avenue on an oversized (125’ x 100’) level lot. The front is stone and stucco with premium vinyl on three sides including thermal Anderson windows and 30 year dimensional roof shingles. Two car side entry garage. The foundation 9’ Superior Wall prepped for a finished basement. The square footage is 4008. Open concept floor plan vaulted foyer, open family room, dinette and kitchen as well as dining room and living room. The kitchen is appointed with designer cabinetry, waterfall island, granite, farm style sink and premium Thermador appliances dishwasher, refrigerator, range top, double wall oven and microwave drawer in island. Bonus room on the first floor next to the full bath that could be an extra bedroom or home office. Flooring is 3-1/4 wide select oak with porcelain in baths and laundry. The master suite is tremendous with bath and closet that are larger than most bedrooms, vaulted ceiling with coffered trim package. Recessed lighting and CAT6 access points are amply supplied. The master bath has a large double vanity, a free standing soaking tub and oversized master shower. All shower/bath areas include custom glass shower doors. The princess suite enjoys a double window, double closet and its own full bath. The remaining two bedrooms have bay windows, double closets and share a main bath. Taxes to be assessed.
-
Property type
House
-
Year built
2026
-
Price/sqft
$336
Features
- Garage
- Walk In Closet
- Air Conditioning
- Gas Stovetop
- Laundry Room
- Kitchen island
- Office
- Stone Countertops
- High Ceiling
Features
Indoor
- High Ceiling
- Office
- Air Conditioning
- Kitchen island
- Gas Stovetop
- Laundry Room
- Basement
- Stone Countertops
- Walk In Closet
Outdoor
- Garage
Explore the Area
61 Vera Street, Piscataway, NJ 08854, New Jersey, United States
View on Google Maps
Price per sqft
Low
High
Joined 6 years ago
You have inquired about this property
The agent will contact you soon by
Listed by
5
Listings
2021
Joined
Book home tour with the agent
Choose a date and whether you'd like a virtual or in-person tour with the agent.
Preferred date
Tour type

Coldwell Banker Realty - Warren
7 Mount Bethel Rd, 07059, Warren, New Jersey, United States
View agency profile
Last updated
September 12
First listed
August 7
Listing reference
ppbygj
Similar Properties Nearby
New Listings in Piscataway




Explore More Homes for Sale
Piscataway, NJ, United States popular searches
- Properties with Terrace in Piscataway, NJ, United States
- Properties with Bar in Piscataway, NJ, United States
- Properties with Pool in Piscataway, NJ, United States
- Properties with Open Kitchen in Piscataway, NJ, United States
- Properties with Balcony in Piscataway, NJ, United States
- Properties with Tennis Court in Piscataway, NJ, United States
- Investment Property properties in Piscataway, NJ, United States
- Lake View properties in Piscataway, NJ, United States
- New Builds properties in Piscataway, NJ, United States
- Properties with Sauna in Piscataway, NJ, United States
Related Guides & Stories
Trusted by the World's Leading Brokers
The agents behind the world's most exceptional properties list with JamesEdition.
- Listings from Sotheby's, Christie's, BARNES, and Engel & Völkers
- Every listing reviewed before it goes live
- Connect directly with verified listing agents
By continuing you agree to our Terms and Privacy Policy.
brokerages we
partnered with
partnered with