5 Bedroom Detached House For Sale In Pinner
- 5 Beds
- 5 Baths
- 5,439 Sqft
- 18,296 Sqft lot
- Updated: July 31
-
23
Views for last 30 days
- 2
About the Property
Orchard House is nestled within the private setting of the sought-after East End Farm Conservation Area, surrounded by Grade II and Grade II* listed properties. This distinctive oak-framed family home forms part of an exclusive development approached via a private road and lies within a short walk of the historic heart of Pinner. The property offers an elegant blend of architectural character a
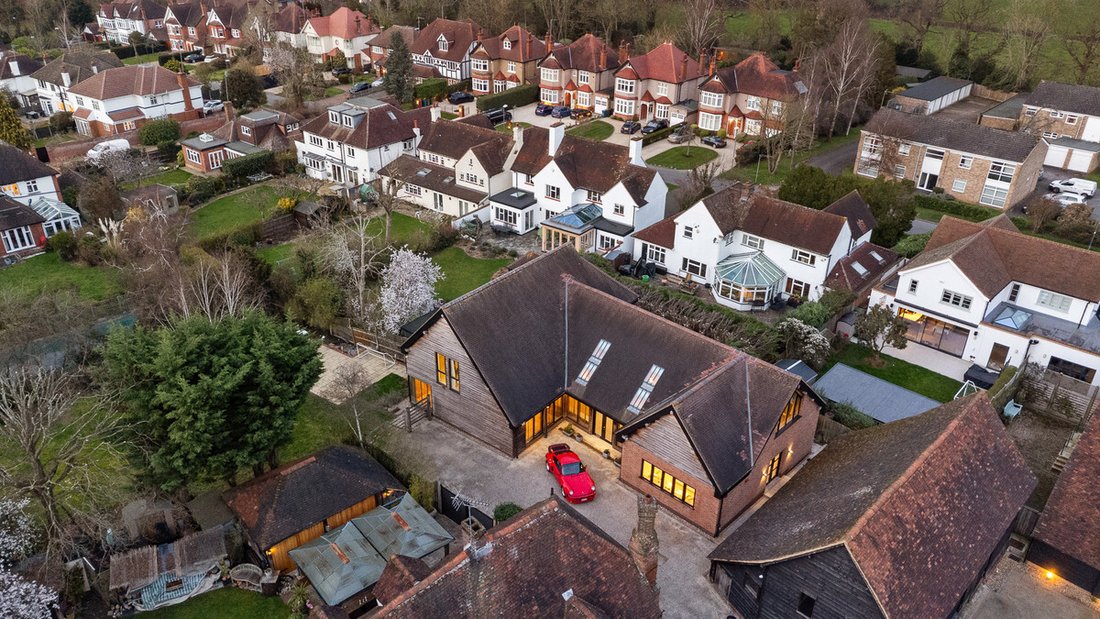
Orchard House is nestled within the private setting of the sought-after East End Farm Conservation Area, surrounded by Grade II and Grade II* listed properties. This distinctive oak-framed family home forms part of an exclusive development approached via a private road and lies within a short walk of the historic heart of Pinner. The property offers an elegant blend of architectural character and contemporary living. With its private road, generous driveway and approximately 240-foot garden, it provides an ideal environment for children to play and explore in complete security.
Despite its secluded setting, Orchard House is within walking distance of Pinner High Street, offering convenient access to a variety of eateries, a supermarket and the Metropolitan line. The property is also within comfortable driving distance of several highly regarded schools, including Harrow School, Merchant Taylors’ School, The John Lyon School, St Helen’s School, Nower Hill High School and Northwood High School.
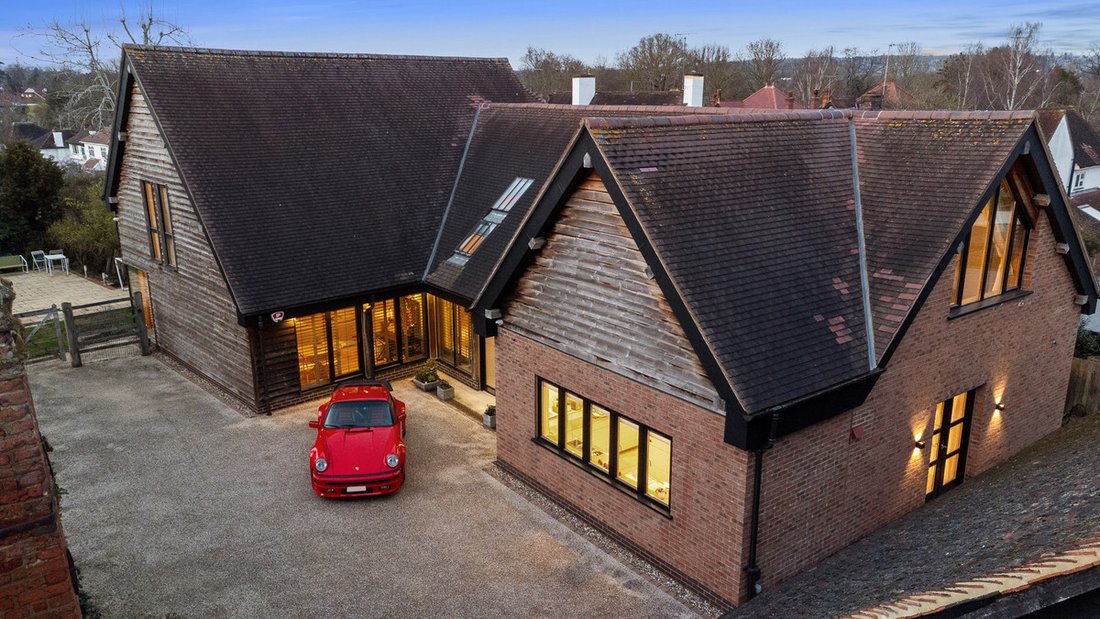
Constructed in 2008 to an exacting standard, the home showcases a striking oak frame combined with a thoughtfully designed, free-flowing interior. Underfloor heating serves the entire ground floor, while modern column radiators and heated towel rails provide heating to the first-floor accommodation.
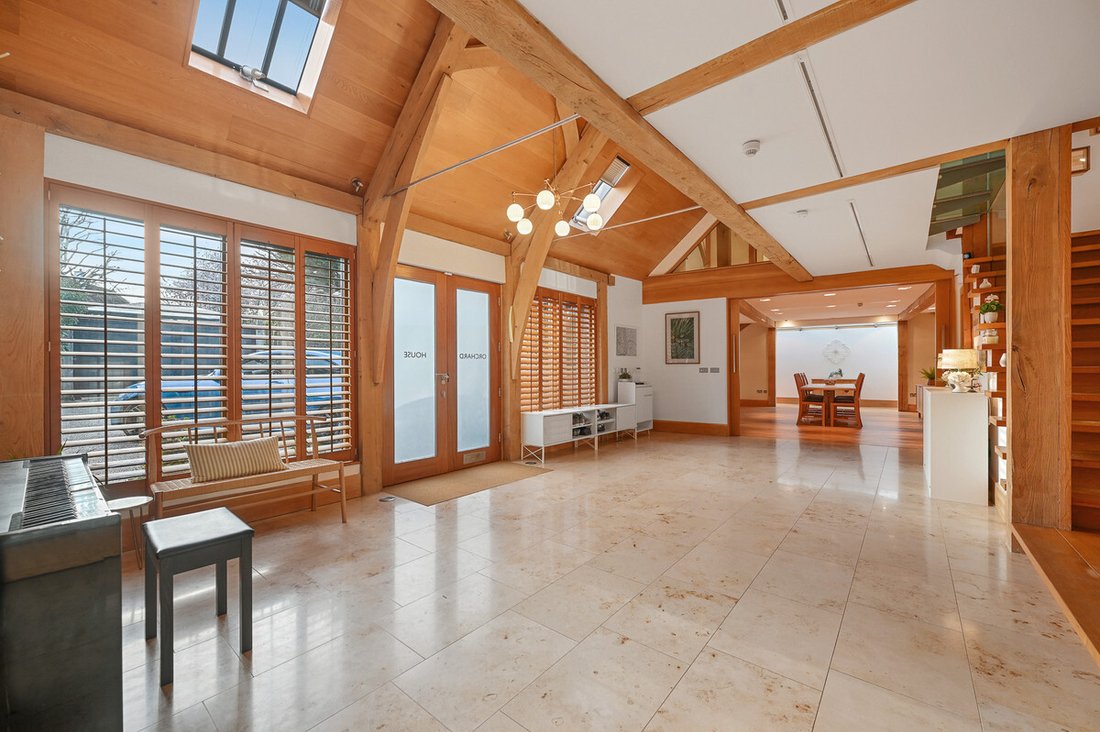
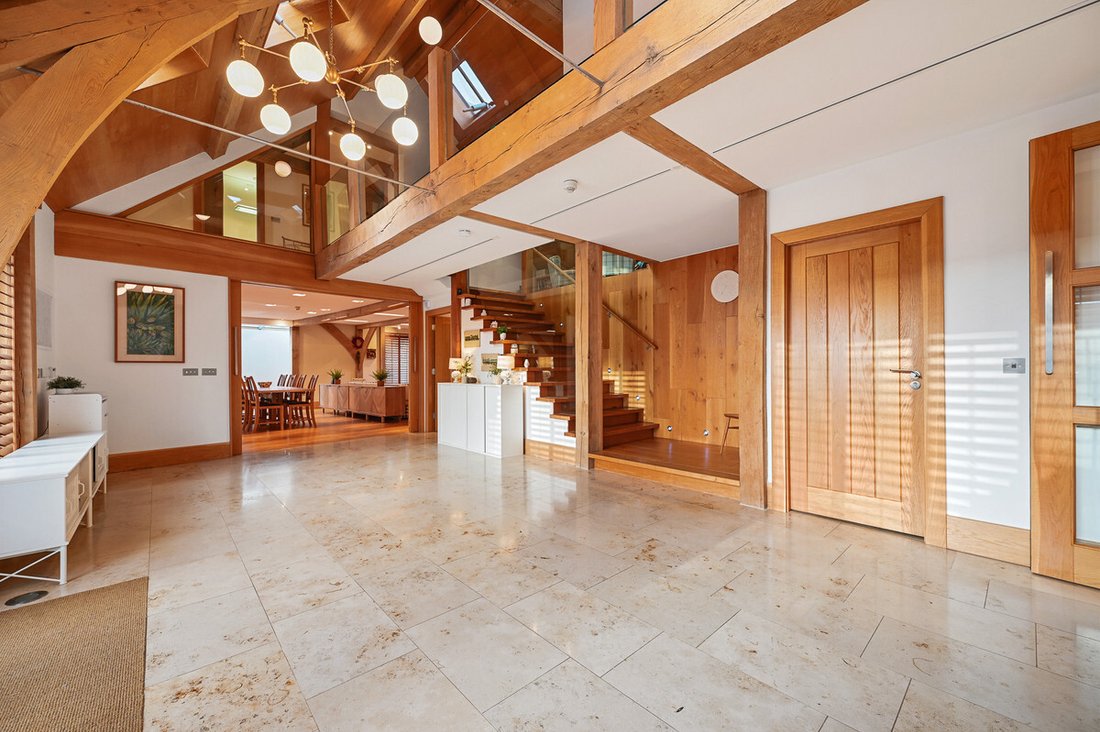
A pair of glazed double doors open into an impressive vaulted reception hall featuring limestone flooring and an oak staircase rising to a galleried landing above. From here, the principal reception rooms unfold, creating a versatile and refined living environment.
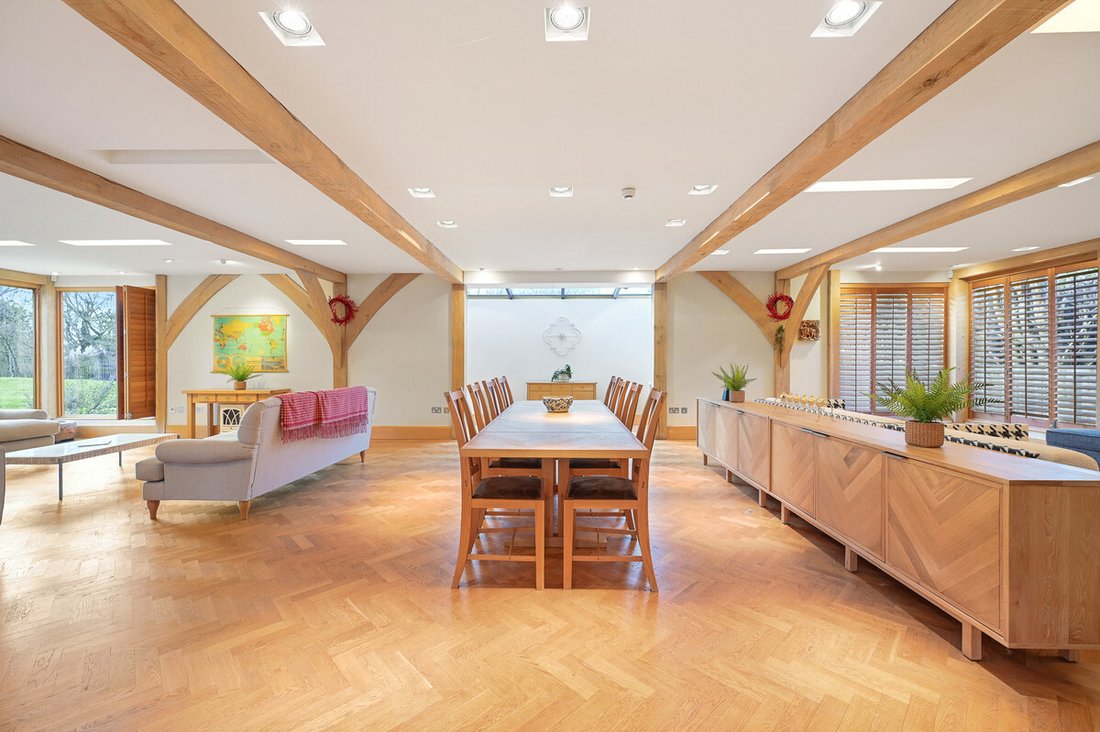
The substantial drawing room provides an exceptional entertaining space, enhanced by herringbone oak parquet flooring, exposed beams, recessed lighting and large picture windows overlooking the garden, complete with plantation shutters. Doors from this room open directly onto the garden terrace.
The kitchen/breakfast room is centred around a stylish island unit and fitted with a range of cabinetry, composite work surfaces and limestone flooring, offering both functionality and visual appeal. A generously proportioned utility room provides additional practicality with side access. A well-appointed study with fitted furniture completes the ground-floor accommodation.
The first floor is arranged across two wings, divided by the impressive galleried landing. The principal suite comprises a spacious bedroom, dressing room and two en-suite facilities — one a bathroom and the other a shower room — both fitted with contemporary white sanitary ware. The opposite wing provides three further bedrooms, two with en-suite facilities, together with a family bathroom. Each bedroom benefits from distinctive architectural features, including vaulted ceilings and exposed beams.
Externally, Orchard House occupies a particularly private position within the development. The rear garden extends to approximately 240 feet and is beautifully landscaped, featuring an attractive entertaining patio area.
To the front of the property there is a private resin-bonded driveway providing ample parking. Adjacent to the house stands the impressive North Barn at East End Farm, a Grade II listed barn finished with traditional black shiplap boarding and large double barn doors opening into a substantial vaulted interior. The barn has benefited from extensive overhaul works to its structure, roof and a newly laid floor, providing excellent space for vehicle parking, a gym, or a creative studio for future owners, together with a workshop and cloakroom facilities.
Orchard House represents a rare opportunity to acquire a distinctive family home that combines a heritage setting, privacy and modern living within one of Pinner’s most characterful conservation locations.
-
Property type
House
-
Year built
2008
-
Price/sqft
$621
Features
- Garden
- Garage
- Terrace
- Fitness Center / Gym
- Gas Stovetop
- Kitchen island
- Privacy
- High Ceiling
- Parking
Explore the Area
The agent will contact you soon by
Listed by
Book home tour with the agent
Choose a date and whether you'd like a virtual or in-person tour with the agent.

Similar Properties Nearby
New Listings in Woodridings
Explore More Homes for Sale
Woodridings property types
Woodridings popular searches
- Properties with Terrace in Woodridings
- Properties with Bar in Woodridings
- Properties with Game Room in Woodridings
- Properties with Office in Woodridings
- Properties with Garden in Woodridings
- Properties with Outdoor Kitchen in Woodridings
- Privacy properties in Woodridings
- Modern properties in Woodridings
- Properties with Fitness Center / Gym in Woodridings
- Properties with Fireplace in Woodridings
- Properties with Pool in Woodridings
- Properties with Garage in Woodridings
- Properties with Tennis Court in Woodridings
- Properties with Open Kitchen in Woodridings
- Water View properties in Woodridings
Related Guides & Stories
Trusted by the World's Leading Brokers
The agents behind the world's most exceptional properties list with JamesEdition.
- Listings from Sotheby's, Christie's, BARNES, and Engel & Völkers
- Every listing reviewed before it goes live
- Connect directly with verified listing agents
By continuing you agree to our Terms and Privacy Policy.