$1,815,120
La Tour De Pin Balma
- 4 Beds
- 3 Baths
- 3,639 Sqft
- Updated: July 13
About the Property
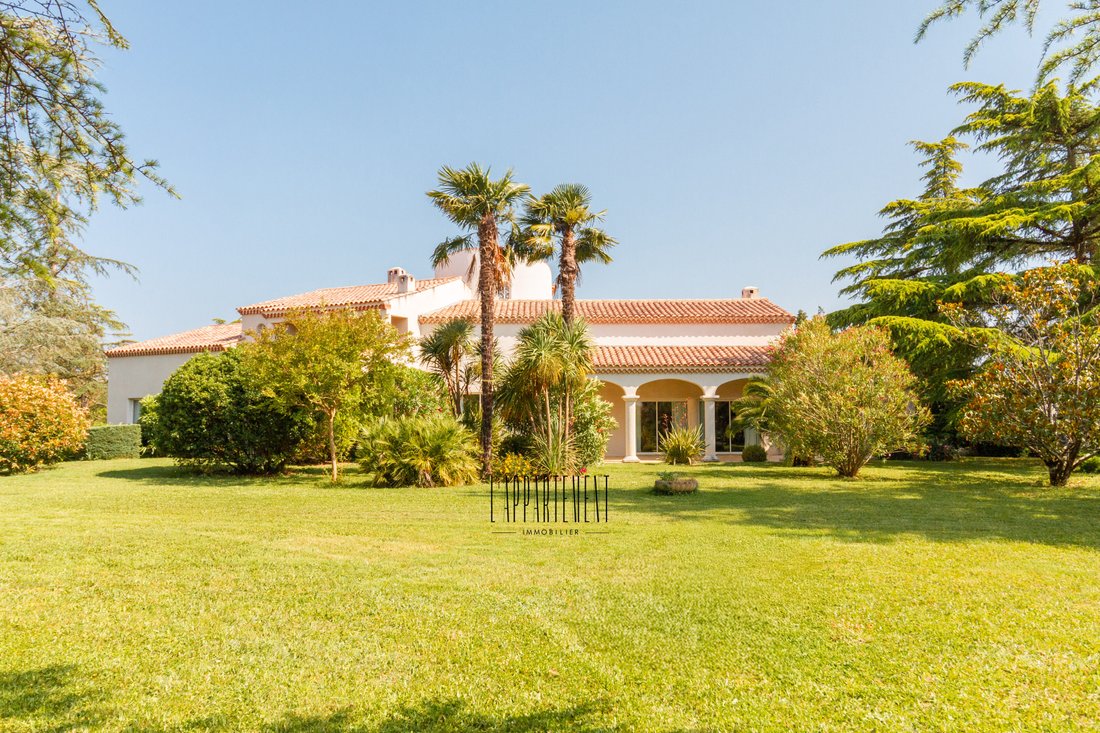
In absolute tranquility, at the end of a cul-de-sac, where the hills of Pin-Balma open up to the countryside and the Pyrenees mountain range, this architect-designed home by Michel Austruy offers nearly 340 m² of living space nestled in a meticulously landscaped green setting. Built in 1985 on a main plot of 2,342 m², it is accompanied by two adjacent buildable lots of 1,150 m² and 1,082 m², acces
In absolute tranquility, at the end of a cul-de-sac, where the hills of Pin-Balma open up to the countryside and the Pyrenees mountain range, this architect-designed home by Michel Austruy offers nearly 340 m² of living space nestled in a meticulously landscaped green setting. Built in 1985 on a main plot of 2,342 m², it is accompanied by two adjacent buildable lots of 1,150 m² and 1,082 m², accessible from the beautiful main entrance via an existing right of way. These two lots are easily developable, each benefiting from a building right of 20% of their surface area, in R+1. A rare opportunity for a large family or heritage project.
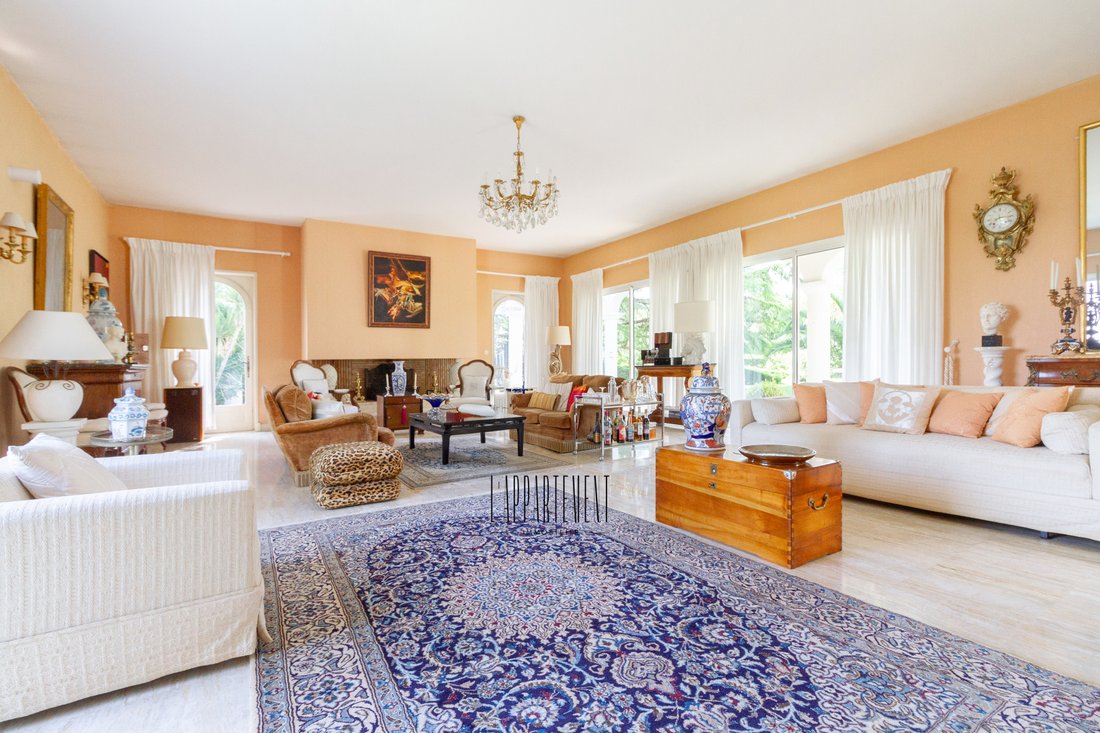
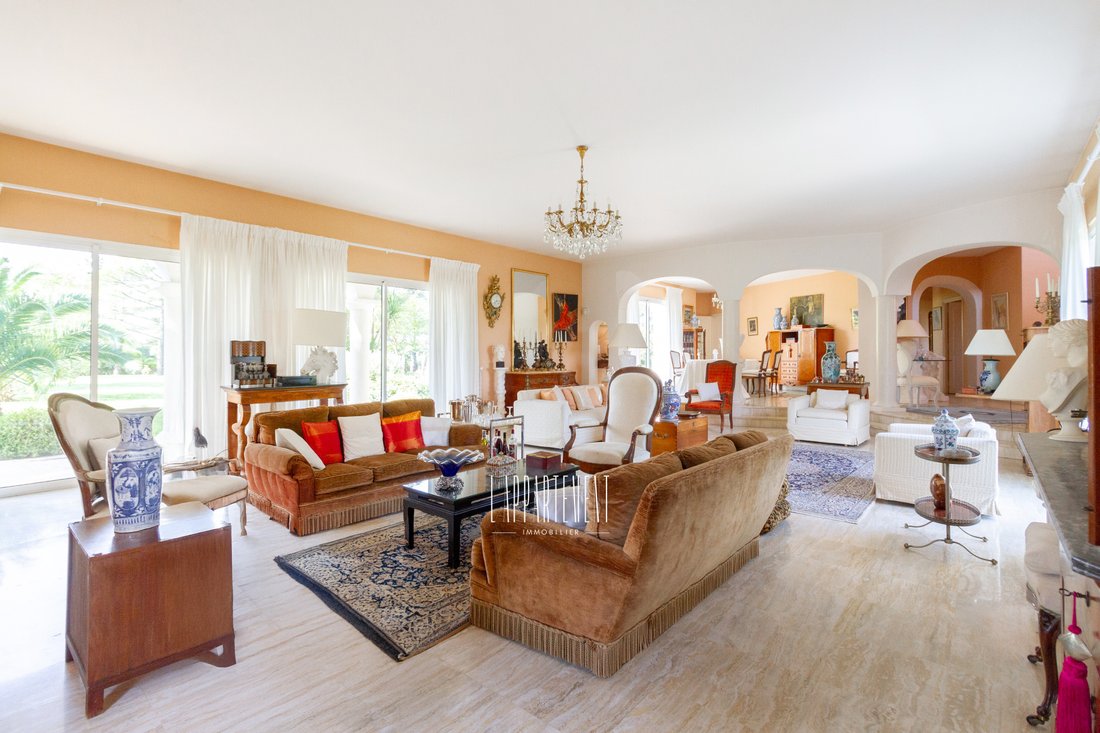
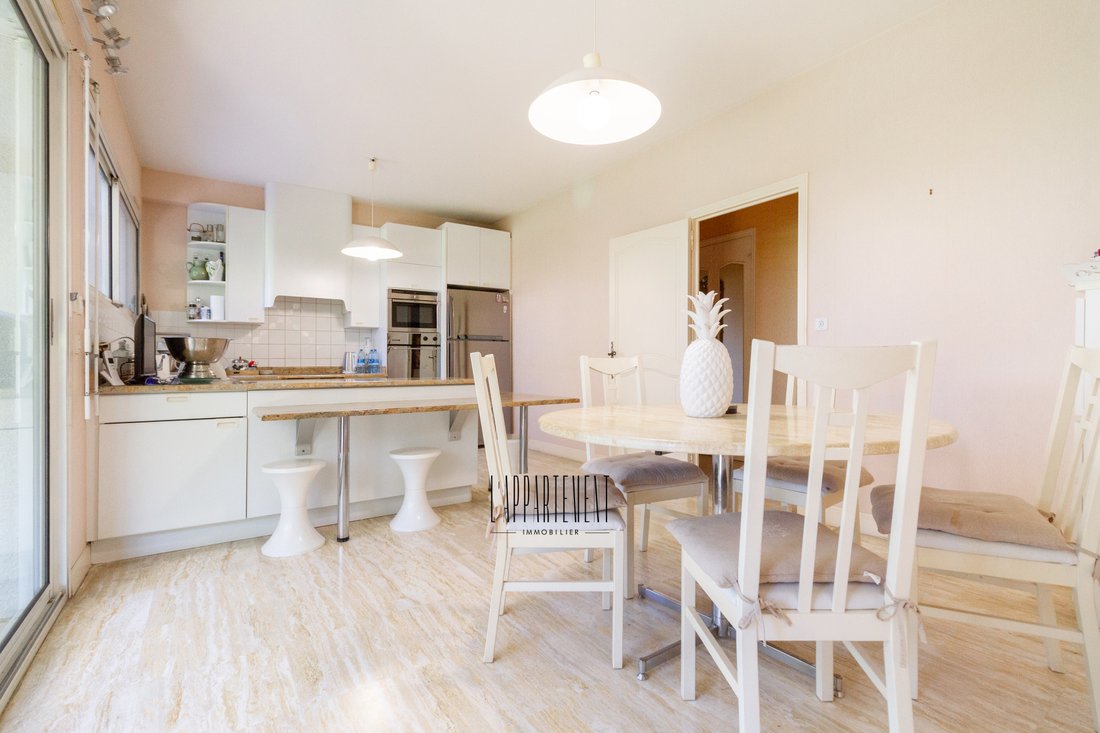
The house is organized around a central tower with geometric lines. From the entrance, light floods the spaces. The living room, open to three orientations, is punctuated by four large bay windows and a stone fireplace, extended by a welcoming dining room. The whole area offers approximately 100 m², bathed in light and conducive to family life as well as entertaining. The independent kitchen features a granite worktop and opens onto the terrace, complete with a barbecue area. A study/library, a laundry room on the west facade, and ample storage complete this level.
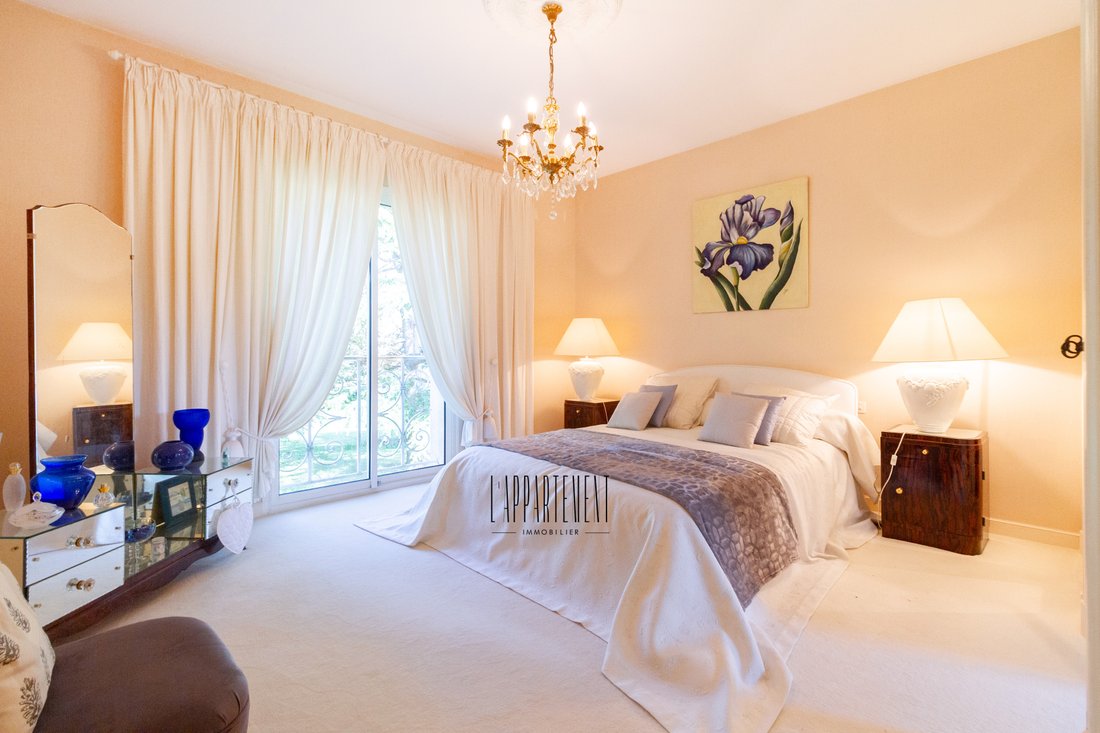
The night space on the ground floor hosts a large master suite to the south, with carpet, custom closets, and a travertine bathroom (bathtub, shower, double sink). A second bright bedroom has its own bathroom, adorned with antique tiles.
Upstairs, two additional bedrooms, one with a balcony overlooking the garden, a bathroom with Porcelanosa tiles, an independent WC, and a spacious games room or office of 43 m² structure the space. Additionally, a raw plateau of 100 m², uninsulated but with an insulated slab, offers exceptional development potential: extra bedrooms, an independent apartment, workshop, or workspace.
In the lower ground floor, the basement features a garage of 143 m² allowing for four vehicles, a 17 m² cellar, a laundry room, and all technical equipment: electrical panel, new air/water heat pump (Chappée, installed late 2023). Comfort is ensured by underfloor heating on both levels, double-glazed windows, a fully revised roof in 2024, and an outstanding energy classification: DPE B / A.
Outside, the garden opens to the south and west. It features dense Mediterranean vegetation: Agapanthus, laurels, cacti, palm trees, roses… with no overlooking neighbors. The land is suitable for a pool and perfectly exposed. A home with unique charm, bold volumes, ready to be reinterpreted or enhanced, in a preserved setting just fifteen minutes from Toulouse.
Information on the risks to which this property is exposed is available on the Géorisques website: https://www.georisques.gouv.fr/
The house is organized around a central tower with geometric lines. From the entrance, light floods the spaces. The living room, open to three orientations, is punctuated by four large bay windows and a stone fireplace, extended by a welcoming dining room. The whole area offers approximately 100 m², bathed in light and conducive to family life as well as entertaining. The independent kitchen features a granite worktop and opens onto the terrace, complete with a barbecue area. A study/library, a laundry room on the west facade, and ample storage complete this level.
The night space on the ground floor hosts a large master suite to the south, with carpet, custom closets, and a travertine bathroom (bathtub, shower, double sink). A second bright bedroom has its own bathroom, adorned with antique tiles.
Upstairs, two additional bedrooms, one with a balcony overlooking the garden, a bathroom with Porcelanosa tiles, an independent WC, and a spacious games room or office of 43 m² structure the space. Additionally, a raw plateau of 100 m², uninsulated but with an insulated slab, offers exceptional development potential: extra bedrooms, an independent apartment, workshop, or workspace.
In the lower ground floor, the basement features a garage of 143 m² allowing for four vehicles, a 17 m² cellar, a laundry room, and all technical equipment: electrical panel, new air/water heat pump (Chappée, installed late 2023). Comfort is ensured by underfloor heating on both levels, double-glazed windows, a fully revised roof in 2024, and an outstanding energy classification: DPE B / A.
Outside, the garden opens to the south and west. It features dense Mediterranean vegetation: Agapanthus, laurels, cacti, palm trees, roses… with no overlooking neighbors. The land is suitable for a pool and perfectly exposed. A home with unique charm, bold volumes, ready to be reinterpreted or enhanced, in a preserved setting just fifteen minutes from Toulouse.
Information on the risks to which this property is exposed is available on the Géorisques website: https://www.georisques.gouv.fr/
-
Property type
Estate
-
Price/sqft
$498
Features
Explore the Area
Pin-Balma, Occitania, France
View on Google Maps
Price per sqft
Low
High
Joined 1 year ago
You have inquired about this property
The agent will contact you soon by
Listed by
74
Listings
2025
Joined
Book home tour with the agent
Choose a date and whether you'd like a virtual or in-person tour with the agent.
Preferred date
Tour type
Last updated
July 13
First listed
September 4, 2025
Listing reference
-
All property information is shown based on the most accurate data we have at the time of publication. Details on how we collect and verify this data can be found in section 5 of our Terms & Conditions.
Similar Properties Nearby
New Listings in Pin-Balma



Explore More Homes for Sale
Pin-Balma property types
Pin-Balma popular searches
- Panoramic / Scenic View properties in Pin-Balma
- Properties with Terrace in Pin-Balma
- Properties with Bar in Pin-Balma
- Properties with Game Room in Pin-Balma
- Properties with Office in Pin-Balma
- Duplex properties in Pin-Balma
- Privacy properties in Pin-Balma
- Properties with Fitness Center / Gym in Pin-Balma
- Properties with Sauna in Pin-Balma
- Properties with Library in Pin-Balma
- Properties with Jacuzzi in Pin-Balma
- Properties with Fireplace in Pin-Balma
- Properties with Balcony in Pin-Balma
- Properties with Open Kitchen in Pin-Balma
- Renovated properties in Pin-Balma
- Properties with Cinema in Pin-Balma
Related Guides & Stories
Trusted by the World's Leading Brokers
The agents behind the world's most exceptional properties list with JamesEdition.
- Listings from Sotheby's, Christie's, BARNES, and Engel & Völkers
- Every listing reviewed before it goes live
- Connect directly with verified listing agents
By continuing you agree to our Terms and Privacy Policy.