$1,197,000
Residential In Pigeon Forge
- 5 Beds
- 5 Baths
- 4,800 Sqft
- 4,356 Sqft lot
- Updated: July 3
- Source: Realtracs MLS#3256798
About the Property
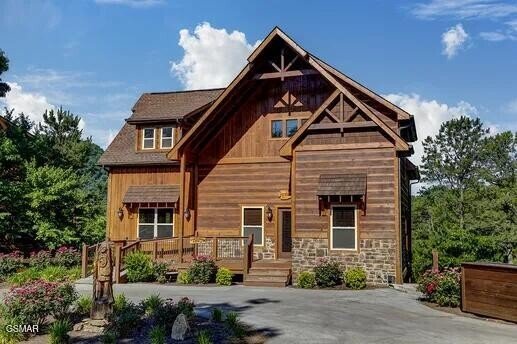
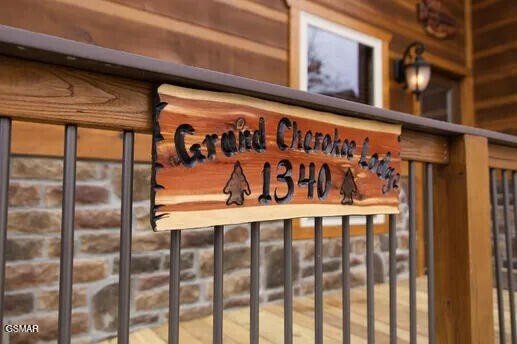
Grand Cherokee Lodge is a spacious 3-bedroom, 5-bathroom cabin featuring two bonus rooms -- one perfect for kids and one designed for adults! Located inside Parkside Resort. This stunning three-level cabin offers approximately 3,600 square feet plus deck space and comfortably sleeps up to 20 guests. Parking is available for approximately 4 vehicles, with additional overflow parking inside Parkside
Grand Cherokee Lodge is a spacious 3-bedroom, 5-bathroom cabin featuring two bonus rooms -- one perfect for kids and one designed for adults! Located inside Parkside Resort. This stunning three-level cabin offers approximately 3,600 square feet plus deck space and comfortably sleeps up to 20 guests. Parking is available for approximately 4 vehicles, with additional overflow parking inside Parkside Resort.
Main Level
Grand Cherokee Lodge features a convenient ramp for easy access. Upon entering, you’ll find an open-concept main living space that includes the kitchen, dining area, and living room.
The dining table seats 6 comfortably, with additional seating for 3 at the breakfast bar. The fully equipped kitchen includes a side-by-side refrigerator with ice maker, glass-top stove, oven, dishwasher, coffee pot, blender, toaster, and standard cookware and utensils to accommodate up to 20 guests.
This level offers two separate living spaces. The first features a high-top table for 4, flat-screen TV, futon, and natural gas fireplace. The second living area, located just off the kitchen, includes another high-top table for 4, a wet bar with mini fridge, flat-screen TV, sleeper sofa, and an additional natural gas fireplace -- perfect for watching the big game or relaxing fireside.
Also on the main level is the first master suite, complete with a king-size bed and flat-screen TV. The bathroom, accessible from both the bedroom and hallway, features a shower/tub combo.
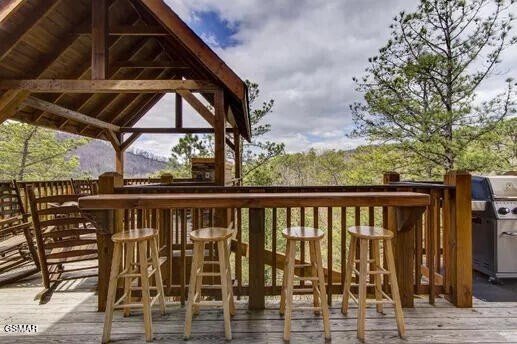
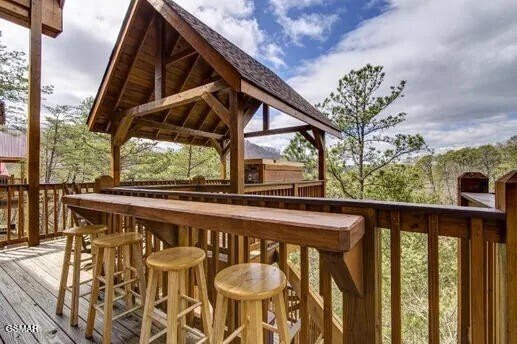
Step outside onto the main-level deck to grill out and enjoy the mountain air. You’ll find a natural gas grill, outdoor fireplace, and plenty of rocking chairs -- ideal for soaking in a beautiful Smoky Mountain day.
Upper Level
At the top of the stairs is a lofted bedroom featuring a king-size bed, flat-screen TV, and private bathroom with a walk-in shower.
Attached to this lofted bedroom is a private bedroom with two full beds and a flat-screen TV.
Main Level
Grand Cherokee Lodge features a convenient ramp for easy access. Upon entering, you’ll find an open-concept main living space that includes the kitchen, dining area, and living room.
The dining table seats 6 comfortably, with additional seating for 3 at the breakfast bar. The fully equipped kitchen includes a side-by-side refrigerator with ice maker, glass-top stove, oven, dishwasher, coffee pot, blender, toaster, and standard cookware and utensils to accommodate up to 20 guests.
This level offers two separate living spaces. The first features a high-top table for 4, flat-screen TV, futon, and natural gas fireplace. The second living area, located just off the kitchen, includes another high-top table for 4, a wet bar with mini fridge, flat-screen TV, sleeper sofa, and an additional natural gas fireplace -- perfect for watching the big game or relaxing fireside.
Also on the main level is the first master suite, complete with a king-size bed and flat-screen TV. The bathroom, accessible from both the bedroom and hallway, features a shower/tub combo.
Step outside onto the main-level deck to grill out and enjoy the mountain air. You’ll find a natural gas grill, outdoor fireplace, and plenty of rocking chairs -- ideal for soaking in a beautiful Smoky Mountain day.
Upper Level
At the top of the stairs is a lofted bedroom featuring a king-size bed, flat-screen TV, and private bathroom with a walk-in shower.
Attached to this lofted bedroom is a private bedroom with two full beds and a flat-screen TV.
-
Property type
House
-
Floors
3
-
Year built
2014
-
Price/sqft
$249
Features
- Fireplace
- Mountain View
- Pool
- Terrace
- Outdoor Kitchen
- Playground
- Fitness Center / Gym
- Gated Community
- Modern
Features
Lot
- Gated Community
- Panoramic / Scenic View
- Mountain View
- Privacy
- Modern
Indoor
- High Ceiling
- Fireplace
- Air Conditioning
- Kitchen island
- Gas Stovetop
- Bar
- Open Kitchen
- Fitness Center / Gym
Outdoor
- Terrace
- Parking
- Pool
- Playground
- Outdoor Kitchen
- Gate
- Garden
Explore the Area
1340 Parkview Vista Way, Sevierville, Tennessee, United States
View on Google Maps
Price per sqft
Low
High
Joined 3 months ago
You have inquired about this property
The agent will contact you soon by
Listed by
1
Listings
2026
Joined
Book home tour with the agent
Choose a date and whether you'd like a virtual or in-person tour with the agent.
Preferred date
Tour type
Last updated
July 3
First listed
July 3
Listing reference
3256798
Listing status
Based on information submitted to the MLS GRID as of 2026. All data is obtained from various sources and may not have been verified by broker or MLS GRID. Supplied Open House Information is subject to change without notice. All information should be independently reviewed and verified for accuracy. Properties may or may not be listed by the office/agent presenting the information.
Similar Properties Nearby
New Listings in Sevierville

Explore More Homes for Sale
Sevierville, TN, United States property types
Sevierville, TN, United States popular searches
- Mountain View properties in Sevierville, TN, United States
- Investment Property properties in Sevierville, TN, United States
- Properties with Indoor Pool in Sevierville, TN, United States
- Properties with Garage in Sevierville, TN, United States
- Panoramic / Scenic View properties in Sevierville, TN, United States
- Properties with Cinema in Sevierville, TN, United States
- Waterfront properties in Sevierville, TN, United States
- Gated Community properties in Sevierville, TN, United States
- Duplex properties in Sevierville, TN, United States
- River View properties in Sevierville, TN, United States
- Equestrian properties in Sevierville, TN, United States
- High Altitude properties in Sevierville, TN, United States
- Properties with Library in Sevierville, TN, United States
- Properties with Helipad in Sevierville, TN, United States
- Golf View properties in Sevierville, TN, United States
- Sea View properties in Sevierville, TN, United States
- City View properties in Sevierville, TN, United States
Related Guides & Stories
Trusted by the World's Leading Brokers
The agents behind the world's most exceptional properties list with JamesEdition.
- Listings from Sotheby's, Christie's, BARNES, and Engel & Völkers
- Every listing reviewed before it goes live
- Connect directly with verified listing agents
By continuing you agree to our Terms and Privacy Policy.
brokerages we
partnered with
partnered with