$679,900
Single Family Residence In Dandridge
- 3 Beds
- 2 Baths
- 1,817 Sqft
- 22,216 Sqft lot
- Updated: Yesterday
- Source: Realtracs MLS#3591630
About the Property
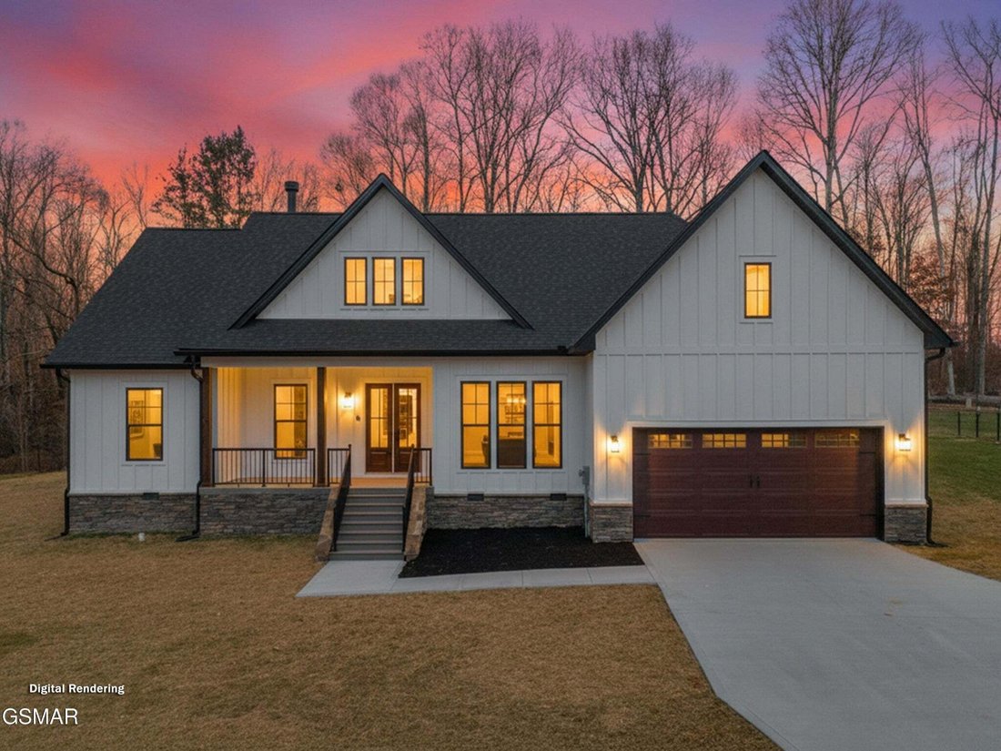
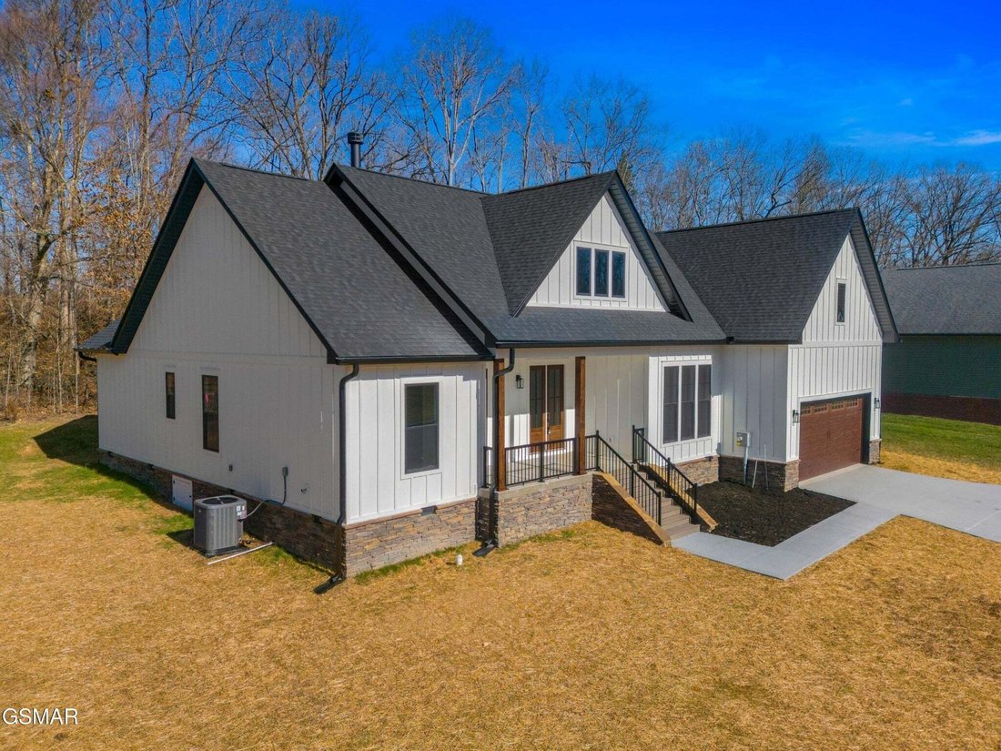
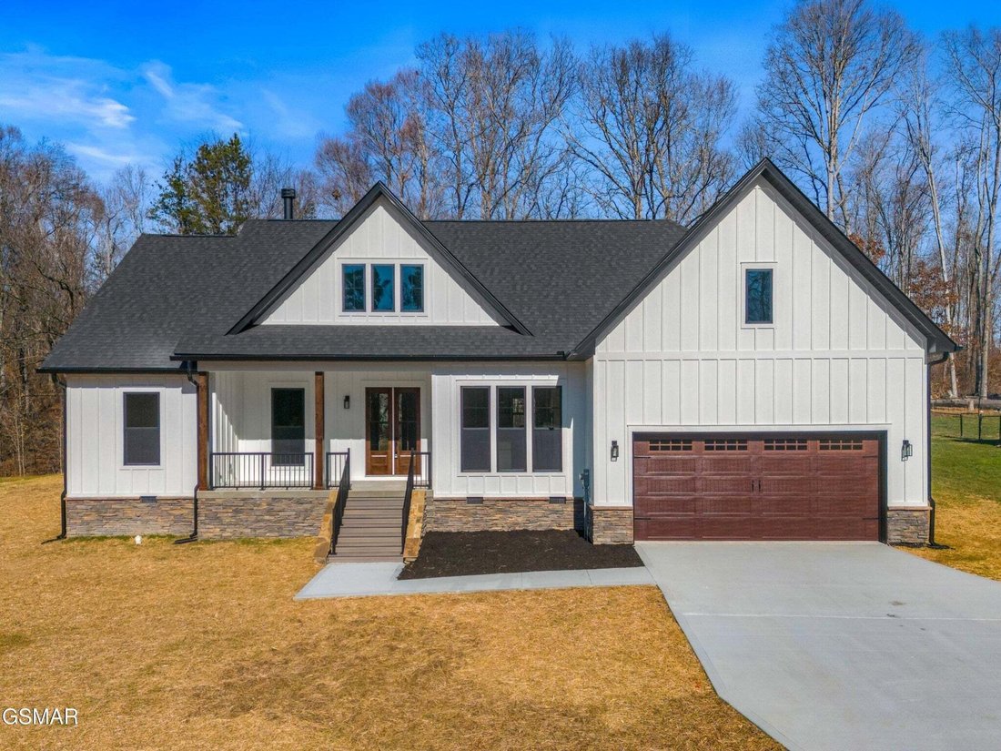
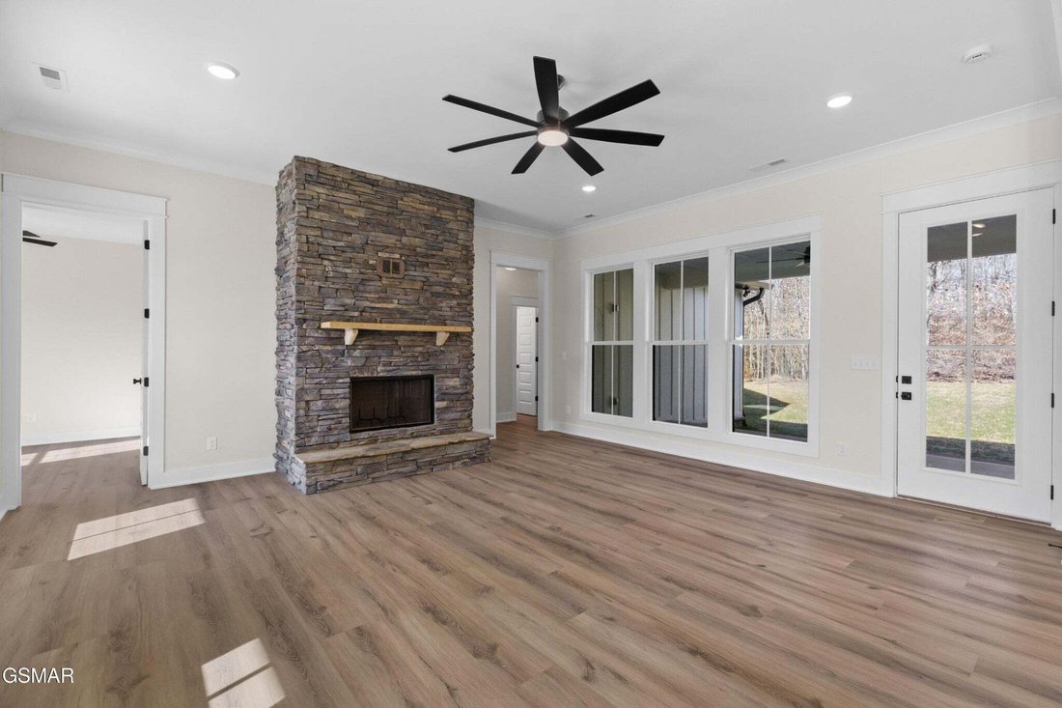
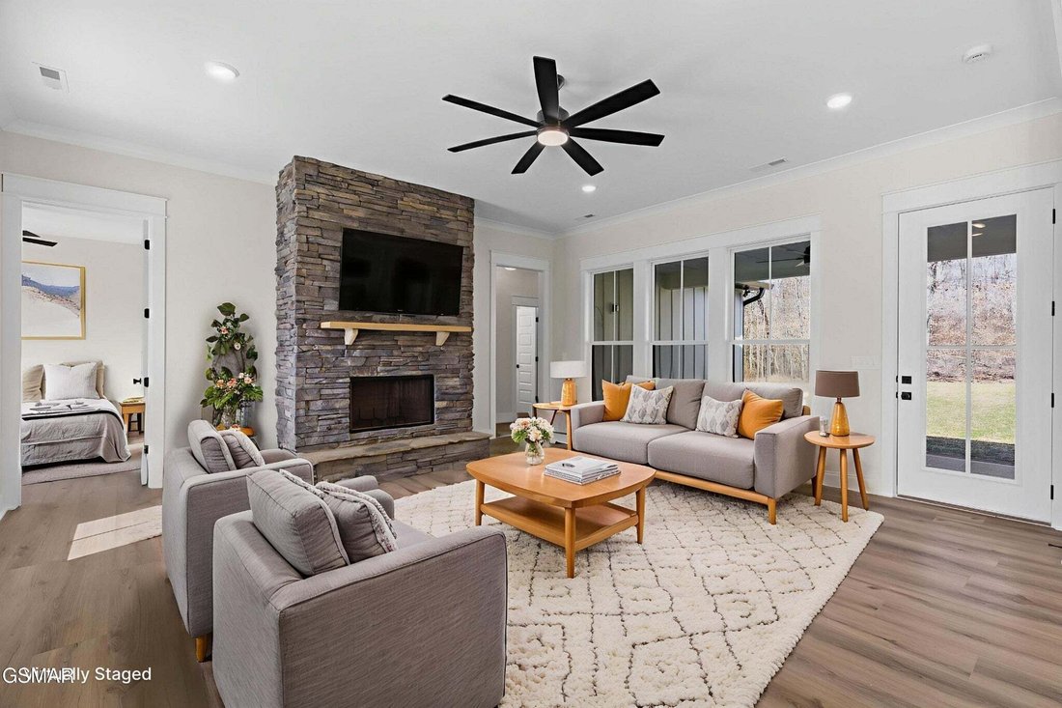
Elegant 3 Bedroom, 2 Bathroom new construction home featuring high end furnishings and peaceful outdoor spaces. This home blends craftsmanship, comfort and a truly desirable setting, ideal for anyone seeking quality and tranquility in a beautiful neighborhood. Step into modern comfort in this beautifully crafted home, designed with thoughtful details and effortless living in mind. The open concept
Elegant 3 Bedroom, 2 Bathroom new construction home featuring high end furnishings and peaceful outdoor spaces. This home blends craftsmanship, comfort and a truly desirable setting, ideal for anyone seeking quality and tranquility in a beautiful neighborhood. Step into modern comfort in this beautifully crafted home, designed with thoughtful details and effortless living in mind. The open concept layout creates a bright, welcoming atmosphere, with large windows that fill the space with natural light throughout the day. A spacious kitchen anchors the main level, featuring sleek countertops, contemporary ccabinetry, and a generous island ideal for cooking, gathering or entertaining. Located in a well established neighborhood known for its sidewalks, mature surroundings, and a clean streetscape thanks to underground utilities. Inside, soaring 10’ ceilings, luxury trim, and a custom woodwork and thoughtful lighting create a warm, upscale atmosphere from the moment you step inside. Durable, stylish LVP flooring flows throughout the main living areas, complementing the home’s modern aesthetic. The kitchen features granite countertops, quality cabinetry, and a layout designed for both cooking and gathering. The primary suite offers a private retreat with its own full bathroom & generous custom closet space, while two additional bedrooms provide flexitility for family, guests, work or hobbies. Outdoor living shines here. A covered b ack porch overlooks a private backyard, offering the perfect spot to unwind, enjoy morning coffee, or host relaxed evenings with friends. At the front, custom stonework accents the welcoming porch, adding charm and curb appeal that sets the tone before you even step inside. Located in a desirable neighborhood close to schools, shopping and everyday conveniences, this home blends style, function & location in one exceptional package. *Drone photos and AI generated staging used for example purposes only. Buyer to verify all info.
-
Property type
House
-
Floors
1
-
Year built
2026
-
Price/sqft
$374
Features
- Walk In Closet
- Open Kitchen
- Garden
- Modern
- New Builds
- Stone Countertops
- Kitchen island
- High Ceiling
Explore the Area
932 Bob O Drive, Sevierville, Tennessee, United States
View on Google Maps
Price per sqft
Low
High
Joined 1 month ago
You have inquired about this property
The agent will contact you soon by
Listed by
3
Listings
2026
Joined
Book home tour with the agent
Choose a date and whether you'd like a virtual or in-person tour with the agent.
Preferred date
Tour type
Last updated
Yesterday
First listed
September 24
Listing reference
3591630
Listing status
Based on information submitted to the MLS GRID as of 2026. All data is obtained from various sources and may not have been verified by broker or MLS GRID. Supplied Open House Information is subject to change without notice. All information should be independently reviewed and verified for accuracy. Properties may or may not be listed by the office/agent presenting the information.
Similar Properties Nearby
New Listings in Sevierville

Explore More Homes for Sale
Sevierville, TN, United States property types
Sevierville, TN, United States popular searches
- Mountain View properties in Sevierville, TN, United States
- Investment Property properties in Sevierville, TN, United States
- Properties with Indoor Pool in Sevierville, TN, United States
- Properties with Garage in Sevierville, TN, United States
- Panoramic / Scenic View properties in Sevierville, TN, United States
- Properties with Cinema in Sevierville, TN, United States
- Waterfront properties in Sevierville, TN, United States
- Gated Community properties in Sevierville, TN, United States
- Duplex properties in Sevierville, TN, United States
- River View properties in Sevierville, TN, United States
- Equestrian properties in Sevierville, TN, United States
- High Altitude properties in Sevierville, TN, United States
- Properties with Library in Sevierville, TN, United States
- Properties with Helipad in Sevierville, TN, United States
- Golf View properties in Sevierville, TN, United States
- Sea View properties in Sevierville, TN, United States
- City View properties in Sevierville, TN, United States
Related Guides & Stories
Trusted by the World's Leading Brokers
The agents behind the world's most exceptional properties list with JamesEdition.
- Listings from Sotheby's, Christie's, BARNES, and Engel & Völkers
- Every listing reviewed before it goes live
- Connect directly with verified listing agents
By continuing you agree to our Terms and Privacy Policy.
brokerages we
partnered with
partnered with