$789,900
Single Family Detached Piedmont
- 6 Beds
- 5 Baths
- 2.0 Ac lot
- Updated: August 5
- MLS#1599110
About the Property
Luxury, flexibility, and true multigenerational living come together on two beautifully maintained acres with no HOA. Offering over 6,000 square feet across three finished levels, this custom estate blends timeless architecture with resort-style outdoor living in a home designed to be enjoyed for generations. A dramatic two-story foyer welcomes you with soaring ceilings, rich hardwood flooring, an
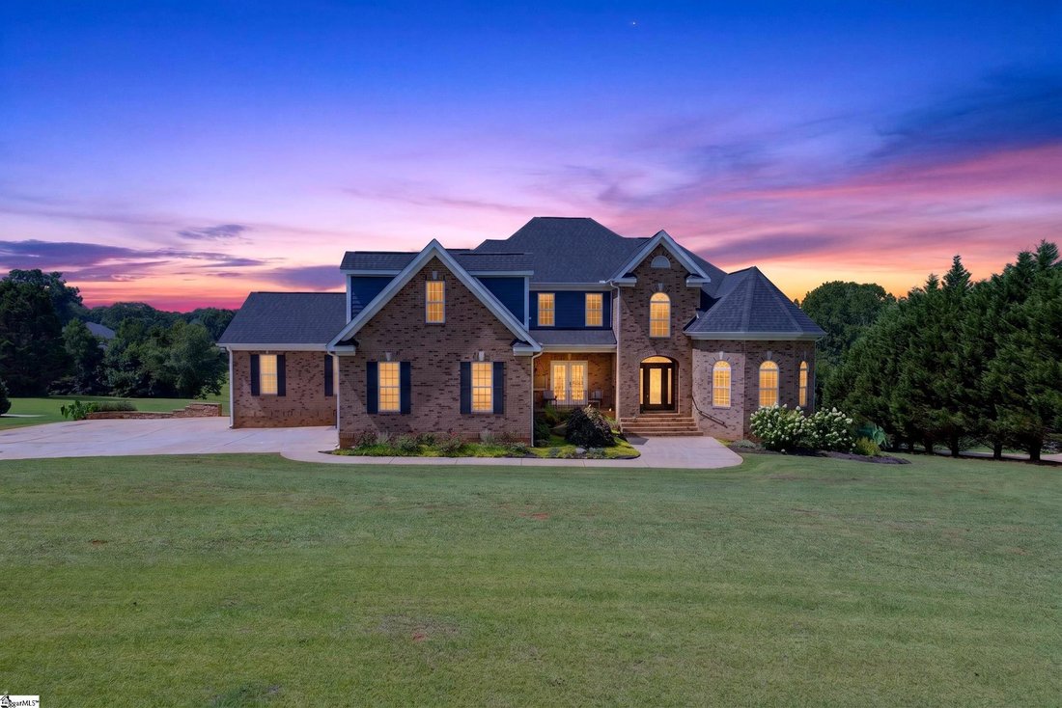
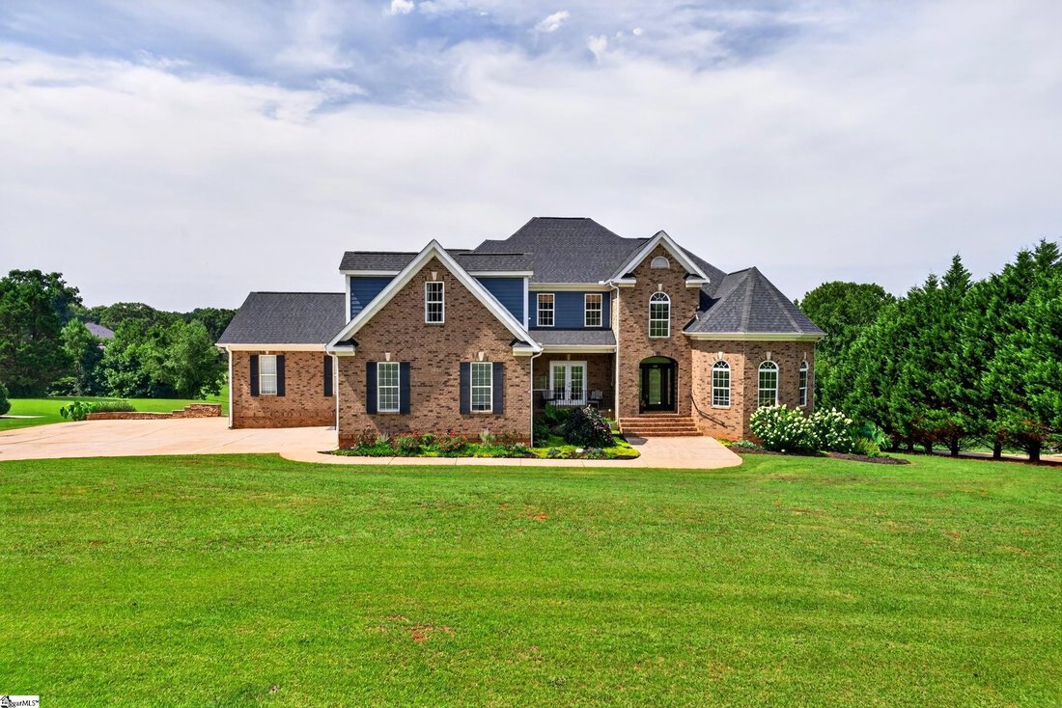
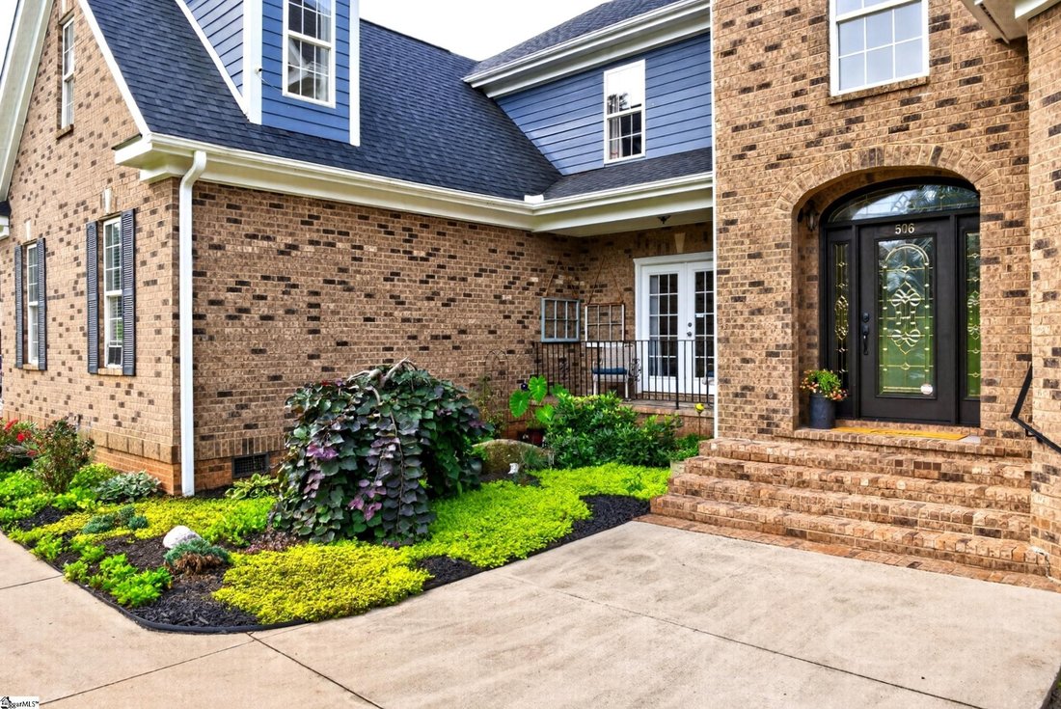
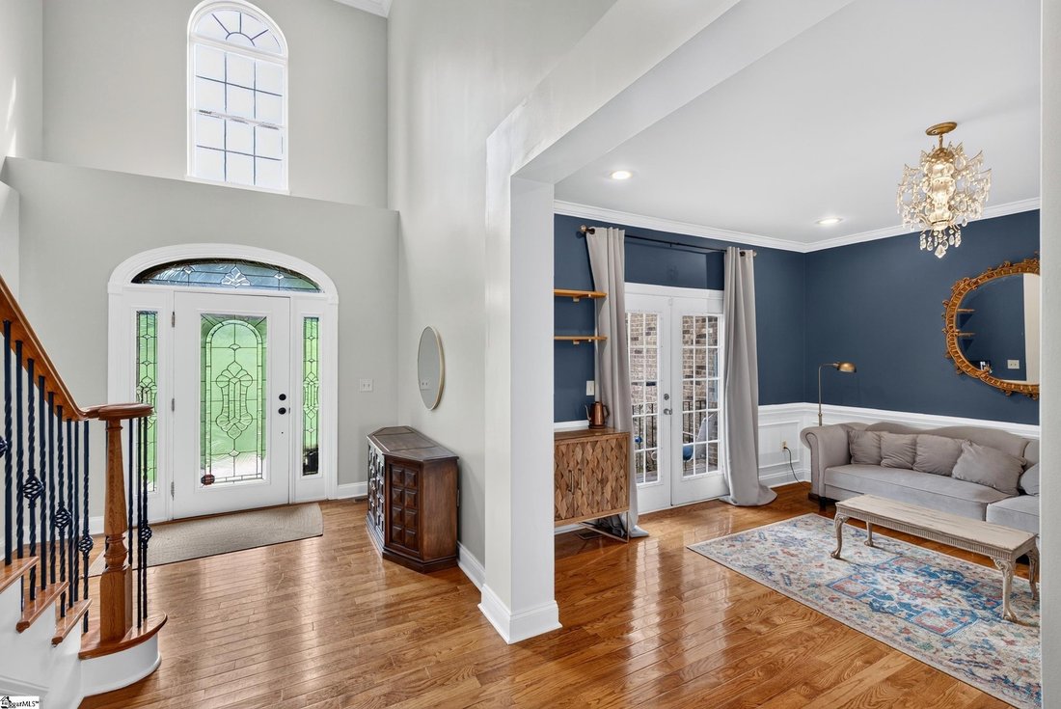
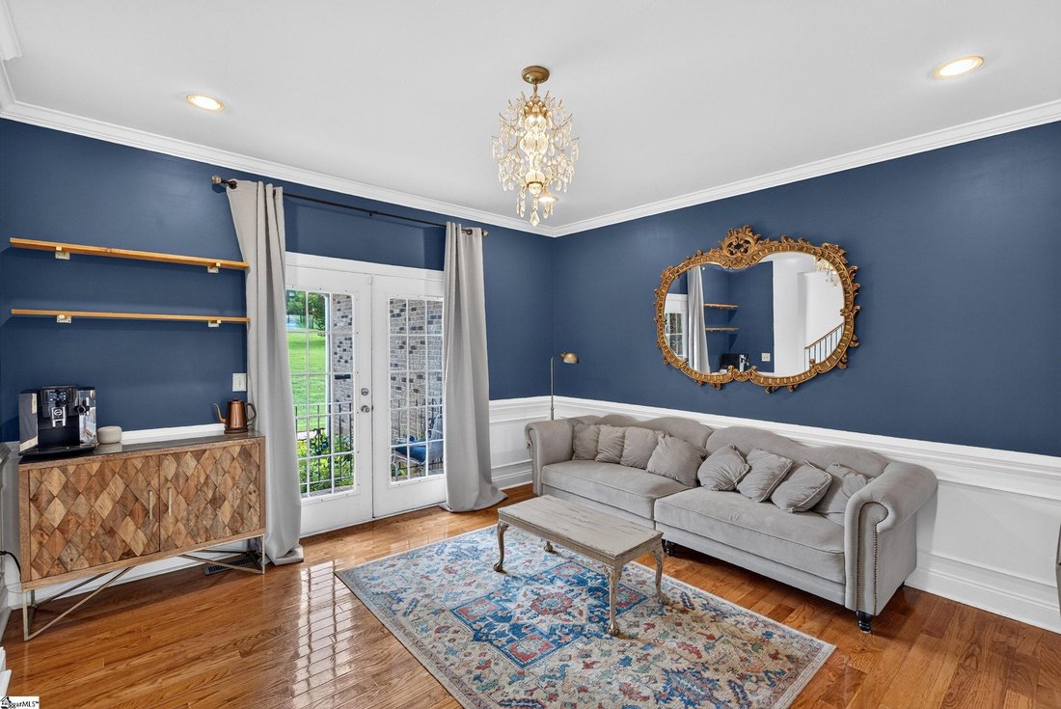
Luxury, flexibility, and true multigenerational living come together on two beautifully maintained acres with no HOA. Offering over 6,000 square feet across three finished levels, this custom estate blends timeless architecture with resort-style outdoor living in a home designed to be enjoyed for generations. A dramatic two-story foyer welcomes you with soaring ceilings, rich hardwood flooring, and abundant natural light. Just off the entry, a private study and elegant sitting room with balcony access provide the perfect spaces to work or unwind. Designed for both everyday living and unforgettable entertaining, the dining room flows seamlessly into a beautifully appointed kitchen featuring granite countertops, abundant cabinetry, double wall ovens, stainless steel appliances, a breakfast nook, and generous prep space. A striking two-sided fireplace connects the dining room and sunroom while walls of windows frame the private backyard retreat. Step outside to the expansive composite deck overlooking the sparkling saltwater pool and park-like grounds beyond. Privately tucked away, the main-level owner’s suite offers a peaceful retreat with a spa-inspired bath featuring dual vanities, a jetted soaking tub beneath a picture window, glass shower, walk-in closet, and a dedicated mini-split system for personalized comfort. An oversized family and recreation room with its own gas fireplace, private exterior entrance, and television that conveys creates the perfect gathering space, while the laundry room, oversized storage room with butler’s pantry potential, powder room, and abundant storage complete the main level. Upstairs offers exceptional flexibility with a spacious bonus room behind French doors, two bedrooms connected by a Jack-and-Jill bath with dual vanities, an additional en-suite bedroom, a fourth oversized bedroom or bonus room, and an enormous walk-in attic for exceptional storage. The fully finished walk-out lower level is where this home truly sets itself apart. Designed as a private apartment, it is ideal for multigenerational living, extended family, long-term guests, or rental income potential. Complete with its own full kitchen and appliance package, dining area, spacious living room, dedicated laundry with stackable washer and dryer that convey, luxury vinyl plank flooring, independent mini-split climate control, and direct access to the screened porch, covered patio, and pool, it offers the comfort and functionality of a separate residence. Two oversized flex rooms provide endless possibilities for a media room, home gym, office, or hobby space. Outside, everyday life feels like a private resort. Whether enjoying coffee on the deck, relaxing on the screened porch, hosting dinner beneath the covered patio, or spending summer afternoons around the saltwater pool, every outdoor space was designed for entertaining and making memories. Surrounded by two beautifully maintained acres with mature landscaping and room to garden, play, or simply enjoy the outdoors, this property offers exceptional privacy and space to breathe. Recent improvements provide valuable peace of mind, including the roof, HVAC systems, and exterior paint—all completed within the past three years. Additional updates include a security system, encapsulated crawl space with dehumidifier, sump pump, and independent mini-split systems for enhanced comfort and temperature control. Rarely does a home offer this combination of luxury, privacy, flexibility, and functionality. Whether you’re searching for a forever home, exceptional entertaining spaces, multigenerational living, or income-producing potential, this extraordinary estate offers more than beautiful finishes—it offers a lifestyle that’s truly in a class of its own
-
Property type
House
-
Year built
2008
Features
- Fireplace
- Walk In Closet
- Garden
- Pool
- Terrace
- Fitness Center / Gym
- Balcony
- Air Conditioning
- Gas Stovetop
Features
Lot
- Privacy
Indoor
- High Ceiling
- Office
- Fireplace
- Air Conditioning
- Kitchen island
- Gas Stovetop
- Washer Dryer
- Bar
- Laundry Room
- Stone Countertops
- Walk In Closet
- Fitness Center / Gym
Outdoor
- Terrace
- Balcony
- Pool
- Garden
Explore the Area
506 Piedmont Golf Road, Piedmont, SC 29673, South Carolina, United States
View on Google Maps
Price per sqft
Low
High
Joined 4 years ago
You have inquired about this property
The agent will contact you soon by
Listed by
1
Listings
2022
Joined
Book home tour with Zach Brinson
Choose a date and whether you'd like a virtual or in-person tour with the agent.
Preferred date
Tour type

Last updated
August 5
First listed
Jul 30
Listing reference
2142388996943324
Listing status
Contingency contract
Similar Properties Nearby
New Listings in Piedmont

Explore More Homes for Sale
Piedmont, SC, United States property types
Piedmont, SC, United States popular searches
- Properties with Open Kitchen in Piedmont, SC, United States
- Gated Community properties in Piedmont, SC, United States
- New Builds properties in Piedmont, SC, United States
- Properties with Outdoor Kitchen in Piedmont, SC, United States
- Properties with Cinema in Piedmont, SC, United States
- Properties with Game Room in Piedmont, SC, United States
- Properties with Balcony in Piedmont, SC, United States
- Properties with Steam Room in Piedmont, SC, United States
- Properties with Library in Piedmont, SC, United States
Related Guides & Stories
Trusted by the World's Leading Brokers
The agents behind the world's most exceptional properties list with JamesEdition.
- Listings from Sotheby's, Christie's, BARNES, and Engel & Völkers
- Every listing reviewed before it goes live
- Connect directly with verified listing agents
By continuing you agree to our Terms and Privacy Policy.
brokerages we
partnered with
partnered with