$2,395,000

Single Family Residence In Piedmont

  • 6 Beds
  • 7 Baths
  • 5,481 Sqft
  • 3.14 Ac lot
  • Updated: August 12
  • 1
    Views for last 30 days
  • Source:
    Greater Greenville Association of REALTORS (SC)  MLS#1600503

About the Property

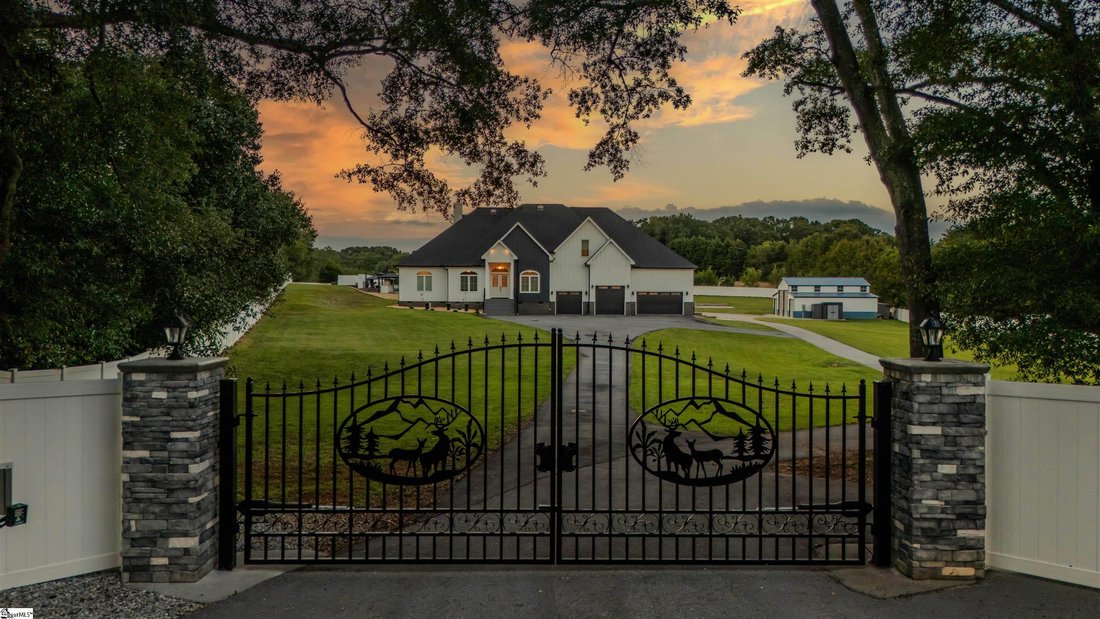
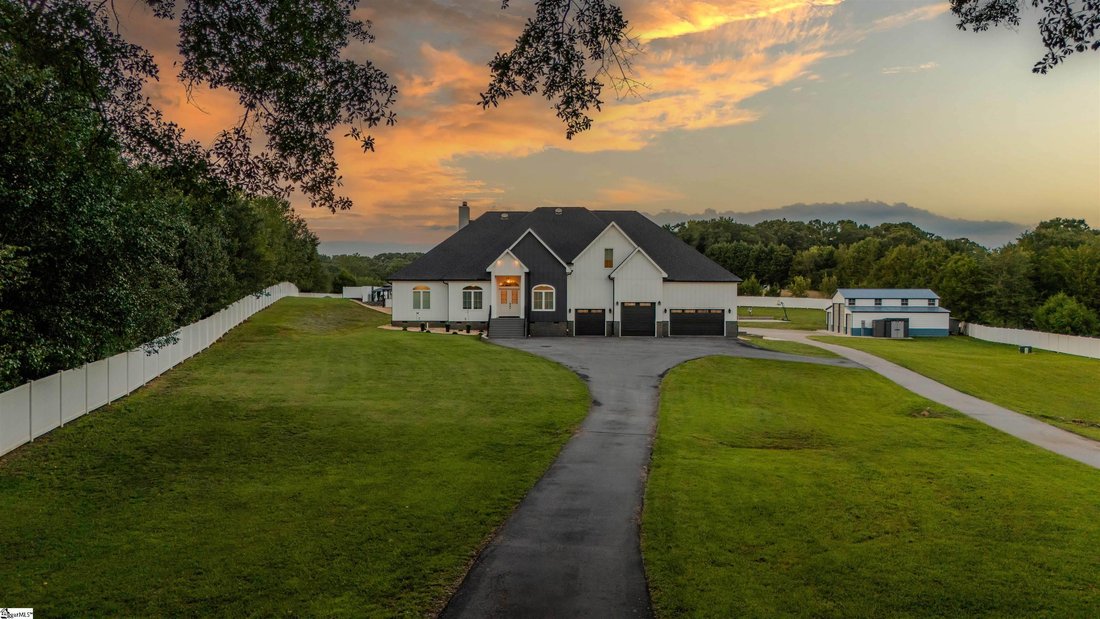
A Private Estate Retreat on 3.14 Acres — No HOA Tucked away on 3.14 fully-fenced, unrestricted acres in Piedmont, this custom-built 2024 estate offers a rare combination of quality construction, thoughtful design, and true resort-style living. With 6 bedrooms and 6.5 bathrooms, this home was built using ICF construction and R-24 energy-efficient walls, delivering both striking curb appeal and long
A Private Estate Retreat on 3.14 Acres — No HOA Tucked away on 3.14 fully-fenced, unrestricted acres in Piedmont, this custom-built 2024 estate offers a rare combination of quality construction, thoughtful design, and true resort-style living. With 6 bedrooms and 6.5 bathrooms, this home was built using ICF construction and R-24 energy-efficient walls, delivering both striking curb appeal and long-term durability that few homes can match. Step inside and be greeted by soaring ceilings, 8-foot interior doors, and a layout that feels both grand and livable. Custom trim work, crown molding, and a designer two-tone paint palette elevate the main living areas, while a large wood-burning fireplace serves as the heart of the home. Sky tube lighting brings in an abundance of natural light throughout the day, and select rooms are equipped with smart lighting controls for effortless ambiance. The kitchen is as functional as it is beautiful, featuring a scullery with a built in commercial kitchen, perfect for entertaining or quiet morning coffee overlooking the property. A flexible exersice space offers the option to convert into an additional bedroom, and an upstairs bedroom ideal for multigenerational living, or guests accommodations. Comfort and efficiency are built into every corner of this home. Enjoy the ease of an all-electric setup paired with a tankless gas water heater, three HVAC units spread across three zones for customized climate control, and a central vacuum system that makes regular cleaning effortless. But the true showstopper lies just beyond the back door. Step outside into your own private resort, anchored by a stunning saltwater, heated fiberglass in-ground pool complete with a jetted spillover spa and a thrilling waterslide. Host unforgettable gatherings at the full outdoor kitchen, a separate wood-burning pizza oven for that perfect backyard pizza night. A dedicated outdoor bathroom means pool days never have to end early, and the expansive deck provides plenty of room to relax, dine, and entertain under the stars. Little ones will love the outdoor playground, while garden enthusiasts will appreciate the dedicated garden space and garden shed for tools and supplies. Storage and workspace are equally impressive here. The property includes a 4-car attached garage for daily convenience, plus a detached 1,750 square foot (50’ x 35’) metal shop equipped with its own 200-amp electrical service, ideal for hobbyists, mechanics, or serious storage needs. A 50-amp RV pad that doubles as a basketball and pickleball court accommodates recreational vehicles with ease, and a cellar room adds additional flexible storage space rarely found in newer construction. Utility-wise, the home is serviced by Duke Energy for power, a deep private well for water, and Amerigas propane for gas needs, keeping monthly costs predictable and manageable. High-speed internet is available through Spectrum, ensuring seamless connectivity whether you’re working remotely or streaming your favorite shows. (Public sewer, water and natural gas hookups are available) Location adds yet another layer of appeal. Despite its private, secluded feel, this property is located in Greenville County just 10 minutes from Downtown Simpsonville and 20 from Downtown Greenville, minutes from major freeways, shopping centers, and a wide variety of dining options, giving you the best of both worlds: peaceful country living with city convenience close at hand. And as the sun rises and sets each day, you’ll be treated to breathtaking views that make this property feel like a retreat you never have to leave. Whether you’re seeking space to spread out, room to entertain, or simply a home that reflects quality and craftsmanship at every turn, 85 Ferguson Rd delivers it all, and then some. This is not just a house. It’s a lifestyle waiting to be lived. Schedule your private tour today and experience everything this exceptional property has to offer before it’s gone.
  • Property type

    House

  • Floors

    2

  • Year built

    2024

  • Price/sqft

    $436

Features

  • Garage
  • Fireplace
  • Walk In Closet
  • Garden
  • Playground
  • Basketball Court
  • Jacuzzi
  • Fire Pit
  • Outdoor Kitchen
Features

Lot

Indoor

  • High Ceiling
  • Fireplace
  • Air Conditioning
  • Kitchen island
  • Jacuzzi
  • Bar
  • Laundry Room
  • Basement
  • Stone Countertops
  • Walk In Closet
  • Fitness Center / Gym

Outdoor

  • Terrace
  • Balcony
  • Parking
  • Fire Pit
  • Pool
  • Garage
  • Playground
  • Outdoor Kitchen
  • Outdoor Living Space
  • Gate
  • Garden
  • Basketball Court

Explore the Area

85 Ferguson Road, Piedmont, South Carolina, United States View on Google Maps
Price per sqft
Low
High

View 43 more listings in Piedmont

Blackstream International RE - Greenville

Joined 4 months ago
Your message
You have inquired about this property

The agent will contact you soon by

Listed by

Blackstream International RE - Greenville
United States
View agency profile
8
Listings
2026
Joined

Book home tour with the agent

Choose a date and whether you'd like a virtual or in-person tour with the agent.

In-person tour
Preferred date
Tour type
Blackstream International RE - Greenville
Greenville, United States
View agency profile
Last updated
August 12
First listed
Aug 12
Listing reference
1600503
Listing status
Call

Start phone call with:

Hello, I’m calling for the property with the reference 1600503, which I discovered on JamesEdition.

After the call, we'll provide your contacts to the agent for easy communication.

brokerages we
partnered with
