$750,792
Maison D’exception 188.94 M2 – Prestations Haut De Gamme
- 5 Beds
- 1 Baths
- 2,153 Sqft
- 12,917 Sqft lot
- Updated: October 29
About the Property
Superb contemporary villa with pool, landscaped grounds, and double garage.
In a privileged setting, discover this stunning contemporary villa offering spacious rooms, elegant architecture, and particularly refined features.
From the entrance, you will be captivated by the large living area flooded with light, widely open to the garden through large bay windows. The living room n
In a privileged setting, discover this stunning contemporary villa offering spacious rooms, elegant architecture, and particularly refined features.
From the entrance, you will be captivated by the large living area flooded with light, widely open to the garden through large bay windows. The living room n
Superb contemporary villa with pool, landscaped grounds, and double garage.
In a privileged setting, discover this stunning contemporary villa offering spacious rooms, elegant architecture, and particularly refined features.
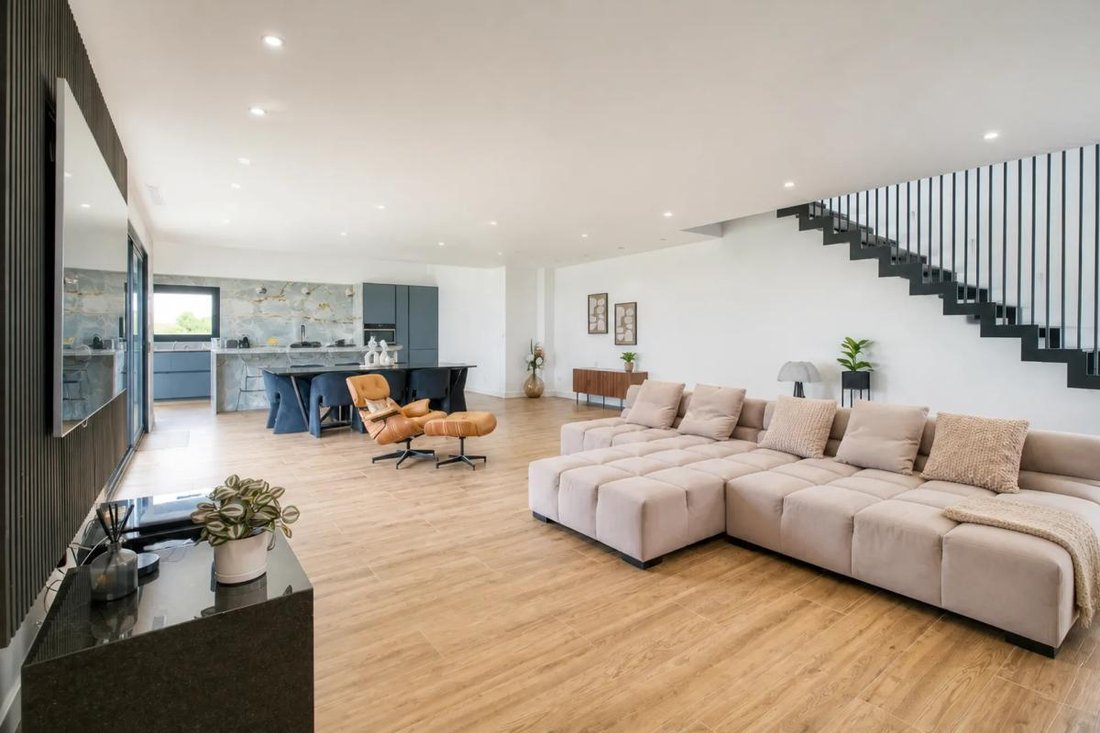
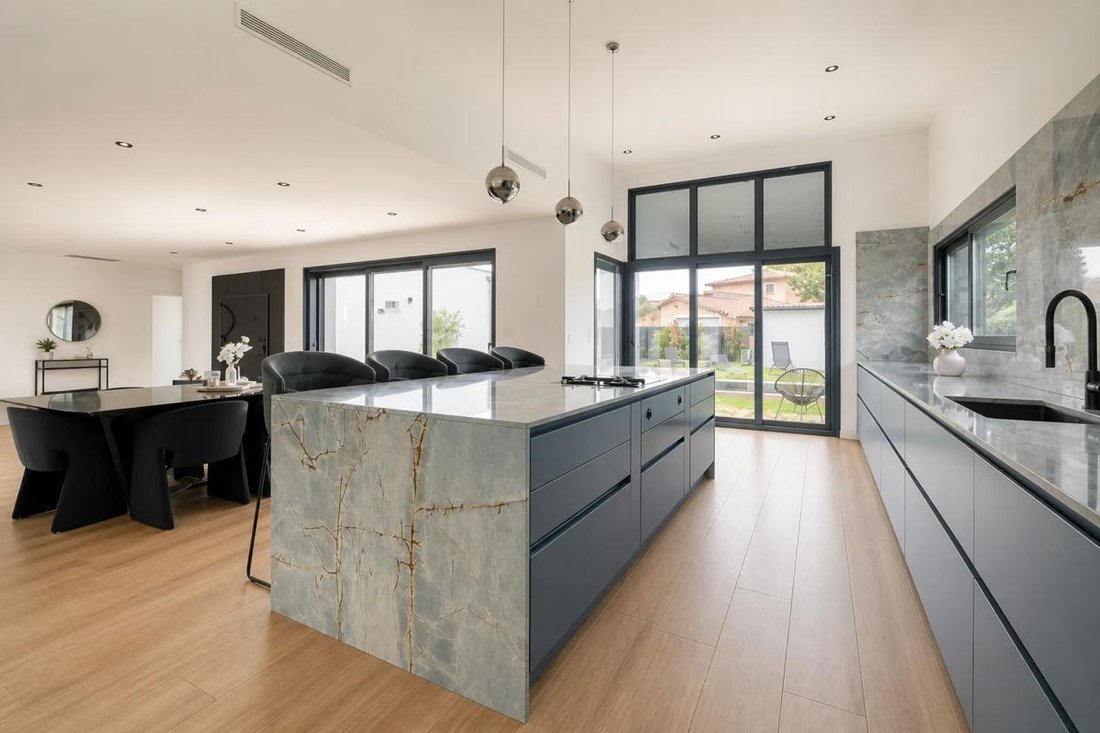
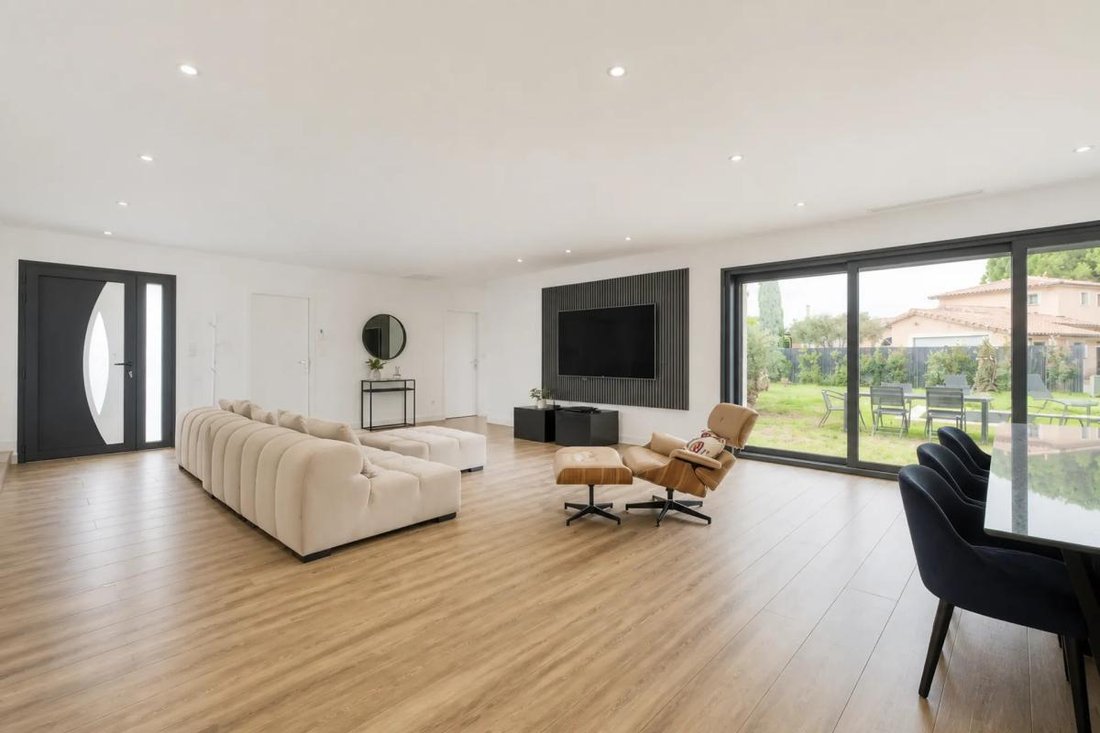
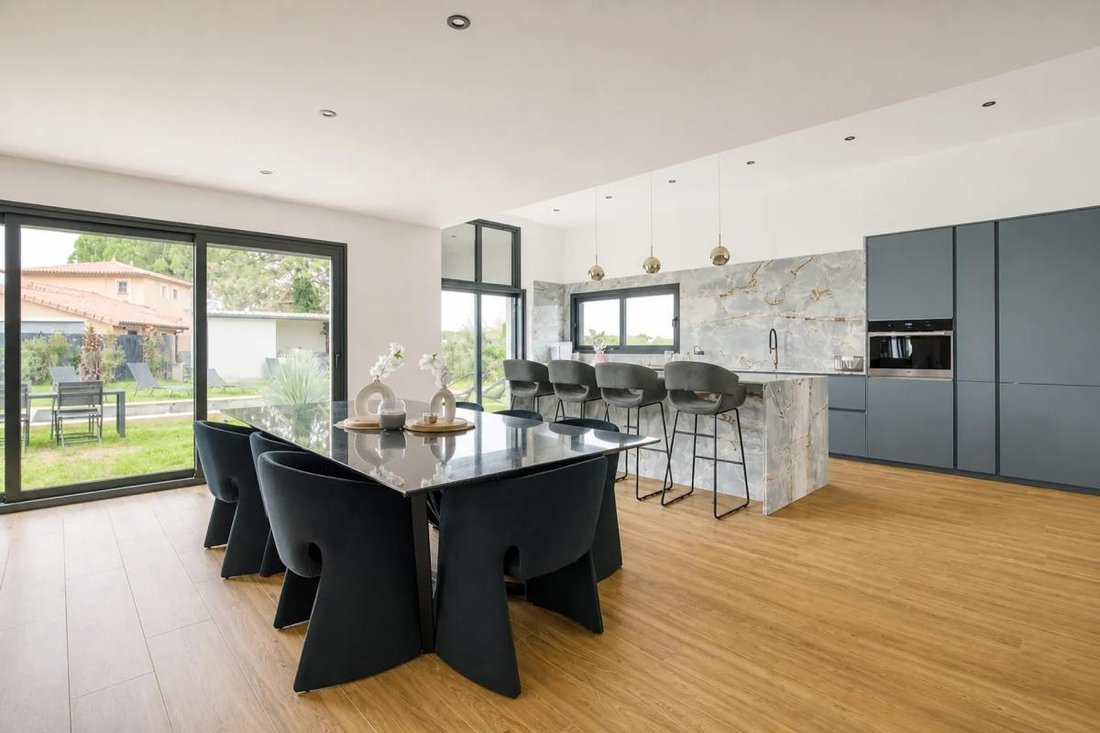
From the entrance, you will be captivated by the large living area flooded with light, widely open to the garden through large bay windows. The living room naturally extends to a high-end fully equipped kitchen, the true centerpiece of the home, enhanced by its beautiful marble countertop and central island.
On the sleeping side, the villa offers five bedrooms, including an elegant room with a space that can be converted into a dressing room or office. Several bathrooms complement the layout, with marble bathrooms and shower rooms adding a refined and timeless touch.
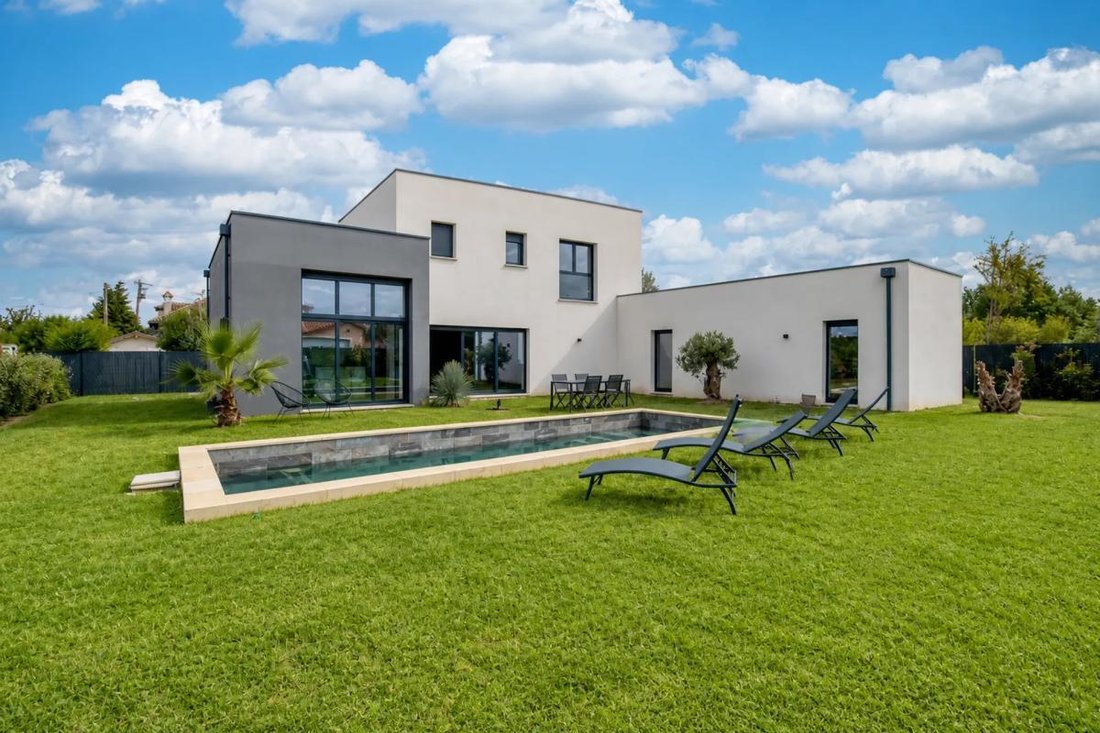
Outside, you will enjoy approximately 1,200 m² of landscaped grounds, carefully arranged around a pool elegantly integrated into the garden. This outdoor space is a true place for relaxation and entertaining, ideal for fully enjoying the beautiful days.
A double garage completes this property with rare features.
The villa impresses with the quality of its materials and finishes, featuring contemporary architecture, clean lines, large openings, and generous volumes that create an atmosphere both bright and warm. Marble adds character and elegance to the kitchen and various bathrooms, while the landscaped garden and pool offer a privileged daily setting.
A property designed down to the smallest detail, ideal for buyers seeking a contemporary home combining elegance, comfort, and quality of life.
A haven of serenity and prestige to discover without delay.
Technical details:
- Property tax: €2032
- Energy performance rating: A
- Heating system: heat pump
- Hot water distribution: thermodynamic water heater
Legal notice:
The information presented in this listing has been carefully gathered by Zefir from the elements available at the time of writing, to provide as accurate a view as possible of the property and its environment. However, it is provided for informational purposes only and does not replace mandatory regulatory diagnostics or the technical or administrative checks that usually accompany a real estate transaction, such as reviewing urban planning rules, easements, or cadastral documents. For official information regarding natural, mining, or technological risks, we invite you to consult the Géorisques service, the reference in this field. Zefir aims to support each buyer with seriousness, transparency, and rigor throughout their project. For any questions, contact Zefir at ***.
Information on the risks to which this property is exposed is available on the Géorisques website: https://www.georisques.gouv.fr/
In a privileged setting, discover this stunning contemporary villa offering spacious rooms, elegant architecture, and particularly refined features.
From the entrance, you will be captivated by the large living area flooded with light, widely open to the garden through large bay windows. The living room naturally extends to a high-end fully equipped kitchen, the true centerpiece of the home, enhanced by its beautiful marble countertop and central island.
On the sleeping side, the villa offers five bedrooms, including an elegant room with a space that can be converted into a dressing room or office. Several bathrooms complement the layout, with marble bathrooms and shower rooms adding a refined and timeless touch.
Outside, you will enjoy approximately 1,200 m² of landscaped grounds, carefully arranged around a pool elegantly integrated into the garden. This outdoor space is a true place for relaxation and entertaining, ideal for fully enjoying the beautiful days.
A double garage completes this property with rare features.
The villa impresses with the quality of its materials and finishes, featuring contemporary architecture, clean lines, large openings, and generous volumes that create an atmosphere both bright and warm. Marble adds character and elegance to the kitchen and various bathrooms, while the landscaped garden and pool offer a privileged daily setting.
A property designed down to the smallest detail, ideal for buyers seeking a contemporary home combining elegance, comfort, and quality of life.
A haven of serenity and prestige to discover without delay.
Technical details:
- Property tax: €2032
- Energy performance rating: A
- Heating system: heat pump
- Hot water distribution: thermodynamic water heater
Legal notice:
The information presented in this listing has been carefully gathered by Zefir from the elements available at the time of writing, to provide as accurate a view as possible of the property and its environment. However, it is provided for informational purposes only and does not replace mandatory regulatory diagnostics or the technical or administrative checks that usually accompany a real estate transaction, such as reviewing urban planning rules, easements, or cadastral documents. For official information regarding natural, mining, or technological risks, we invite you to consult the Géorisques service, the reference in this field. Zefir aims to support each buyer with seriousness, transparency, and rigor throughout their project. For any questions, contact Zefir at ***.
Information on the risks to which this property is exposed is available on the Géorisques website: https://www.georisques.gouv.fr/
-
Property type
House
-
Floors
2
-
Year built
2021
-
Price/sqft
$348
-
Emissions
A
-
Consumption
A
Explore the Area
143, Route de Lévignac, Campagne, Pibrac, France
View on Google Maps
Price per sqft
Low
High
Joined 1 month ago
You have inquired about this property
The agent will contact you soon by
Listed by
763
Listings
2026
Joined
Book home tour with the agent
Choose a date and whether you'd like a virtual or in-person tour with the agent.
Preferred date
Tour type
Last updated
October 29
First listed
October 29
Listing reference
a5f81a62-74e4-4fd9-b6a4-4164a6
Trusted by the World's Leading Brokers
The agents behind the world's most exceptional properties list with JamesEdition.
- Listings from Sotheby's, Christie's, BARNES, and Engel & Völkers
- Every listing reviewed before it goes live
- Connect directly with verified listing agents
By continuing you agree to our Terms and Privacy Policy.