$2,600,000
Single Family Home/House Phoenix United States
- 3 Beds
- 3 Baths
- 4,325 Sqft
- 8,277 Sqft lot
- Updated: September 11
- MLS#7078335
About the Property
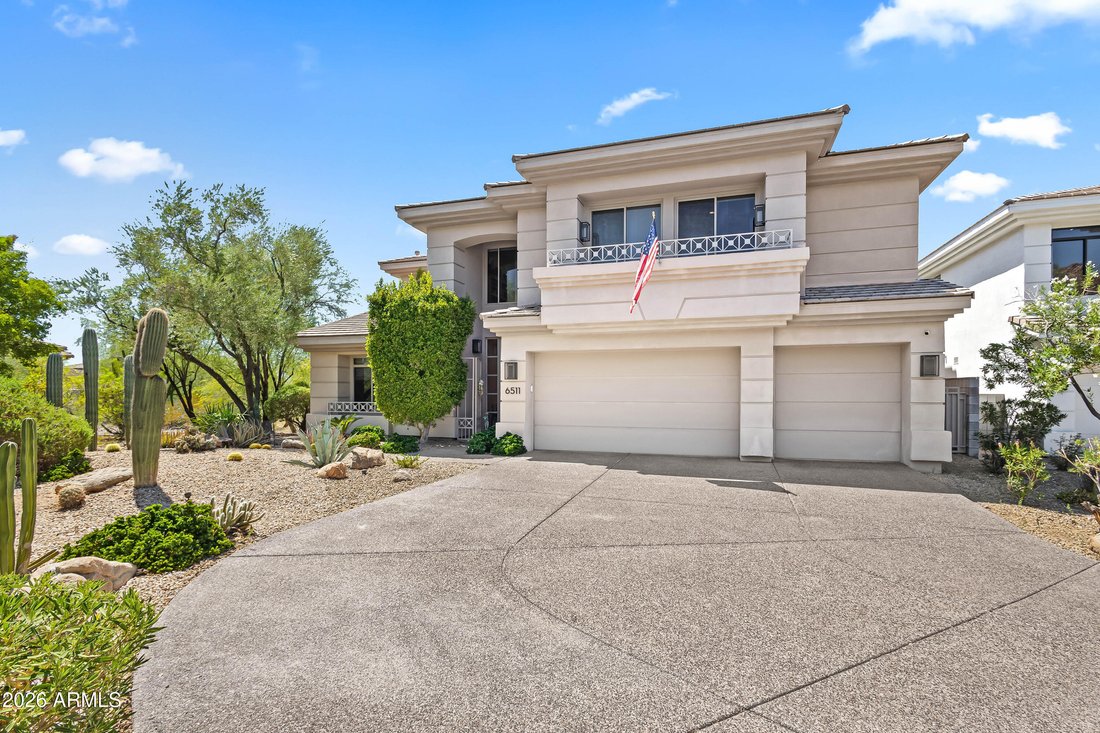
Set against a backdrop of Camelback Mountain and Piestewa Peak, this secluded Biltmore retreat pairs dramatic desert views with inviting indoor-outdoor living. Sweeping mountain vistas, sparkling city lights and unforgettable Sonoran Desert sunsets unfold from morning to night. Located within the manned, guard-gated Biltmore community, this two-story, north/south-facing home welcomes you with soar
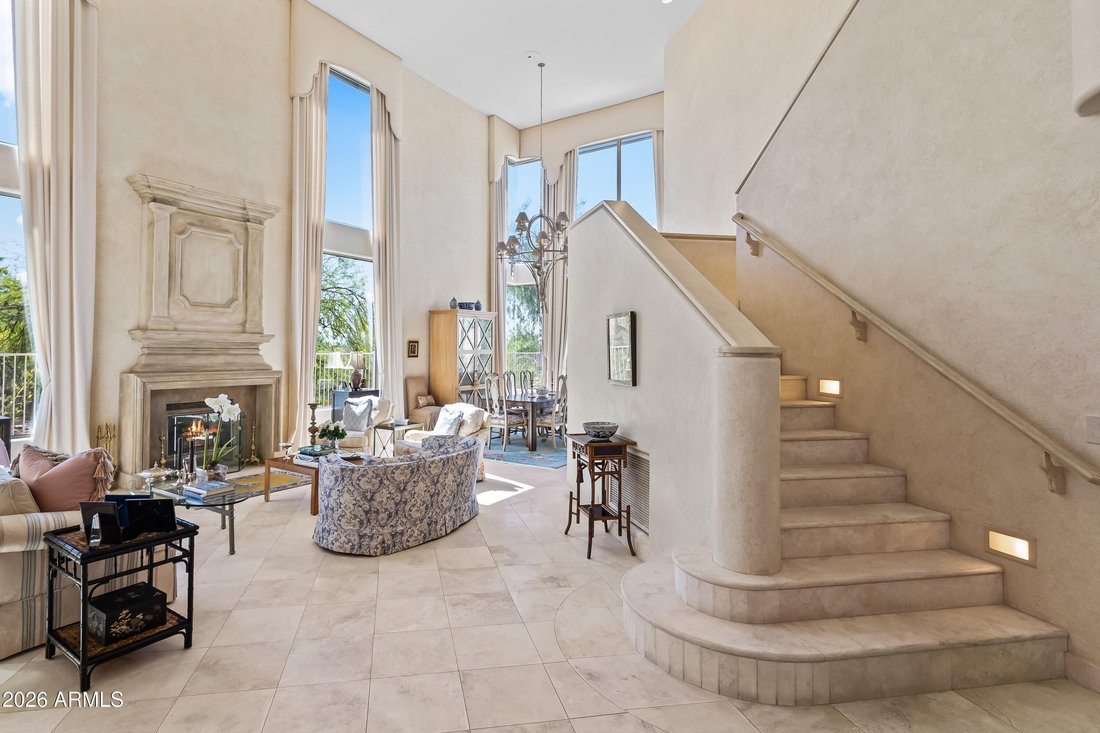
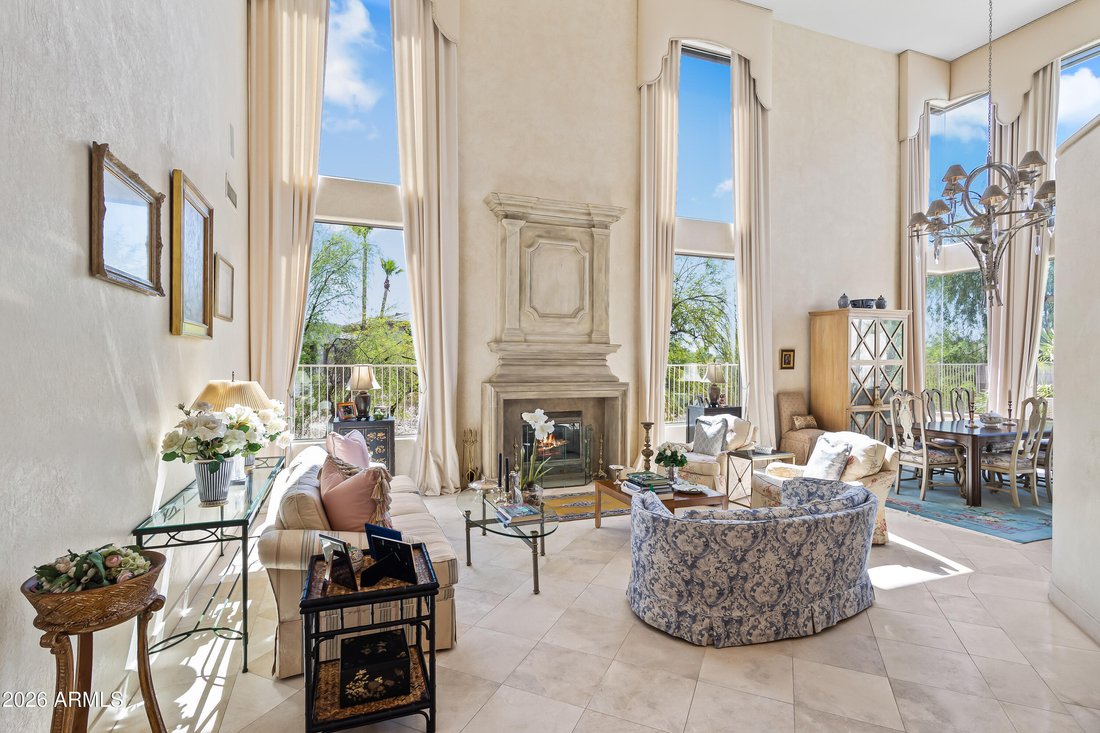
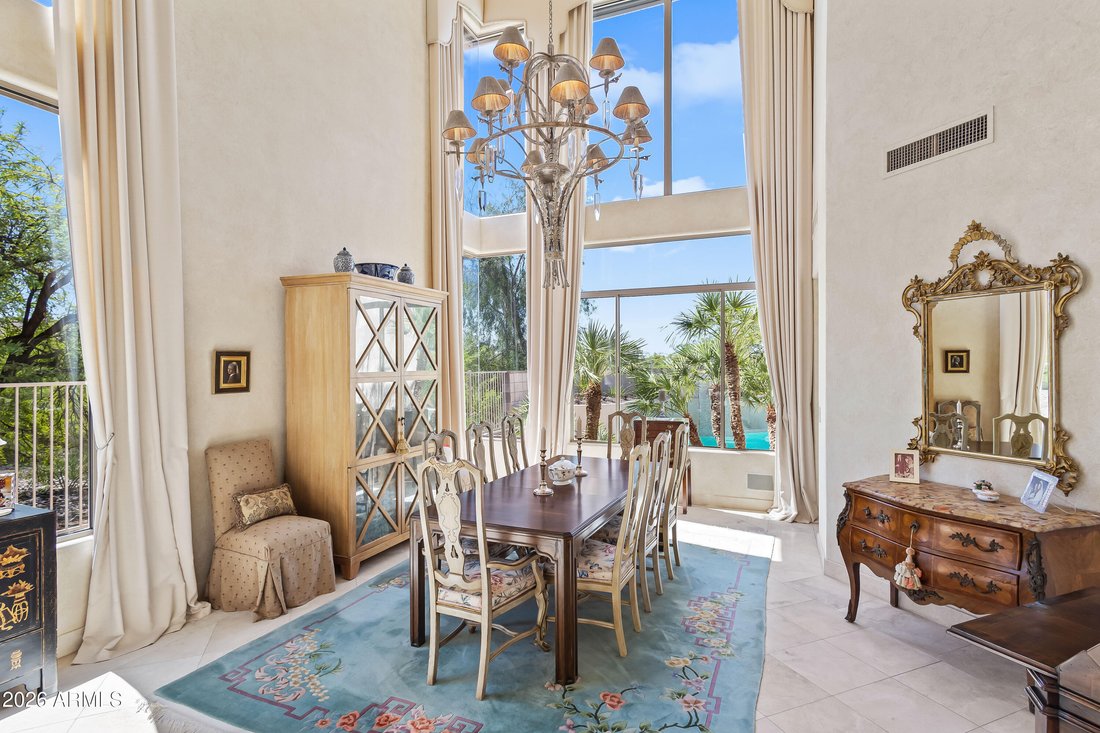
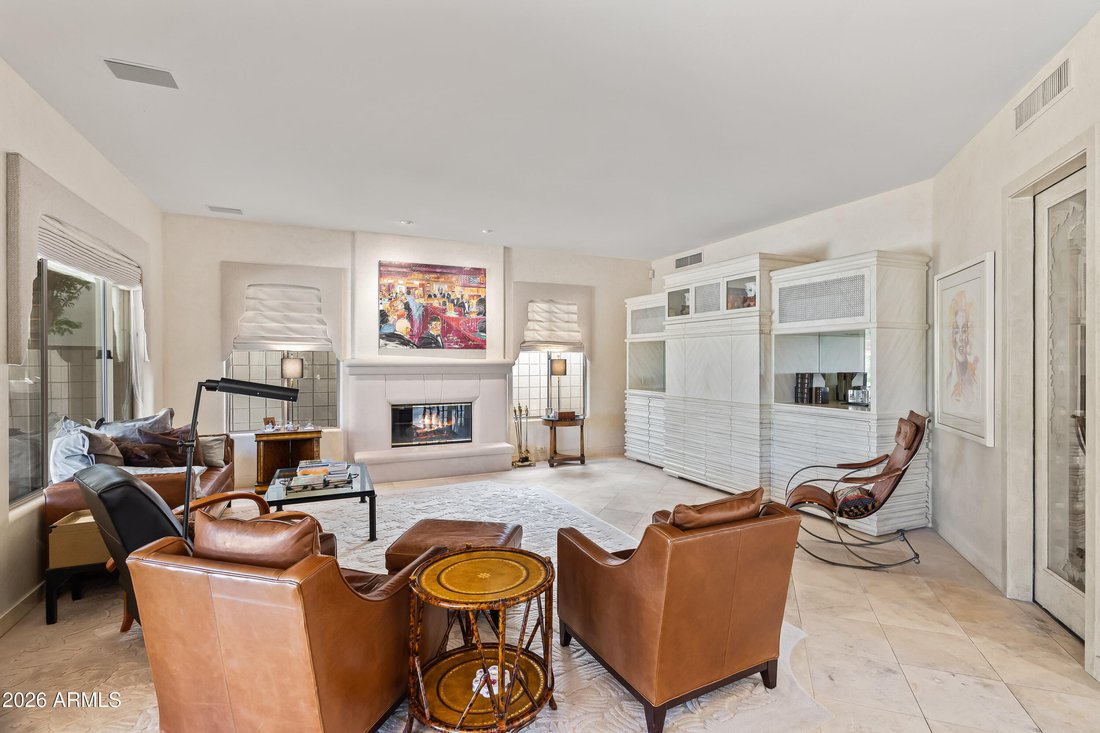
Set against a backdrop of Camelback Mountain and Piestewa Peak, this secluded Biltmore retreat pairs dramatic desert views with inviting indoor-outdoor living. Sweeping mountain vistas, sparkling city lights and unforgettable Sonoran Desert sunsets unfold from morning to night. Located within the manned, guard-gated Biltmore community, this two-story, north/south-facing home welcomes you with soaring ceilings, abundant natural light and a grand staircase. Expansive windows illuminate the great room, where a gas fireplace and adjoining formal dining area create an inviting setting for both everyday living and entertaining. The spacious kitchen offers generous prep and gathering space with an eat-in island and breakfast area, opening to the family room with easy access to the backyard. A large walk-in pantry with wine cellar and second French-door refrigerator adds exceptional storage and functionality. The home features three bedrooms and three bathrooms, plus a dedicated office. The primary suite is a private retreat with its own gas fireplace and balcony, along with a separate soaking tub, oversized shower, expansive vanity with generous storage and spacious walk-in closets. Outside, mature trees and professional landscaping enhance the sense of privacy surrounding a custom pool and spa with an expanded pool deck. A covered patio, outdoor fireplace and built-in BBQ create an inviting setting for Arizona entertaining, while thoughtfully placed outdoor lighting extends the enjoyment well into the evening. Private balconies and outdoor spaces provide additional opportunities to take in the mountain views, sparkling city lights and vibrant desert sunsets. A generous three-car garage with built-in storage completes the home. Secluded yet connected, this residence offers a distinctive way to experience the Biltmore lifestyle.
-
Property type
House
-
Year built
1995
-
Price/sqft
$601
Features
Features
Lot
- Gated Community
- Mountain View
- City View
- Privacy
Indoor
- High Ceiling
- Office
- Fireplace
- Kitchen island
- Gas Stovetop
- Jacuzzi
- Bar
- Wine Cellar
- Stone Countertops
- Walk In Closet
Outdoor
Explore the Area
6511 N 28TH Street, Phoenix, Arizona, United States
View on Google Maps
Price per sqft
Low
High

Joined 3 years ago
You have inquired about this property
The agent will contact you soon by
Listed by
36
Listings
2023
Joined
Book home tour with Katrina Barrett
Choose a date and whether you'd like a virtual or in-person tour with the agent.
Preferred date
Tour type

Local Luxury Christie’s International Real Estate - Arizona
3545 E. Indian School Road, 85018, Phoenix, Arizona, United States
View agency profile
Last updated
September 11
First listed
Sep 11
Agent licence
Listing reference
ARMLS7078335
Similar Properties Nearby
New Listings in Phoenix






Explore More Homes for Sale
Phoenix, AZ, United States property types
Phoenix, AZ, United States popular searches
- Properties with Pool in Phoenix, AZ, United States
- Properties with Garage in Phoenix, AZ, United States
- Mountain View properties in Phoenix, AZ, United States
- Modern properties in Phoenix, AZ, United States
- Properties with Fitness Center / Gym in Phoenix, AZ, United States
- Properties with Balcony in Phoenix, AZ, United States
- Gated Community properties in Phoenix, AZ, United States
- City View properties in Phoenix, AZ, United States
- Panoramic / Scenic View properties in Phoenix, AZ, United States
- Properties with Sauna in Phoenix, AZ, United States
- Investment Property properties in Phoenix, AZ, United States
- Properties with Tennis Court in Phoenix, AZ, United States
- Water View properties in Phoenix, AZ, United States
- Properties with Wine Cellar in Phoenix, AZ, United States
- Properties with Steam Room in Phoenix, AZ, United States
- Duplex properties in Phoenix, AZ, United States
- Properties with Library in Phoenix, AZ, United States
Related Guides & Stories
Trusted by the World's Leading Brokers
The agents behind the world's most exceptional properties list with JamesEdition.
- Listings from Sotheby's, Christie's, BARNES, and Engel & Völkers
- Every listing reviewed before it goes live
- Connect directly with verified listing agents
By continuing you agree to our Terms and Privacy Policy.
brokerages we
partnered with
partnered with