$2,750,000
Single Family Home/House Phoenix United States
- 4 Beds
- 4 Baths
- 3,225 Sqft
- 14,375 Sqft lot
- Updated: Yesterday
- MLS#7102725
About the Property
Situated in the prestigious Marion Estates neighborhood, this beautifully renovated residence offers an enviable combination of luxury, privacy, and iconic Camelback Mountain views. The home spans 3,225 sq ft with 4 bedrooms, 3 full baths, a powder room, and a dedicated office. Inside, wood flooring and expansive windows fill the interiors with natural light, while the spacious family room feature
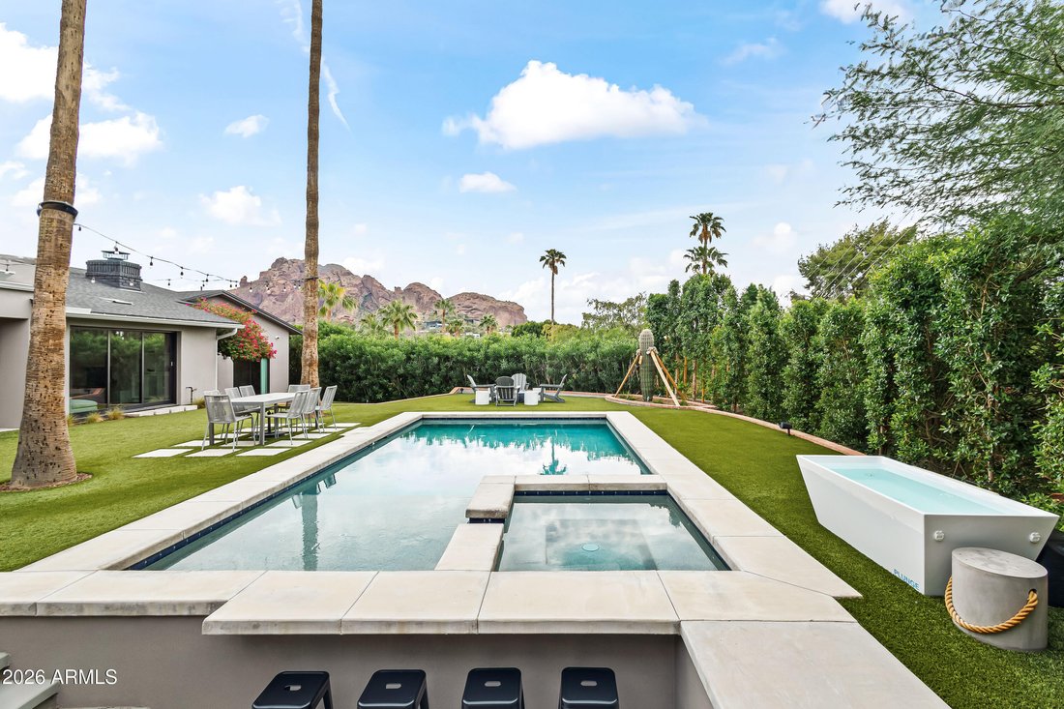
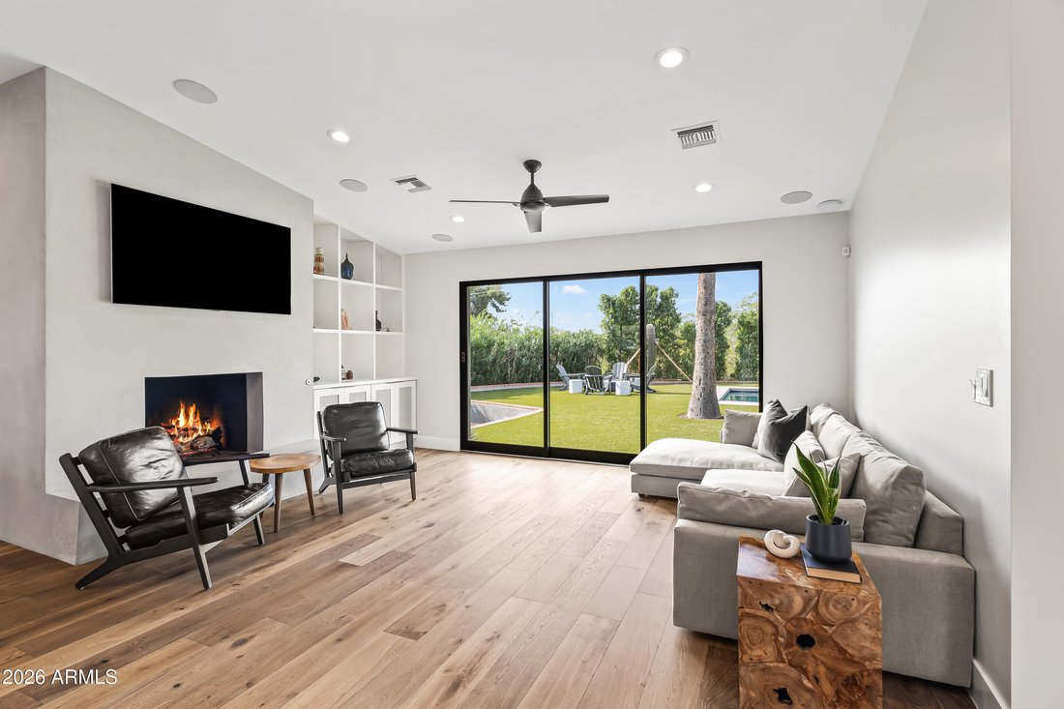
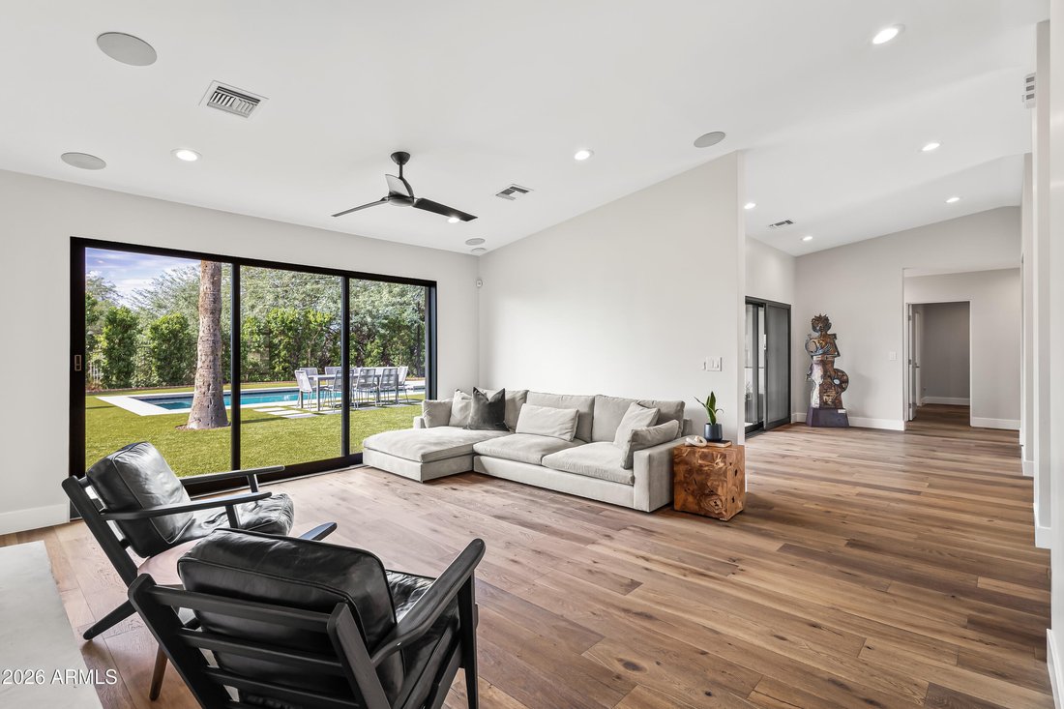
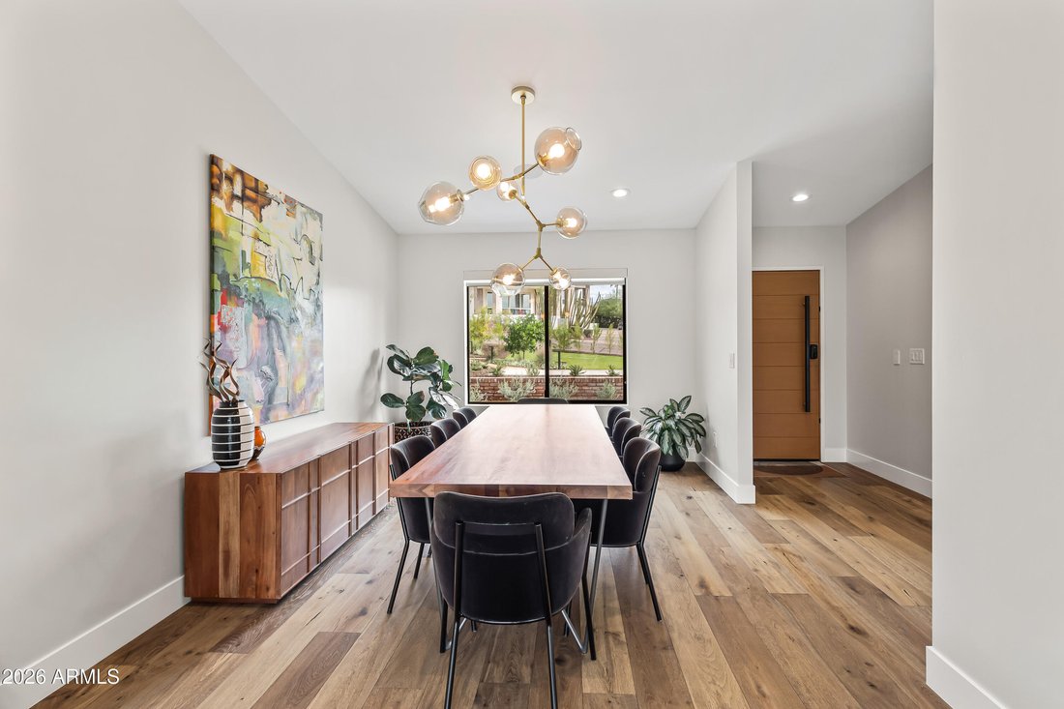
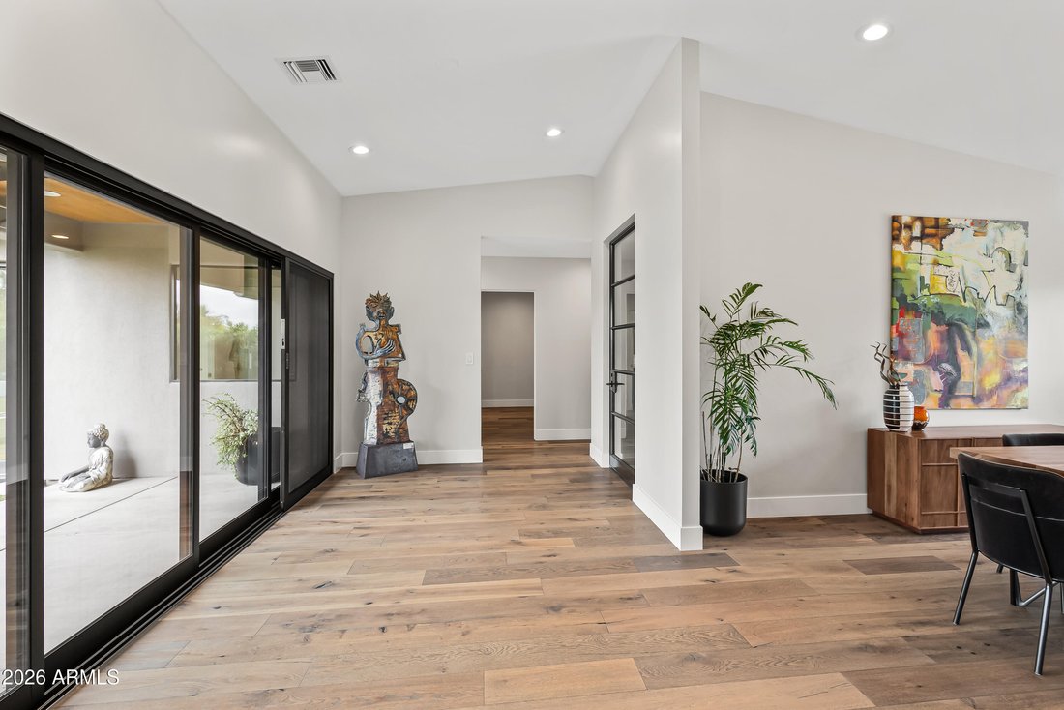
Situated in the prestigious Marion Estates neighborhood, this beautifully renovated residence offers an enviable combination of luxury, privacy, and iconic Camelback Mountain views. The home spans 3,225 sq ft with 4 bedrooms, 3 full baths, a powder room, and a dedicated office. Inside, wood flooring and expansive windows fill the interiors with natural light, while the spacious family room features a gas fireplace, custom built-ins, and new sliding glass doors that seamlessly connect indoor and outdoor living. Perfect for entertaining, the home offers a formal dining room and a beautifully appointed kitchen featuring stainless steel appliances, a gas range, custom cabinetry, and an eat-in island. The primary suite is complete with direct backyard access, a spacious walk-in closet, dual vanities, an oversized shower, a freestanding soaking tub, and a private water closet. Designed to embrace Arizona’s coveted indoor-outdoor lifestyle, the backyard unfolds into a private oasis surrounded by mature landscaping, towering palms, and lush desert greenery. A heated saltwater pool, spa, and cold plunge anchor the outdoor space, while a sunken outdoor kitchen and BBQ station, outdoor shower, Baja lights, fire pit, and low-maintenance turf create an exceptional setting for year-round entertaining. A welcoming front patio, raised garden beds, and a two-car garage with epoxy flooring and custom cabinetry complete the property. Recent upgrades include new Fleetwood doors and sliding glass doors, a reverse osmosis water filtration system, backup generator switch, and an upgraded Control4 security system. Fully renovated and move-in ready, with furnishings available through separate negotiation, this residence presents a rare opportunity to enjoy effortless luxury living in one of Phoenix’s most coveted neighborhoods, just moments from Camelback Mountain, Arcadia, and the Biltmore area’s renowned dining, shopping, and recreation.
-
Property type
House
-
Year built
1961
-
Price/sqft
$852
Features
- Garage
- Pool
- Fireplace
- Garden
- Fire Pit
- Outdoor Kitchen
- Mountain View
- Walk In Closet
- Jacuzzi
Features
Lot
- Mountain View
- Privacy
Indoor
- High Ceiling
- Office
- Fireplace
- Kitchen island
- Gas Stovetop
- Jacuzzi
- Bar
- Stone Countertops
- Walk In Closet
Outdoor
Explore the Area
4325 E PALO VERDE Drive, Phoenix, Arizona, United States
View on Google Maps
Price per sqft
Low
High

Joined 3 years ago
You have inquired about this property
The agent will contact you soon by
Listed by
Local Luxury Christie’s International Real Estate - Arizona
Arizona, United States
View agency profile
94
Listings
2023
Joined
Book home tour with the agent
Choose a date and whether you'd like a virtual or in-person tour with the agent.
Preferred date
Tour type

Local Luxury Christie’s International Real Estate - Arizona
3545 E. Indian School Road, 85018, Phoenix, Arizona, United States
View agency profile
Last updated
Yesterday
First listed
November 10
Agent license
Listing reference
ARMLS7102725
Similar Properties Nearby
New Listings in Phoenix









Explore More Homes for Sale
Phoenix, AZ, United States property types
Phoenix, AZ, United States popular searches
- Properties with Garage in Phoenix, AZ, United States
- Properties with Pool in Phoenix, AZ, United States
- Mountain View properties in Phoenix, AZ, United States
- Properties with Balcony in Phoenix, AZ, United States
- Modern properties in Phoenix, AZ, United States
- Properties with Fitness Center / Gym in Phoenix, AZ, United States
- Gated Community properties in Phoenix, AZ, United States
- Properties with Tennis Court in Phoenix, AZ, United States
- City View properties in Phoenix, AZ, United States
- Panoramic / Scenic View properties in Phoenix, AZ, United States
- Properties with Sauna in Phoenix, AZ, United States
- Properties with Wine Cellar in Phoenix, AZ, United States
- Properties with Library in Phoenix, AZ, United States
- Investment Property properties in Phoenix, AZ, United States
- Water View properties in Phoenix, AZ, United States
- Hilltop properties in Phoenix, AZ, United States
- Properties with Helipad in Phoenix, AZ, United States
- Beachfront properties in Phoenix, AZ, United States
- Duplex properties in Phoenix, AZ, United States
Related Guides & Stories
Trusted by the World's Leading Brokers
The agents behind the world's most exceptional properties list with JamesEdition.
- Listings from Sotheby's, Christie's, BARNES, and Engel & Völkers
- Every listing reviewed before it goes live
- Connect directly with verified listing agents
By continuing you agree to our Terms and Privacy Policy.
Brokerages we
partnered with
partnered with