$750,000
Townhouse Philadelphia
- 4 Beds
- 4 Baths
- 2,800 Sqft
- 872 Sqft lot
- Updated: Today
- MLS#PAPH2680068
About the Property
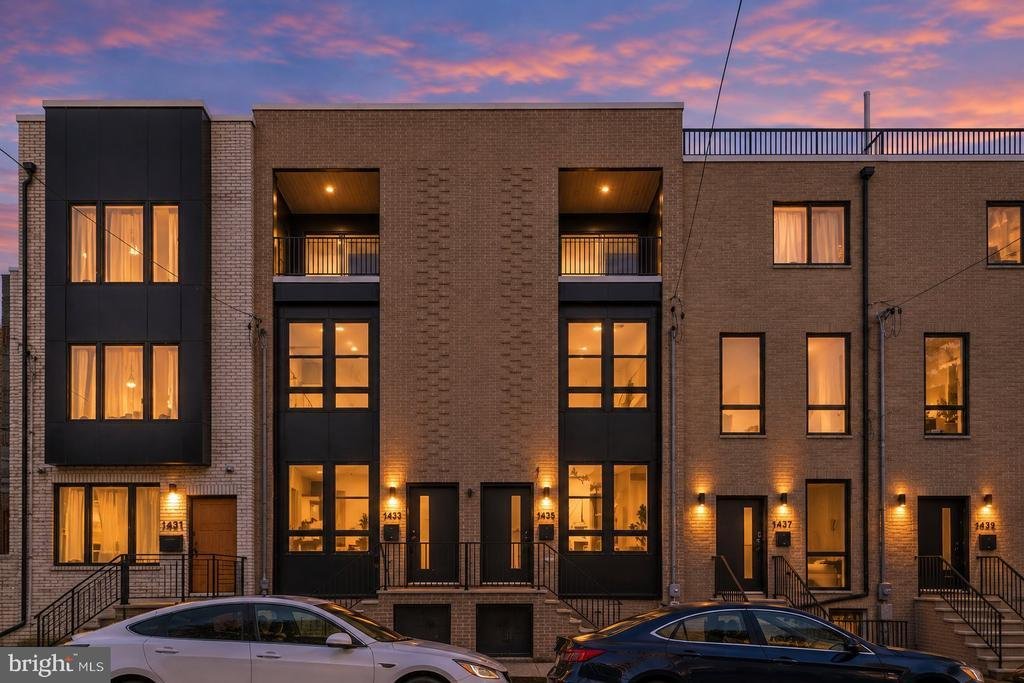
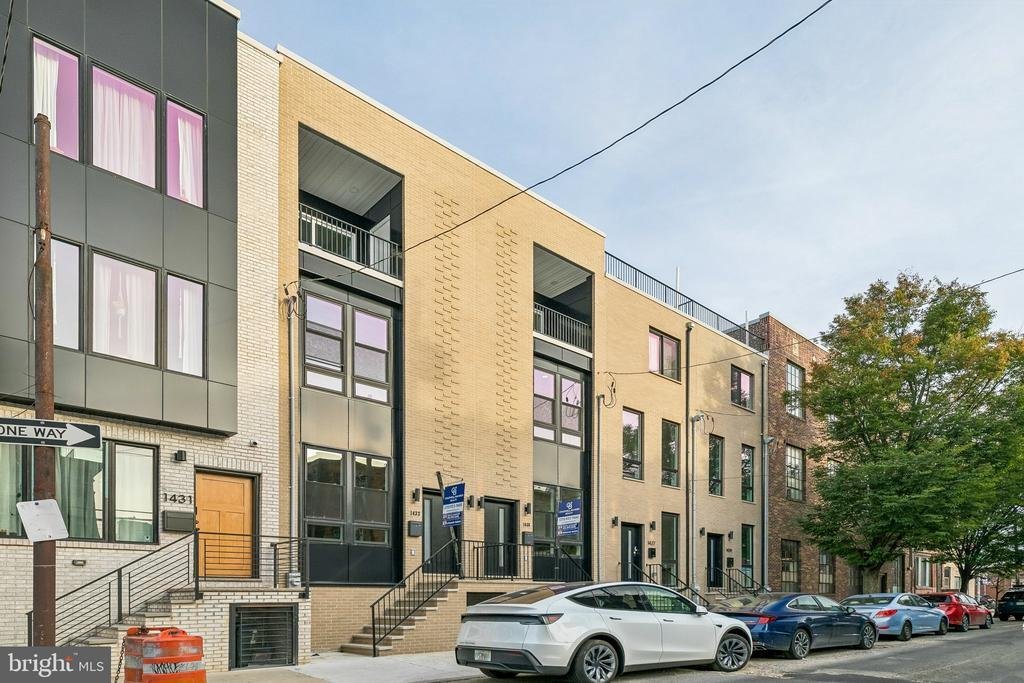
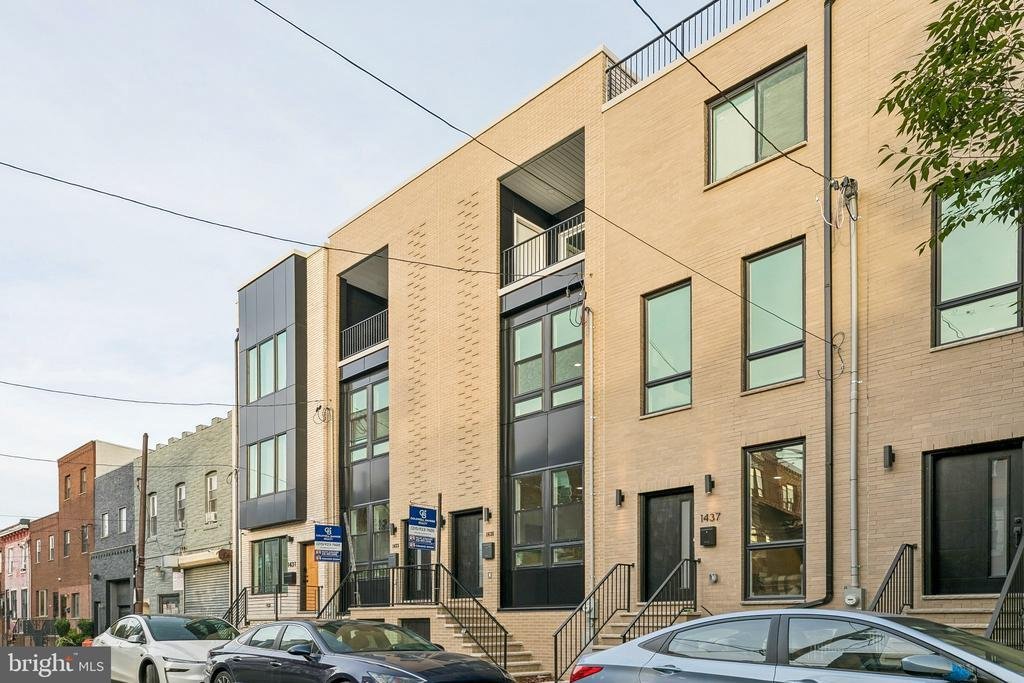
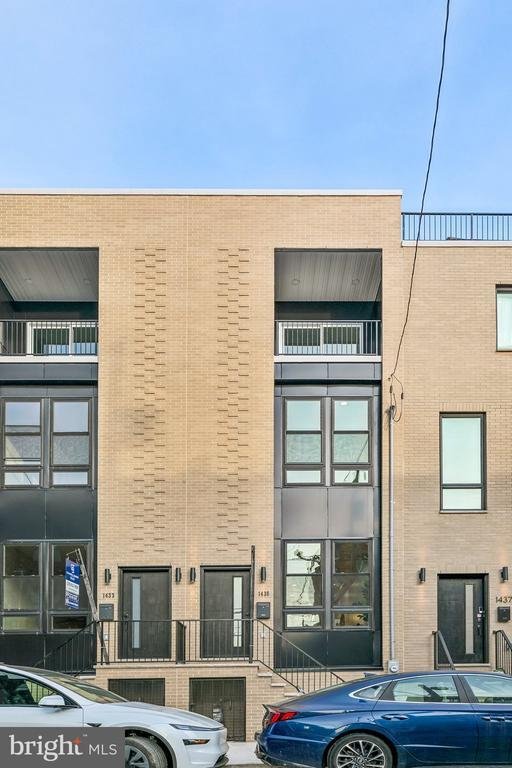
This exceptional new-construction home offers thoughtfully designed living across four levels, along with something rare in the city: 4 private outdoor spaces! Two private balconies, a rooftop deck, and a private fenced-in patio. It also comes with a 1-year builder warranty, and a builder incentive towards any upgrade of your choice! Inquire for more details! The open-concept main floor flows from
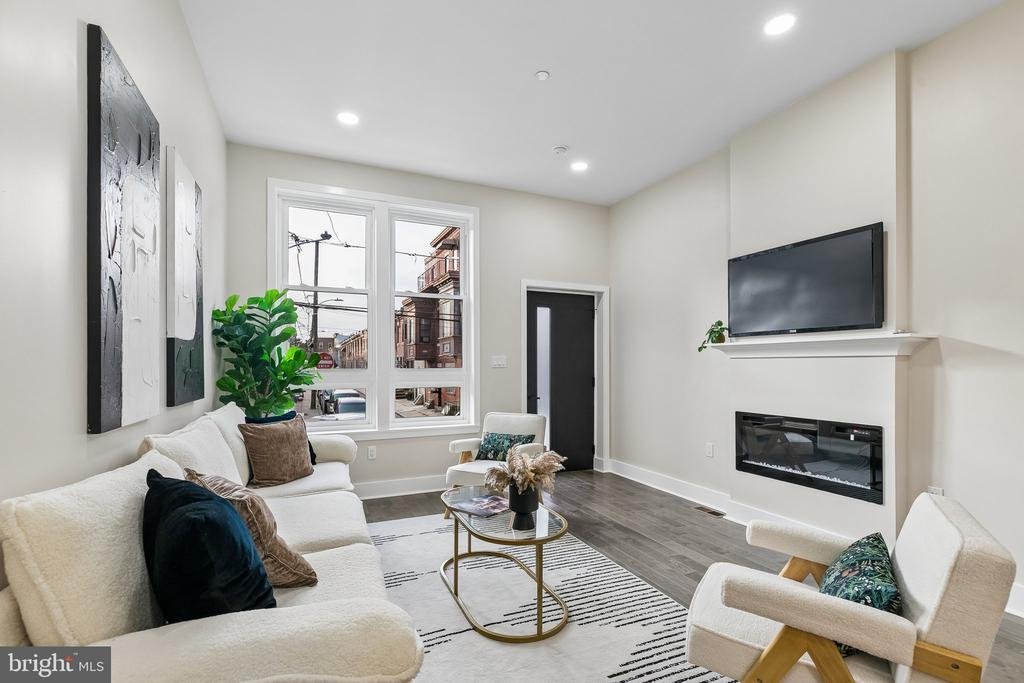
This exceptional new-construction home offers thoughtfully designed living across four levels, along with something rare in the city: 4 private outdoor spaces! Two private balconies, a rooftop deck, and a private fenced-in patio. It also comes with a 1-year builder warranty, and a builder incentive towards any upgrade of your choice! Inquire for more details! The open-concept main floor flows from a spacious living room with a modern electric fireplace into the dining area and custom kitchen. The kitchen features ample cabinetry, a dedicated range exhaust, pot filler, and a stunning waterfall island with a built-in microwave, dishwasher, and room for bar stool seating. Double sliding doors open to the private fenced-in patio with green space and attractive white fencing. Upstairs, the second floor offers two generously sized bedrooms, each with ample closet space and oversized windows that fill the rooms with natural light. The front bedroom includes a private en suite bath, and a spacious hall bath, laundry area, and separate utility room complete the level. The third floor is a true retreat. The primary suite opens through double glass sliding doors to its own private balcony with unobstructed views and an outdoor storage closet for furniture. A large walk-in closet leads to a beautifully customized bath with a double vanity and an oversized walk-in shower with a waterfall fixture. A flexible bonus room, perfect as a bedroom, office, or sitting room, opens to a second private east-facing balcony. From there, a separate hallway leads up to the rooftop deck, where panoramic city views set the stage for relaxing or entertaining.
The fully finished basement adds versatile space for a fourth bedroom, guest suite, home office, or rec room, along with a half bath, mechanical room, extra storage, and a large entertainment area. Close to public transportation, shopping, Center City, and everything vibrant Passyunk Square has to offer. Schedule your showing today!
Photos are of model home, 1435 S 8th St
The fully finished basement adds versatile space for a fourth bedroom, guest suite, home office, or rec room, along with a half bath, mechanical room, extra storage, and a large entertainment area. Close to public transportation, shopping, Center City, and everything vibrant Passyunk Square has to offer. Schedule your showing today!
Photos are of model home, 1435 S 8th St
-
Property type
Townhouse
-
Year built
2026
-
Price/sqft
$267
Features
- Fireplace
- Garden
- Walk In Closet
- Terrace
- Open Kitchen
- City View
- Gate
- New Builds
- Balcony
Features
Lot
Indoor
- Office
- Fireplace
- Kitchen island
- Washer Dryer
- Bar
- Open Kitchen
- Basement
- Walk In Closet
Outdoor
Explore the Area
1433 S 8TH STREET, PHILADELPHIA, PA 19147, Pennsylvania, United States
View on Google Maps
Price per sqft
Low
High
Joined 5 months ago
You have inquired about this property
The agent will contact you soon by
Listed by
2
Listings
2026
Joined
Book home tour with Sam Akif
Choose a date and whether you'd like a virtual or in-person tour with the agent.
Preferred date
Tour type

Last updated
Today
First listed
October 15
Listing reference
2168949516536020
Listing status
Active-bright
Similar Properties Nearby
New Listings in Pennsylvania






Explore More Homes for Sale
Pennsylvania, United States cities
- Homes for sale in Pittsburgh, PA, United States
- Homes for sale in Temple, PA, United States
- Homes for sale in 76502, TX, United States
- Homes for sale in 15143, PA, United States
- Homes for sale in Sewickley, PA, United States
- Homes for sale in 16066, PA, United States
- Homes for sale in Cranberry Township, United States
- Homes for sale in 15317, PA, United States
- Homes for sale in Canonsburg, PA, United States
- Homes for sale in 18940, PA, United States
- Homes for sale in Penns Park, PA, United States
- Homes for sale in 19123, PA, United States
- Homes for sale in 19147, PA, United States
- Homes for sale in 18938, PA, United States
- Homes for sale in Gibsonia, PA, United States
- Homes for sale in Solebury, PA, United States
- Homes for sale in Eagleville, PA, United States
- Homes for sale in 15044, PA, United States
- Homes for sale in 15217, PA, United States
- Homes for sale in 16046, PA, United States
Pennsylvania, United States property types
Pennsylvania, United States popular searches
- Properties with Garage in Pennsylvania, United States
- Properties with Garden in Pennsylvania, United States
- Properties with Terrace in Pennsylvania, United States
- Properties with Pool in Pennsylvania, United States
- Properties with Fitness Center / Gym in Pennsylvania, United States
- Properties with Balcony in Pennsylvania, United States
- Renovated properties in Pennsylvania, United States
- Panoramic / Scenic View properties in Pennsylvania, United States
- Modern properties in Pennsylvania, United States
- Properties with Library in Pennsylvania, United States
- Properties with Elevator in Pennsylvania, United States
- Equestrian properties in Pennsylvania, United States
- Waterfront properties in Pennsylvania, United States
- Properties with Sauna in Pennsylvania, United States
- Properties with Cinema in Pennsylvania, United States
- Mountain View properties in Pennsylvania, United States
- Properties with Tennis Court in Pennsylvania, United States
- Gated Community properties in Pennsylvania, United States
- Lakefront properties in Pennsylvania, United States
- Lake View properties in Pennsylvania, United States
- Properties with Indoor Pool in Pennsylvania, United States
- Riverfront properties in Pennsylvania, United States
- River View properties in Pennsylvania, United States
- Hilltop properties in Pennsylvania, United States
- Properties with Vineyard / Winery in Pennsylvania, United States
- Mansion properties in Pennsylvania, United States
- Ski-In / Ski-Out properties in Pennsylvania, United States
- Properties with Private Airport in Pennsylvania, United States
- Beachfront properties in Pennsylvania, United States
- Properties with Helipad in Pennsylvania, United States
Related Guides & Stories
Trusted by the World's Leading Brokers
The agents behind the world's most exceptional properties list with JamesEdition.
- Listings from Sotheby's, Christie's, BARNES, and Engel & Völkers
- Every listing reviewed before it goes live
- Connect directly with verified listing agents
By continuing you agree to our Terms and Privacy Policy.
brokerages we
partnered with
partnered with