


$1,050,000
5 Bedrooms Single Family Detached
- 5 Beds
- 4 Baths
- 4,853 Sqft
- 16,989 Sqft lot
- Updated: Today
- MLS#PADA2064526
About the Property
Stunning home in the highly desirable Southpoint Development and sought-after Derry Township School District! From the moment you step inside, you’ll appreciate the modern updates, spacious layout, and custom details throughout this beautiful home. The heart of the home is the beautifully updated modern kitchen, featuring stylish finishes, generous workspace, and a seamless connection to the spaci
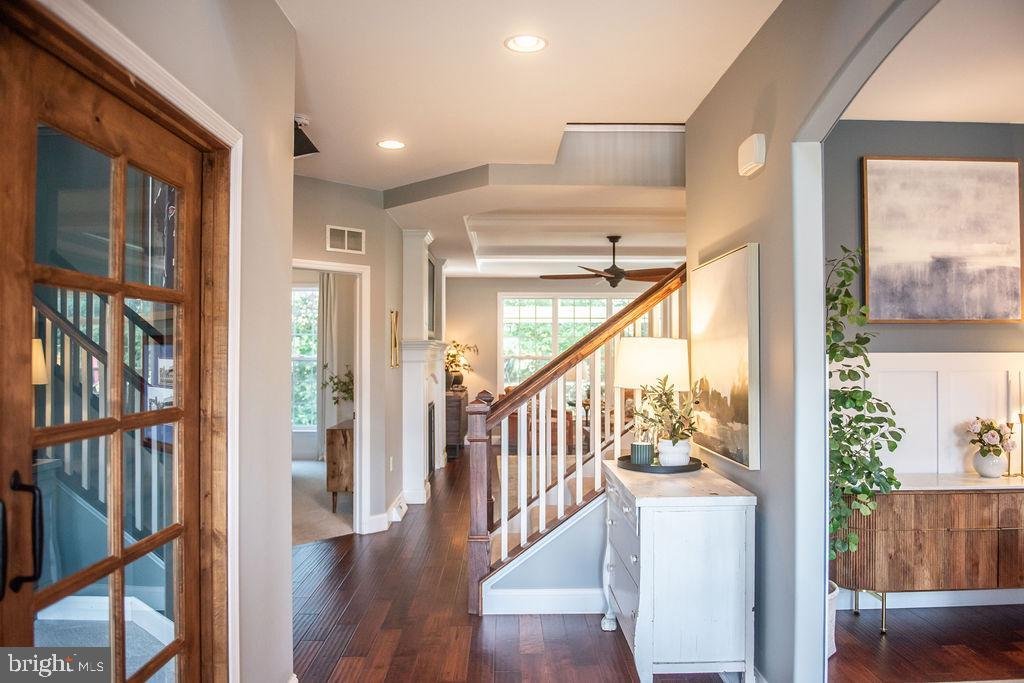
Stunning home in the highly desirable Southpoint Development and sought-after Derry Township School District! From the moment you step inside, you’ll appreciate the modern updates, spacious layout, and custom details throughout this beautiful home. The heart of the home is the beautifully updated modern kitchen, featuring stylish finishes, generous workspace, and a seamless connection to the spacious family room and breakfast nook. Large windows overlook the backyard and expansive covered patio, creating a wonderful connection between the indoor and outdoor living spaces. Enjoy peaceful mornings with your coffee on the covered patio or gather with family and friends for outdoor dinners and entertaining. The first floor also offers exceptional flexibility with a bedroom and full bathroom that can serve as a primary suite or comfortable guest accommodations. A formal dining room, dedicated office, laundry room, and playroom complete the first floor. Upstairs, the spacious primary suite offers plenty of room for a king-size bed and features a private en-suite bathroom. Three additional bedrooms and a full bathroom provide plenty of space for family and guests. The large upper-level bonus family room is an ideal retreat for children to relax, watch movies, or enjoy time together. The finished lower level adds even more versatile living space with a large family room, bathroom, and dedicated workout room. The property is within walking distance of Gelder Park and less than four miles from Hershey Medical Center, as well as downtown Hershey’s restaurants, shops, and entertainment. With its beautifully updated kitchen, spacious living areas, versatile floor plan, and exceptional location, this home truly has it all. Schedule your showing today!
-
Property type
House
-
Year built
2013
-
Price/sqft
$216
Features
- Garage
- Fireplace
- Garden
- Fitness Center / Gym
- Playground
- Modern
- Terrace
- Gas Stovetop
- Outdoor Living Space
Features
Lot
Indoor
- Office
- Fireplace
- Air Conditioning
- Kitchen island
- Gas Stovetop
- Bar
- Laundry Room
- Basement
- Stone Countertops
- Fitness Center / Gym
Outdoor
- Terrace
- Garage
- Playground
- Outdoor Living Space
- Garden
Explore the Area
963 Powder Horn Drive, Hummelstown, PA 17036, Pennsylvania, United States
View on Google Maps
Price per sqft
Low
High
Joined 6 months ago
You have inquired about this property
The agent will contact you soon by
Listed by
4
Listings
2026
Joined
Book home tour with Sally Copeland
Choose a date and whether you'd like a virtual or in-person tour with the agent.
Preferred date
Tour type

Coldwell Banker Realty - Hershey
555 E Chocolate Ave, 17033, Hershey, Pennsylvania, United States
View agency profile
Last updated
Today
First listed
October 15
Listing reference
835fbe
Similar Properties Nearby
New Listings in Hummelstown


Explore More Homes for Sale
Hummelstown, PA, United States property types
Hummelstown, PA, United States popular searches
Related Guides & Stories
Trusted by the World's Leading Brokers
The agents behind the world's most exceptional properties list with JamesEdition.
- Listings from Sotheby's, Christie's, BARNES, and Engel & Völkers
- Every listing reviewed before it goes live
- Connect directly with verified listing agents
By continuing you agree to our Terms and Privacy Policy.
brokerages we
partnered with
partnered with