$895,000
2128 Ellsworth St
- 4 Beds
- 3 Baths
- 3,174 Sqft
- 1,040 Sqft lot
- Updated: September 5
- 2
About the Property
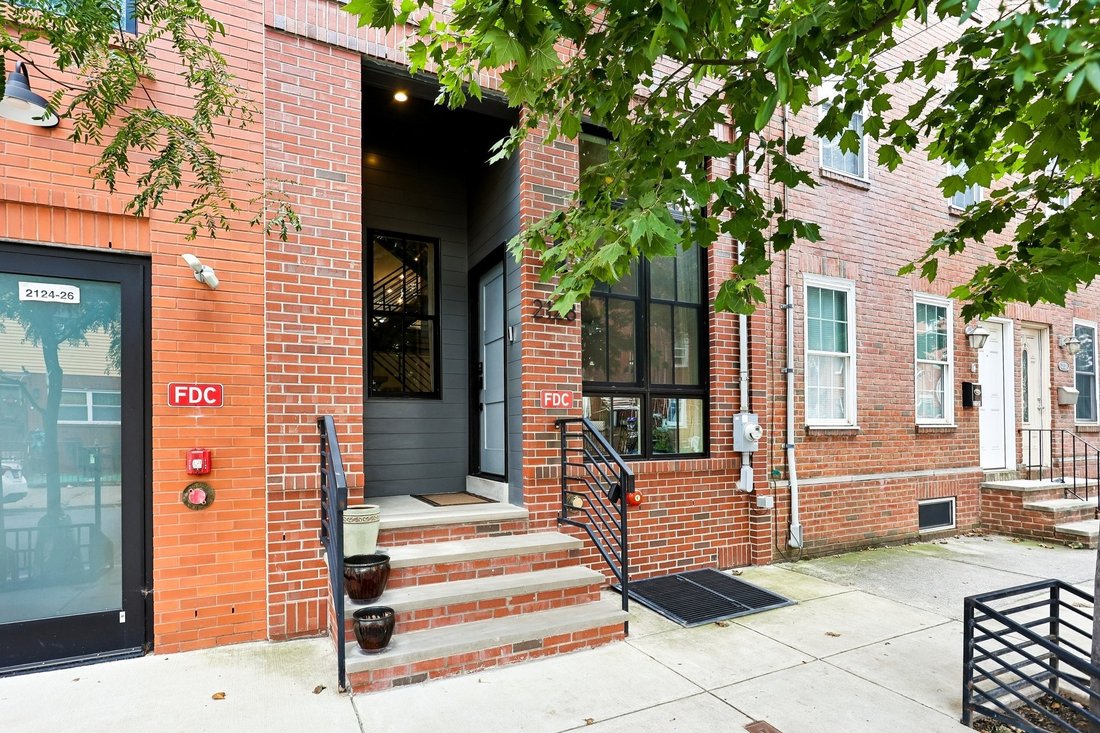
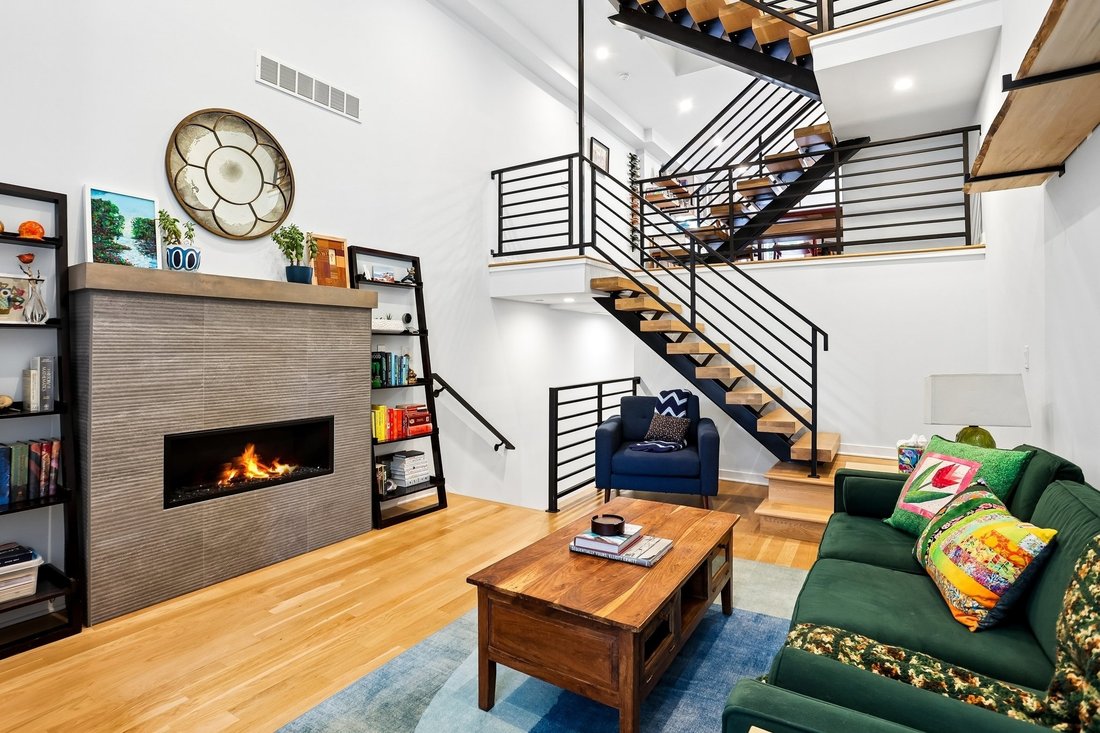
Built by a respected local builder with an intelligent, artistic approach to design, this 4-bedroom home wastes virtually no space and has 5 years remaining on the tax abatement. Soaring ceilings, oversized Pella windows, white oak floors, a gas fireplace, and a stunning sculptural central staircase give the main living space a sense of volume and character that is difficult to replicate. The kitc
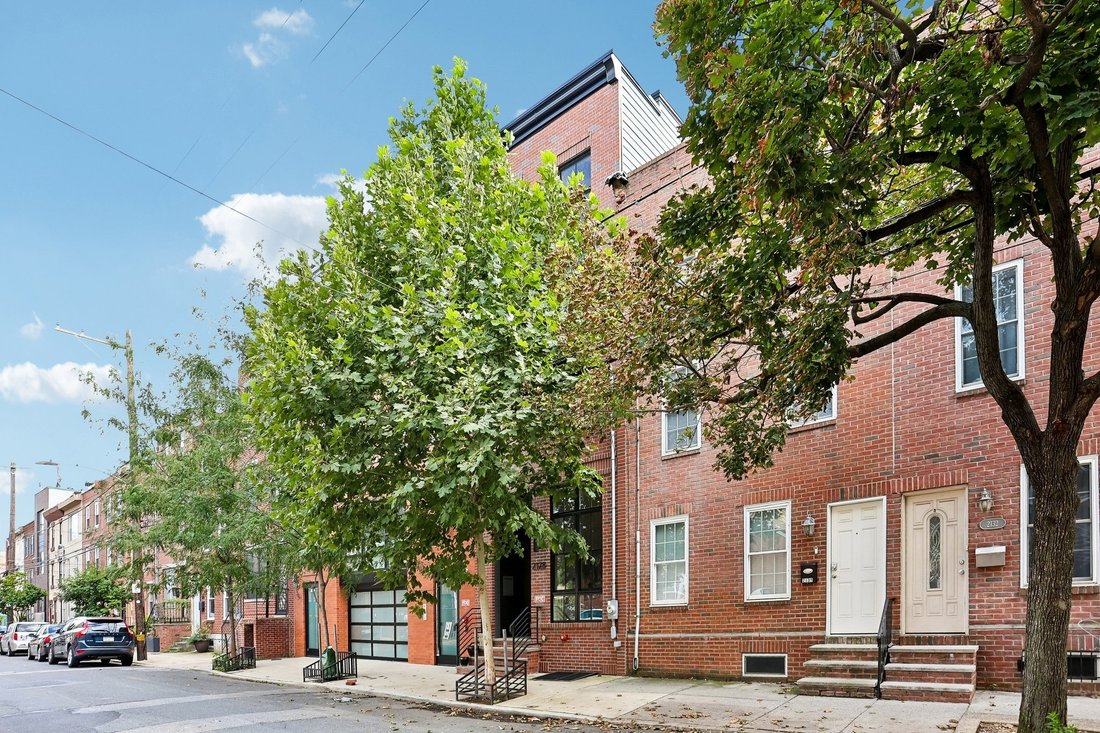
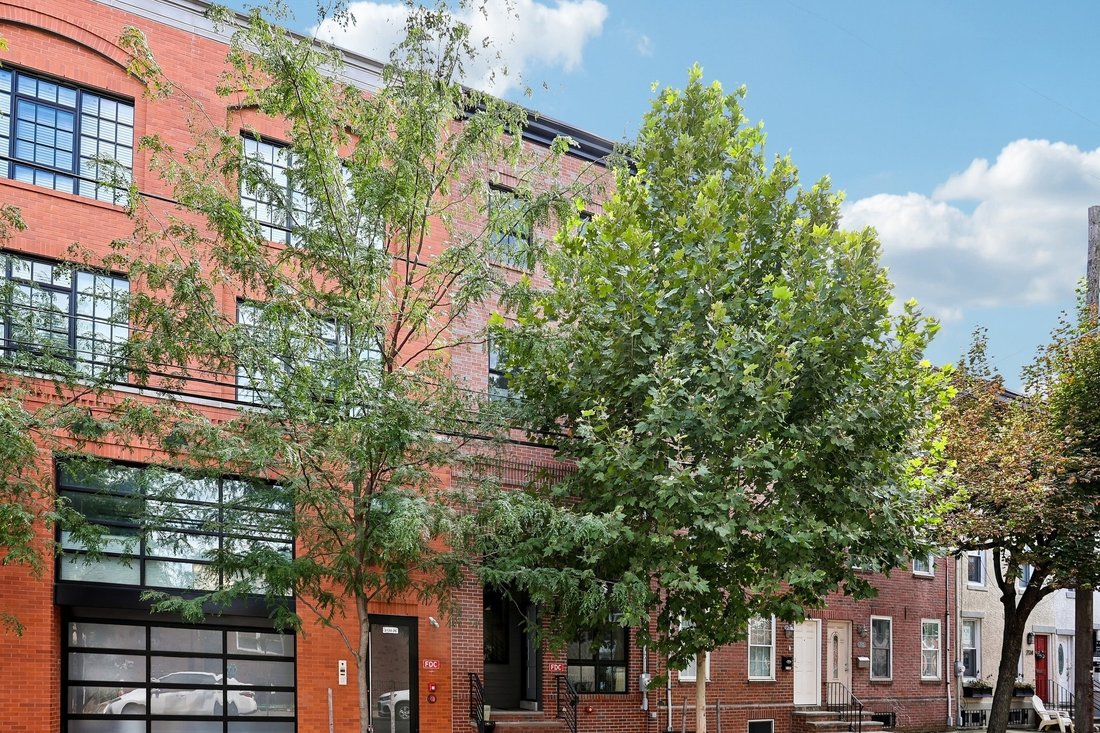
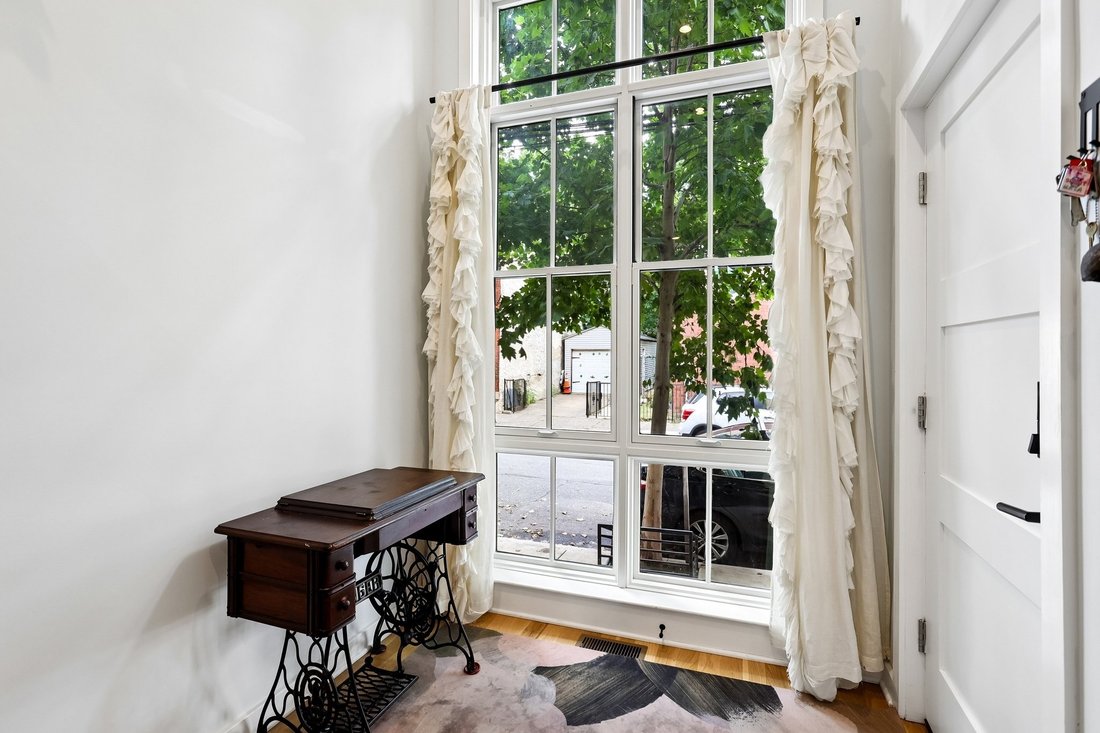
Built by a respected local builder with an intelligent, artistic approach to design, this 4-bedroom home wastes virtually no space and has 5 years remaining on the tax abatement. Soaring ceilings, oversized Pella windows, white oak floors, a gas fireplace, and a stunning sculptural central staircase give the main living space a sense of volume and character that is difficult to replicate. The kitchen pairs Calacatta Quartz countertops, large-format tile, an upgraded gas range, wine fridge, Bosch microwave, and stainless appliances with one of the home’s best features: a private rear Trex deck that functions almost like another room bringing the outdoors in. On the first upper level you’ll find two spacious secondary bedrooms, a full hall bathroom, and the laundry room. The top level is dedicated to the primary suite, complete with a wet bar, two large outfitted closets including a walk-in, and an ensuite bath finished in honed Carrara marble with a double vanity, oversized shower, and separate soaking tub. On the full size rooftop deck you can take in the breathtaking panoramic views of the Philadelphia skyline. The lower level adds another living area plus a flexible room ideal for guests, a home office, gym, or studio. Outside the street-to-street property provides a private rear-entry one-car garage while Annin Street is intentionally designed to discourage through traffic creating an abundance of private parking on the block. Located just one block from Washington Avenue, with neighborhood bakeries, coffee shops, restaurants, shopping, public transit, and bike routes. Graduate Hospital, Fitler Square, Rittenhouse, Bella Vista, CHOP, the stadiums, the Broad Street Line, Schuylkill River Trail, and Grays Ferry Crescent are all within easy reach. 2128 Ellsworth combines thoughtful architecture, serious functionality, private parking, outdoor space, and a location at the center of one of South Philadelphia’s most dynamic neighborhoods. Mortgage savings may be available for buyers of this listing.
-
Property type
House
-
Year built
2021
-
Price/sqft
$281
Features
Explore the Area
2128 Ellsworth St, PA, Philadelphia, Pennsylvania, United States
View on Google Maps
Price per sqft
Low
High

Joined 2 months ago
You have inquired about this property
The agent will contact you soon by
Listed by
1
Listings
2026
Joined
Book home tour with Andy Galster
Choose a date and whether you'd like a virtual or in-person tour with the agent.
Preferred date
Tour type

Premier by Redfin serves clients with exceptional homes that deserve extra time and attention. You get the persona
Premier by Redfin serves clients with exceptional homes that deserve extra time and attention. You get the personal service and local expertise you’d expect from a high-end brokerage, plus the most comprehensive marketing plan in real estate. Your Redfin agent will create a winning strategy to prepare your home for a flawless debut and market it to attract the most qualified buyers.
Last updated
September 5
First listed
August 29
Listing reference
222911361.0
Similar Properties Nearby
New Listings in Philadelphia



Explore More Homes for Sale
Philadelphia, PA, United States property types
Philadelphia, PA, United States popular searches
- Properties with Fireplace in Philadelphia, PA, United States
- City View properties in Philadelphia, PA, United States
- New Builds properties in Philadelphia, PA, United States
- Properties with Elevator in Philadelphia, PA, United States
- Properties with Air Conditioning in Philadelphia, PA, United States
- Investment Property properties in Philadelphia, PA, United States
- Properties with Jacuzzi in Philadelphia, PA, United States
- Gated Community properties in Philadelphia, PA, United States
- Water View properties in Philadelphia, PA, United States
- Properties with Outdoor Kitchen in Philadelphia, PA, United States
- Properties with Cinema in Philadelphia, PA, United States
- Waterfront properties in Philadelphia, PA, United States
- Properties with Wine Cellar in Philadelphia, PA, United States
- Properties with Indoor Pool in Philadelphia, PA, United States
- Duplex properties in Philadelphia, PA, United States
- Properties with Game Room in Philadelphia, PA, United States
- Properties with Steam Room in Philadelphia, PA, United States
- Riverfront properties in Philadelphia, PA, United States
- Mansion properties in Philadelphia, PA, United States
- River View properties in Philadelphia, PA, United States
- Hilltop properties in Philadelphia, PA, United States
Related Guides & Stories
Trusted by the World's Leading Brokers
The agents behind the world's most exceptional properties list with JamesEdition.
- Listings from Sotheby's, Christie's, BARNES, and Engel & Völkers
- Every listing reviewed before it goes live
- Connect directly with verified listing agents
By continuing you agree to our Terms and Privacy Policy.
brokerages we
partnered with
partnered with