$891,969
Villa D'architecte Extraordinaire Petit Bourg 8 Pièce(s) 250 M2
- 5 Beds
- 2,971 Sqft
- 24,542 Sqft lot
- Updated: August 6
About the Property
Cathy Lacourbas presents an absolutely remarkable property: a 1990s architect-designed villa offering 276 m² of living space over two levels, where volume, light, and character blend elegantly, with panoramic views of the sea and Soufrière volcano. From the entrance, the tone is set. The ground floor reveals a spectacular traditional framework, a true architectural centerpiece resembling the silho
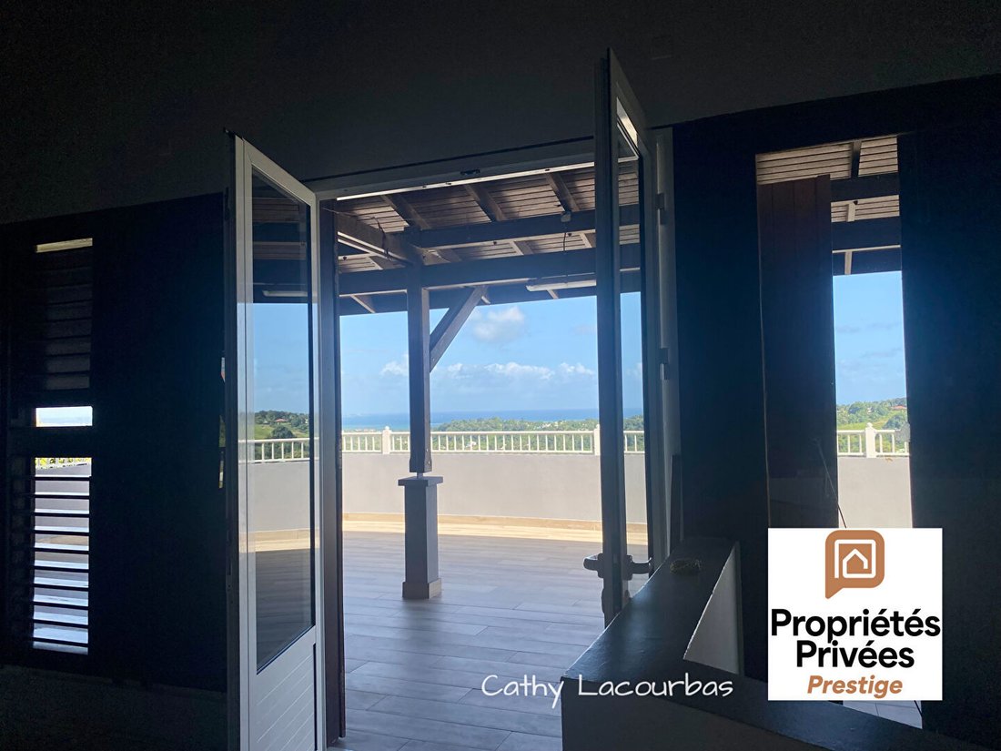
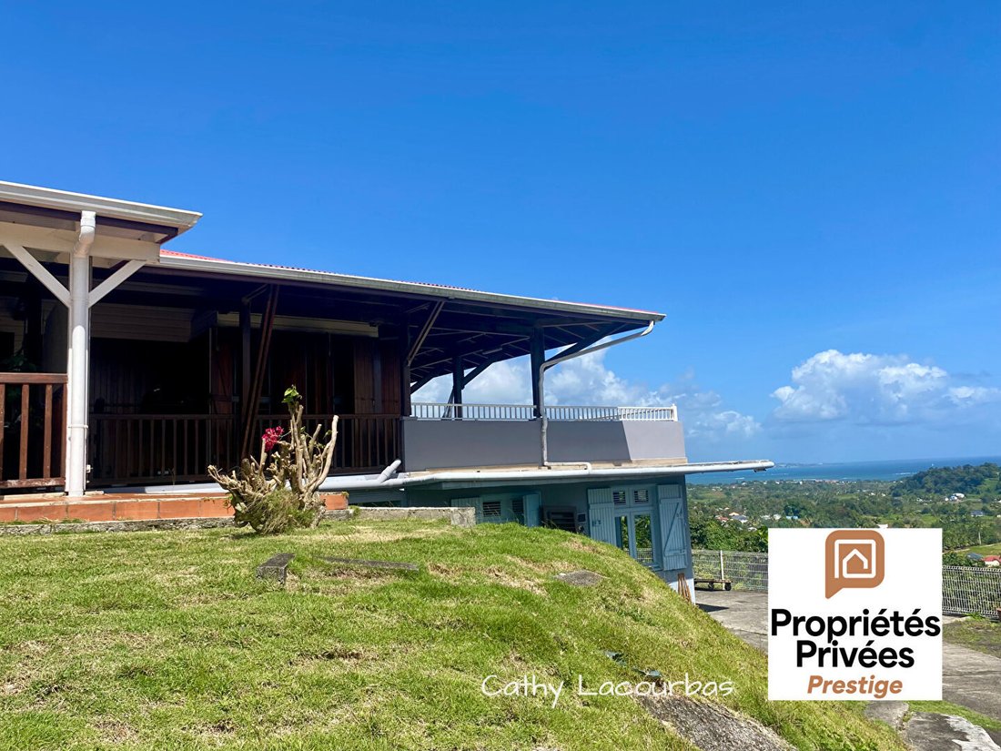
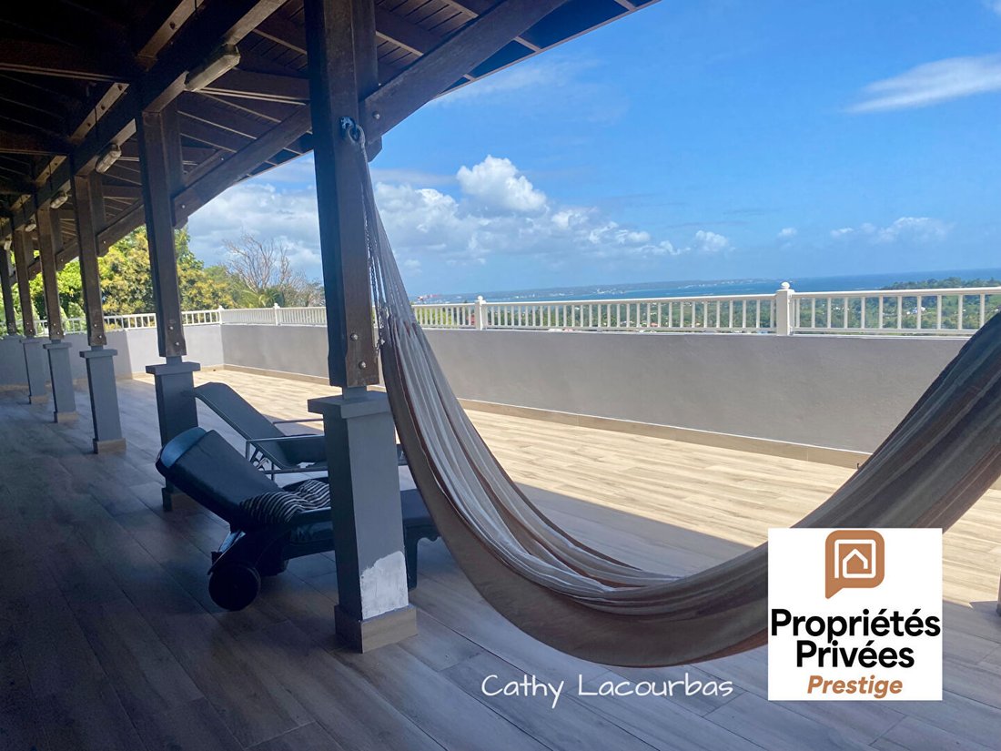
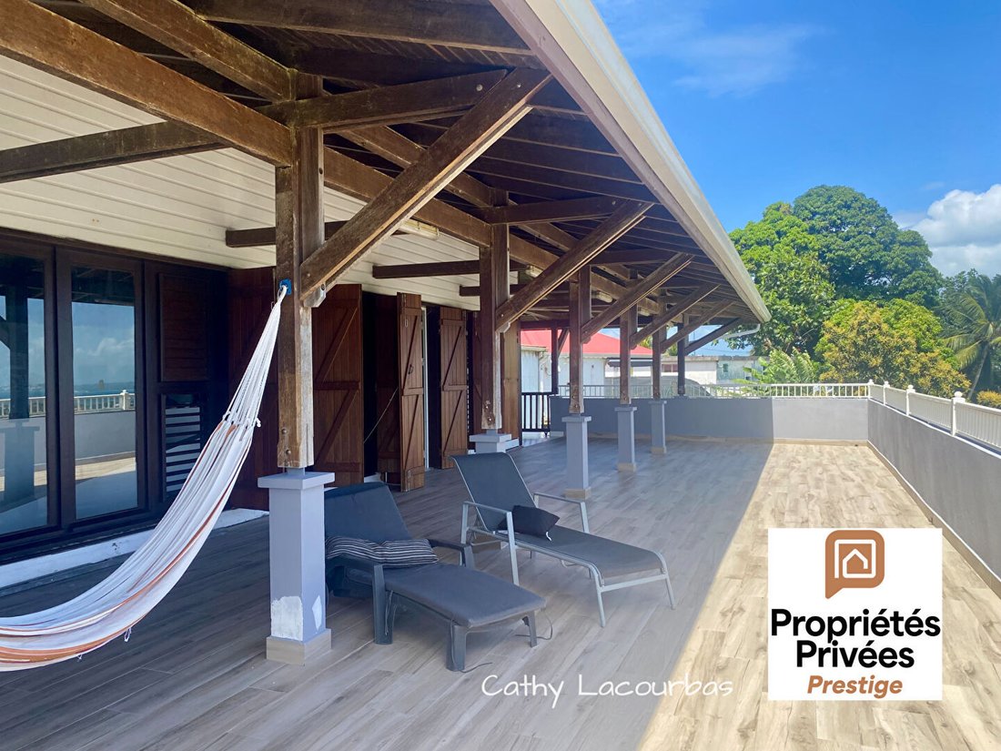
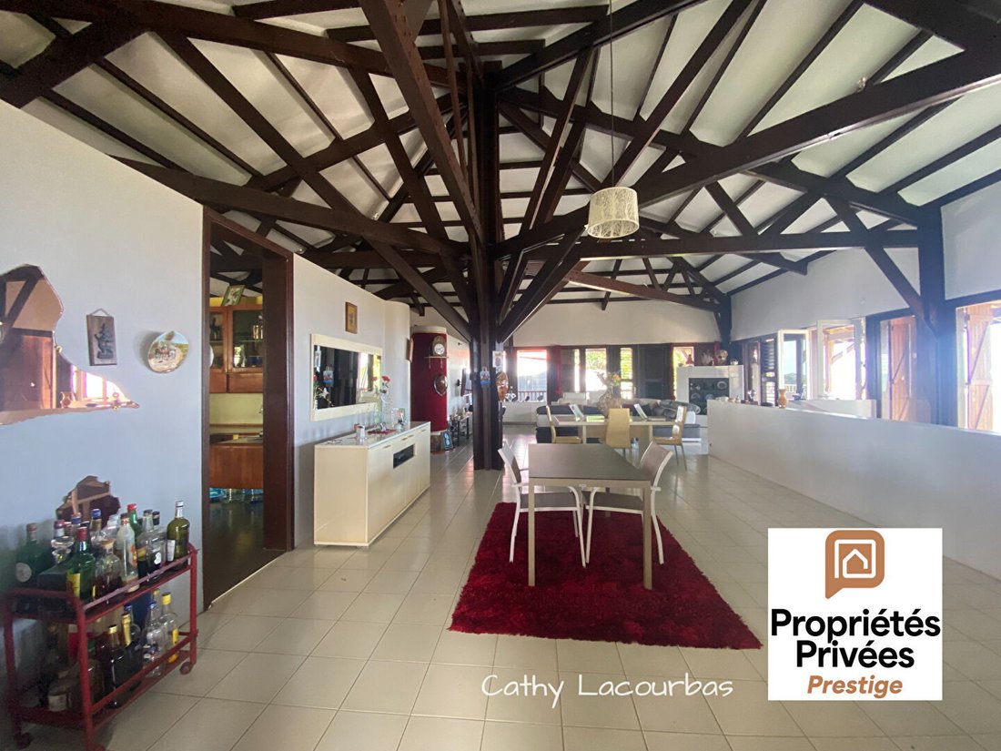
Cathy Lacourbas presents an absolutely remarkable property: a 1990s architect-designed villa offering 276 m² of living space over two levels, where volume, light, and character blend elegantly, with panoramic views of the sea and Soufrière volcano. From the entrance, the tone is set. The ground floor reveals a spectacular traditional framework, a true architectural centerpiece resembling the silhouette of a majestic tree rising at the heart of the house. This unique signature gives the place a warm and organic atmosphere. A huge terrace and covered walkways totaling 380 m² provide a genuine space for entertaining and contemplation, overlooking the valley and the sea. Galleries surround the villa, offering shaded areas and smooth circulation between indoors and outdoors. This level includes: - One bedroom with a shower room - An office - A structured entrance - A large, welcoming kitchen - A bright living room open to the outdoors on nearly half of the façades - A spa on a covered terrace - A garage - Ample parking spaces The interior circulation is designed as an experience: an architectural ramp leads to the lower level, enhancing the villa’s unique identity. On the garden level, you will find: - Four beautiful bedrooms, including a large master suite - A shower room - A toilet - A laundry room - A cellar - A workshop with a water point All opening onto another large terrace with breathtaking views of the Duquerry valley. Equipment: - Solar water heater - Electric sliding gate - Fenced plot - 35 m³ water reserve Large openings create a constant dialogue between the interior and the landscape, offering a rare sense of space and serenity. An ideal property for architecture enthusiasts, families seeking generous volumes, buyers sensitive to unique properties with strong character, or investors looking to create a restaurant or inn. Energy Performance Certificate: Class A (12 kWh/m².year) and GHG emissions 9.76 kgCO2/m².year. Price: €795,000 including agency fees of 4.60% payable by the buyer (net seller price €760,000). To visit and support your project, contact Cathy LACOURBAS at [hidden information] or by email at [hidden information]. According to article [hidden information].5 of the Monetary and Financial Code, an identity document will be requested for organizing the visit. This announcement was written under the editorial responsibility of Cathy LACOURBAS, acting as a commercial agent registered with RSAC Basse Terre [hidden information] for SAS PROPRIETES PRIVEES, with a capital of €44,920, located at ZAC LE CHÊNE FERRÉ - 44 ALLÉE DES CINQ CONTINENTS 44120 VERTOU; SIRET [hidden information], RCS Nantes. Professional card for real estate transactions and property management n°CPI [hidden information] issued by CCI Nantes - Saint Nazaire. Escrow account no. 30932508467 BPA SAINT-SEBASTIEN-SUR-LOIRE (44230). GALIAN-SMABTP guarantee - 89 rue de la Boétie, 75008 Paris - no. 28137 J for €2,000,000 for transactions and €120,000 for management. Professional liability insurance by GALIAN-SMABTP policy no. 28137. J Mandate ref: 439036 - The professional guarantees and secures your real estate project. (4.61% agency fees including tax payable by the buyer.) Cathy LACOURBAS (EI) Commercial Agent - RSAC number: Basse Terre [hidden information].
Information on the risks to which this property is exposed is available on the Géorisques website: https://www.georisques.gouv.fr/
Information on the risks to which this property is exposed is available on the Géorisques website: https://www.georisques.gouv.fr/
-
Property type
Villa
-
Price/sqft
$300
Features
- Garden
- Garage
- Terrace
- Water View
- Jacuzzi
- Mountain View
- Gas Stovetop
- Outdoor Living Space
- High Ceiling
Features
Lot
- Mountain View
- Water View
Indoor
- High Ceiling
- Air Conditioning
- Gas Stovetop
- Jacuzzi
Outdoor
- Terrace
- Balcony
- Garage
- Outdoor Living Space
- Garden
Explore the Area
Joined 3 months ago
You have inquired about this property
The agent will contact you soon by
Listed by
11
Listings
2026
Joined
Book home tour with the agent
Choose a date and whether you'd like a virtual or in-person tour with the agent.
Preferred date
Tour type
Last updated
August 6
First listed
May 28
Listing reference
439036CLAC
Trusted by the World's Leading Brokers
The agents behind the world's most exceptional properties list with JamesEdition.
- Listings from Sotheby's, Christie's, BARNES, and Engel & Völkers
- Every listing reviewed before it goes live
- Connect directly with verified listing agents
By continuing you agree to our Terms and Privacy Policy.